
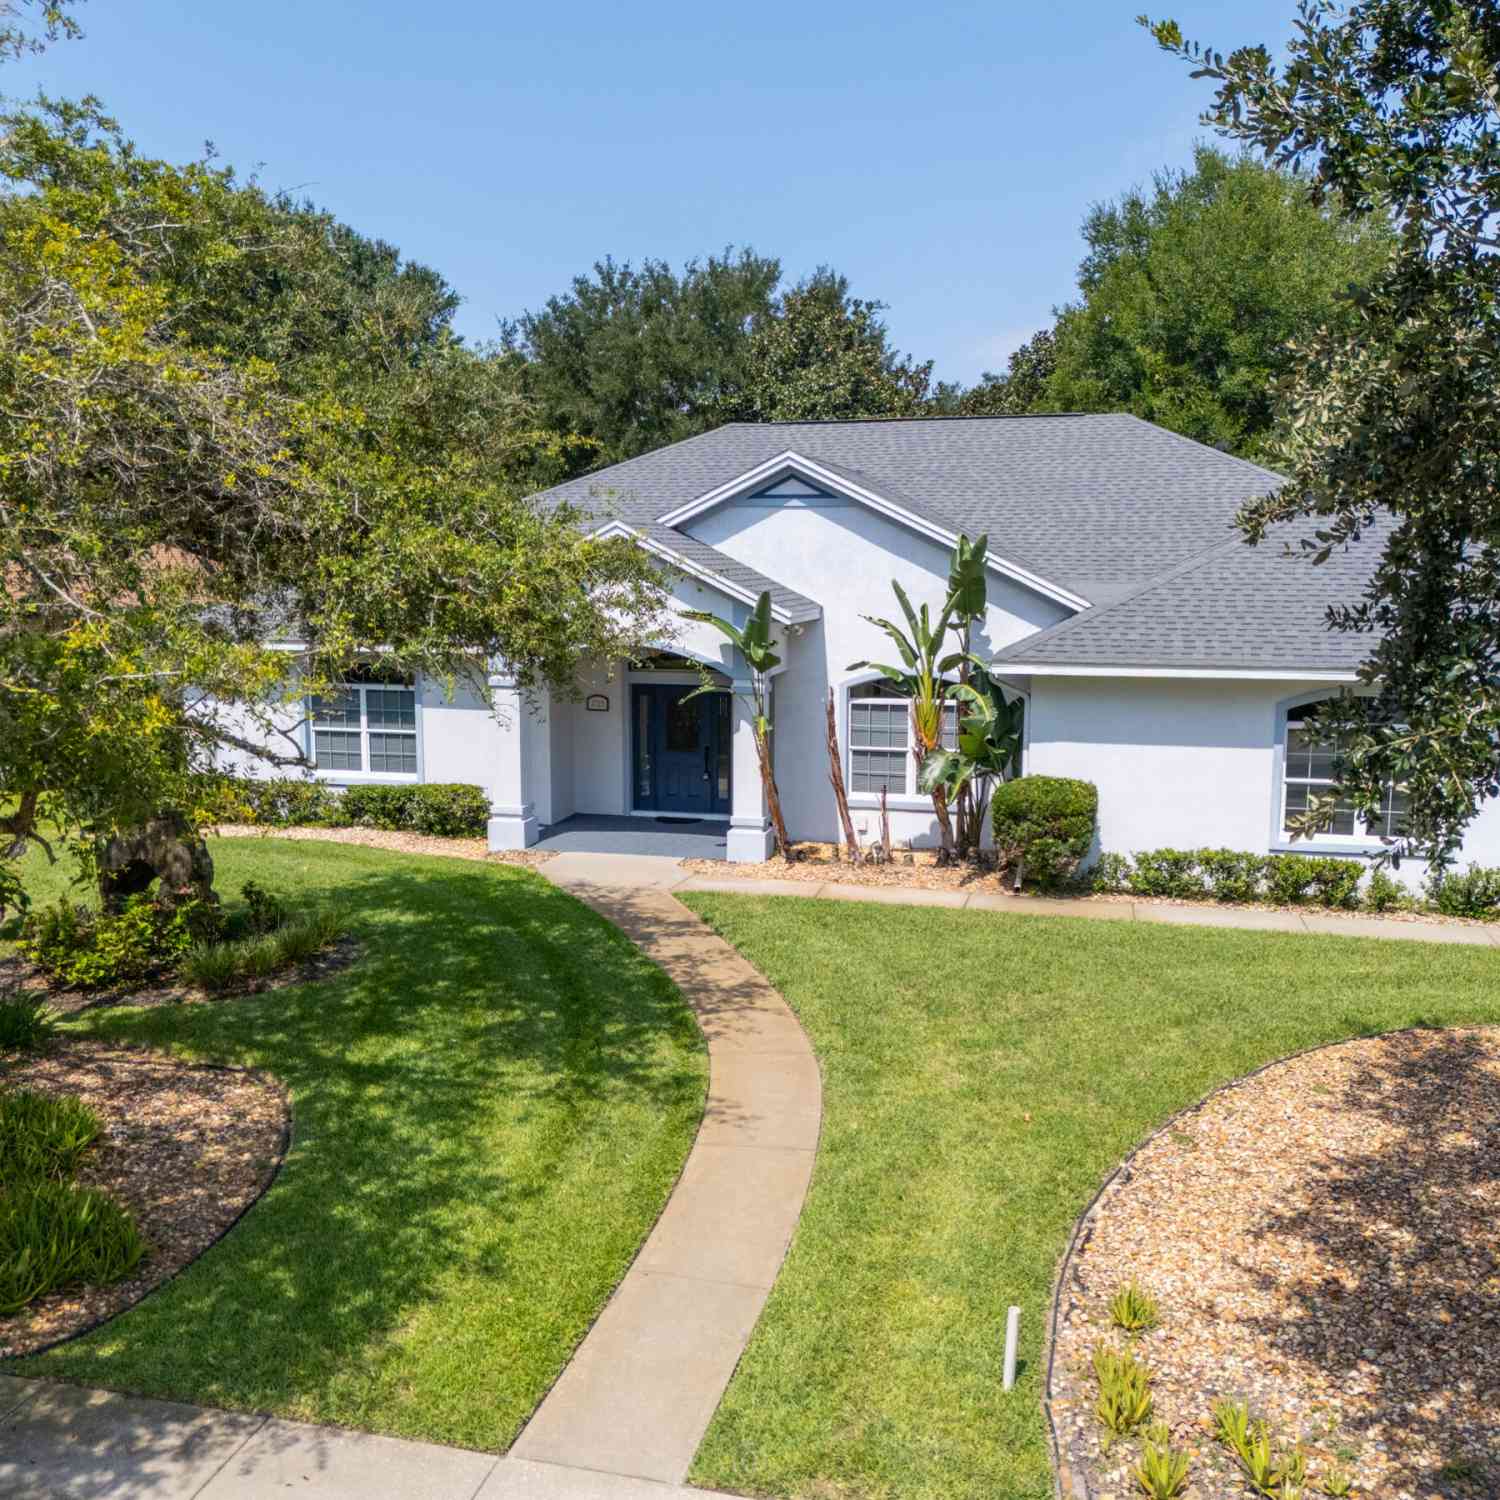
3722 Longford Circle
Ormond Beach, FL 32174

 4
4
Bed
 3
3
Bath
 2,580
2,580Sqft
 0.32
0.32Acre(Lot)
They don't build them like this anymore. Custom built pool home by Ruble construction on a corner lot backing up to a common wooded area. Watch the deer walk by as you enjoy the 30' wide lanai and in ground pool with spa. 4 bedrooms plus a larger office/den area provide plenty of room guests or multi generational living. Custom features include vaulted ceilings to 13' , arched and transom windows, oversized 25' deep garage, covered entry, summer kitchen with sink and electric grill, privacy pocket door for secondary bedrooms, and 1/2 bath. The unique garden area has paved walkways, concrete table with bench, and even a bocce ball court. Inside laundry room with wash tub, deep well lawn irrigation, spa heater, portable generator, appliances, double pane windows are a few of the nice featur

 Property Details
 Map
Map
 Map
Map
What's Nearby
Nearby Areas
 Features
-
Bedroom Information
Total Bedrooms: 4Bathroom Information
Total Baths: 3 Full Baths: 2 Half Baths: 1Water/Sewer
Sewer: Public SewerRoom Information
Other Rooms: 11 -
Flooring Information
Laminate, Tile -
Roofing Information
Shingle -
Interior Features
Breakfast Bar, Breakfast Nook, Ceiling Fan(s), Vaulted Ceiling(s) Roof: Shingle Appliances: Washer, Refrigerator, Microwave, Electric Range, Dryer, Dishwasher Laundry Features: In Unit -
Heating & Cooling
Heating: Central Cooling: Central Air, Electric WaterSource: Public
-
Building Information
Year Built: 1996 Construction Materials: Block, Concrete, Stucco Roof: Shingle Foundation Details: Slab -
Exterior Features
Outdoor Kitchen, Outdoor ShowerFoundation Details: SlabPorch: Covered, Rear Porch, Screened -
Pool Information
In Ground -
Road Types
AsphaltCounty Road -
Pool Features
In GroundLaundry Features
In UnitPatio And Porch
Covered, Rear Porch, Screened
-
Lot Information
Lot Dimensions: 107x127 Lot Description: Corner Lot, Greenbelt, Sprinklers In Rear Lot Size Area: 0.32 Acres Lot Square Feet: 13,787 Stories: 1 Main Square Feet: 2580Property Information
Property Type: Residential Sub Type: Single Family Residence Style: Other SQ ft (Living Area): 2,580 Subdivision: Halifax Plantation MLS Area Minor: 47 - Plantation Bay, Halifax P, Sugar Mill Source Neighborhood: Halifax Plantation Construction Materials: Block, Concrete, Stucco Property Age: 30
-
Listing Price Information
Listing Id: 1229872 ist Price: $550,000 List Price Tot SqFt: $213 Listing Terms Cash, Conventional, FHA, VA Loan -
Listing Information
Possession: Close Of Escrow
-
Tax Information
Parcel Number: 3137-07-00-0560 Annual Tax: $4,082 Tax Year: 2025 Taxes: LOT 56 HALIFAX PLANTATION UNIT II SEC A MB 45 PGS 63-69 INC PER OR 4985 PGS 2823-2824
-
Virtual Tour
Parking Information
# of Garage Spaces: 2 Has Garage: Yes GarageHomeowners Association Information
Association YN: Yes Included Fees: Maintenance Grounds Included Amenities: Clubhouse, Fitness Center, Golf Course, Pool, Tennis Court(s) HOA: $195.00 Quarterly Association Fee Frequency: Quarterly Association Name: Halifax Phase 2 HOA
-
School Information
Elementary School: Pine TrailElementary School District:Junior High School: Ormond BeachSenior High School: Seabreeze -
Utility Information
Electricity Connected, Sewer Connected, Water Connected -
Location Information
Direction: Exit 278 off I-95 from Old Dixie turn South on Acoma, Left on Killarney, Right on Longford.
How much is this property worth?
Curious about this home's true market value? Use our free Home Evaluation Tool to instantly get a personalized Comparative Market Analysis (CMA) report. Make smarter, data-driven decisions before you buy.

Nearby Home Value
| Address | Estimate | Bed | Bath | Sq. Ft | Lot Size |
|---|---|---|---|---|---|
| 1009 Sudbury Lane, Ormond Beach, FL, 32174 | $2,749,900 | 4 | 5 | 3,927 | -- |
| 841 Cordova Avenue, Ormond Beach, FL, 32174 | $230,000 | 2 | 1 | 891 | 0.21 Acre |
| 38 Lorillard Place, Ormond Beach, FL, 32174 | $374,900 | 4 | 3 | 1,836 | 0.24 Acre |
| 89 Lorillard Place, Ormond Beach, FL, 32174 | $335,000 | 3 | 2 | 1,264 | 0.38 Acre |
| 76 S Capri Drive, Ormond Beach, FL, 32174 | $312,000 | 3 | 2 | 1,403 | 0.18 Acre |
| 102 N Capri Drive, Ormond Beach, FL, 32174 | $350,000 | 3 | 2 | 1,515 | 0.20 Acre |
| 623 Parque Drive, Ormond Beach, FL, 32174 | $259,999 | 3 | 2 | 1,122 | 0.22 Acre |
| 623 Parque Drive, Ormond Beach, FL, 32174 | $259,999 | 3 | 2 | 1,122 | 0.22 Acre |
| 400 S Ridgewood Avenue, Ormond Beach, FL, 32174 | $320,000 | 3 | 3 | 1,056 | 0.20 Acre |
| 189 Grove Street, Ormond Beach, FL, 32174 | $280,000 | 3 | 3 | 2,030 | 0.26 Acre |
Similar Homes To 3722 Longford Circle
Nearby For Sale


ByOwner last updated this listing 09/04/2026 @ 21:34
More Cities with for Sale by Owner Homes
- Ormond Beach Homes For Sale By Owner
- HOLLY HILL Homes For Sale By Owner
- Daytona Beach Homes For Sale By Owner
- Daytona Beach Shores Homes For Sale By Owner
- SOUTH DAYTONA Homes For Sale By Owner
- Port Orange Homes For Sale By Owner
- Flagler Beach Homes For Sale By Owner
- Bunnell Homes For Sale By Owner
- PONCE INLET Homes For Sale By Owner
- De Leon Springs Homes For Sale By Owner
- Palm Coast Homes For Sale By Owner
- DeLeon Springs Homes For Sale By Owner
- Lake Helen Homes For Sale By Owner
- Deland Homes For Sale By Owner
- Pierson Homes For Sale By Owner
- New Smyrna Beach Homes For Sale By Owner
- Edgewater Homes For Sale By Owner
- Seville Homes For Sale By Owner
- Orange City Homes For Sale By Owner
- Crescent City Homes For Sale By Owner
Homes around $550,000









Verify Your Email
Please enter the 6-digit verification code
sent to your email address.
Verify Your Phone Number
Please enter the 6-digit verification code
sent to your mobile phone.