
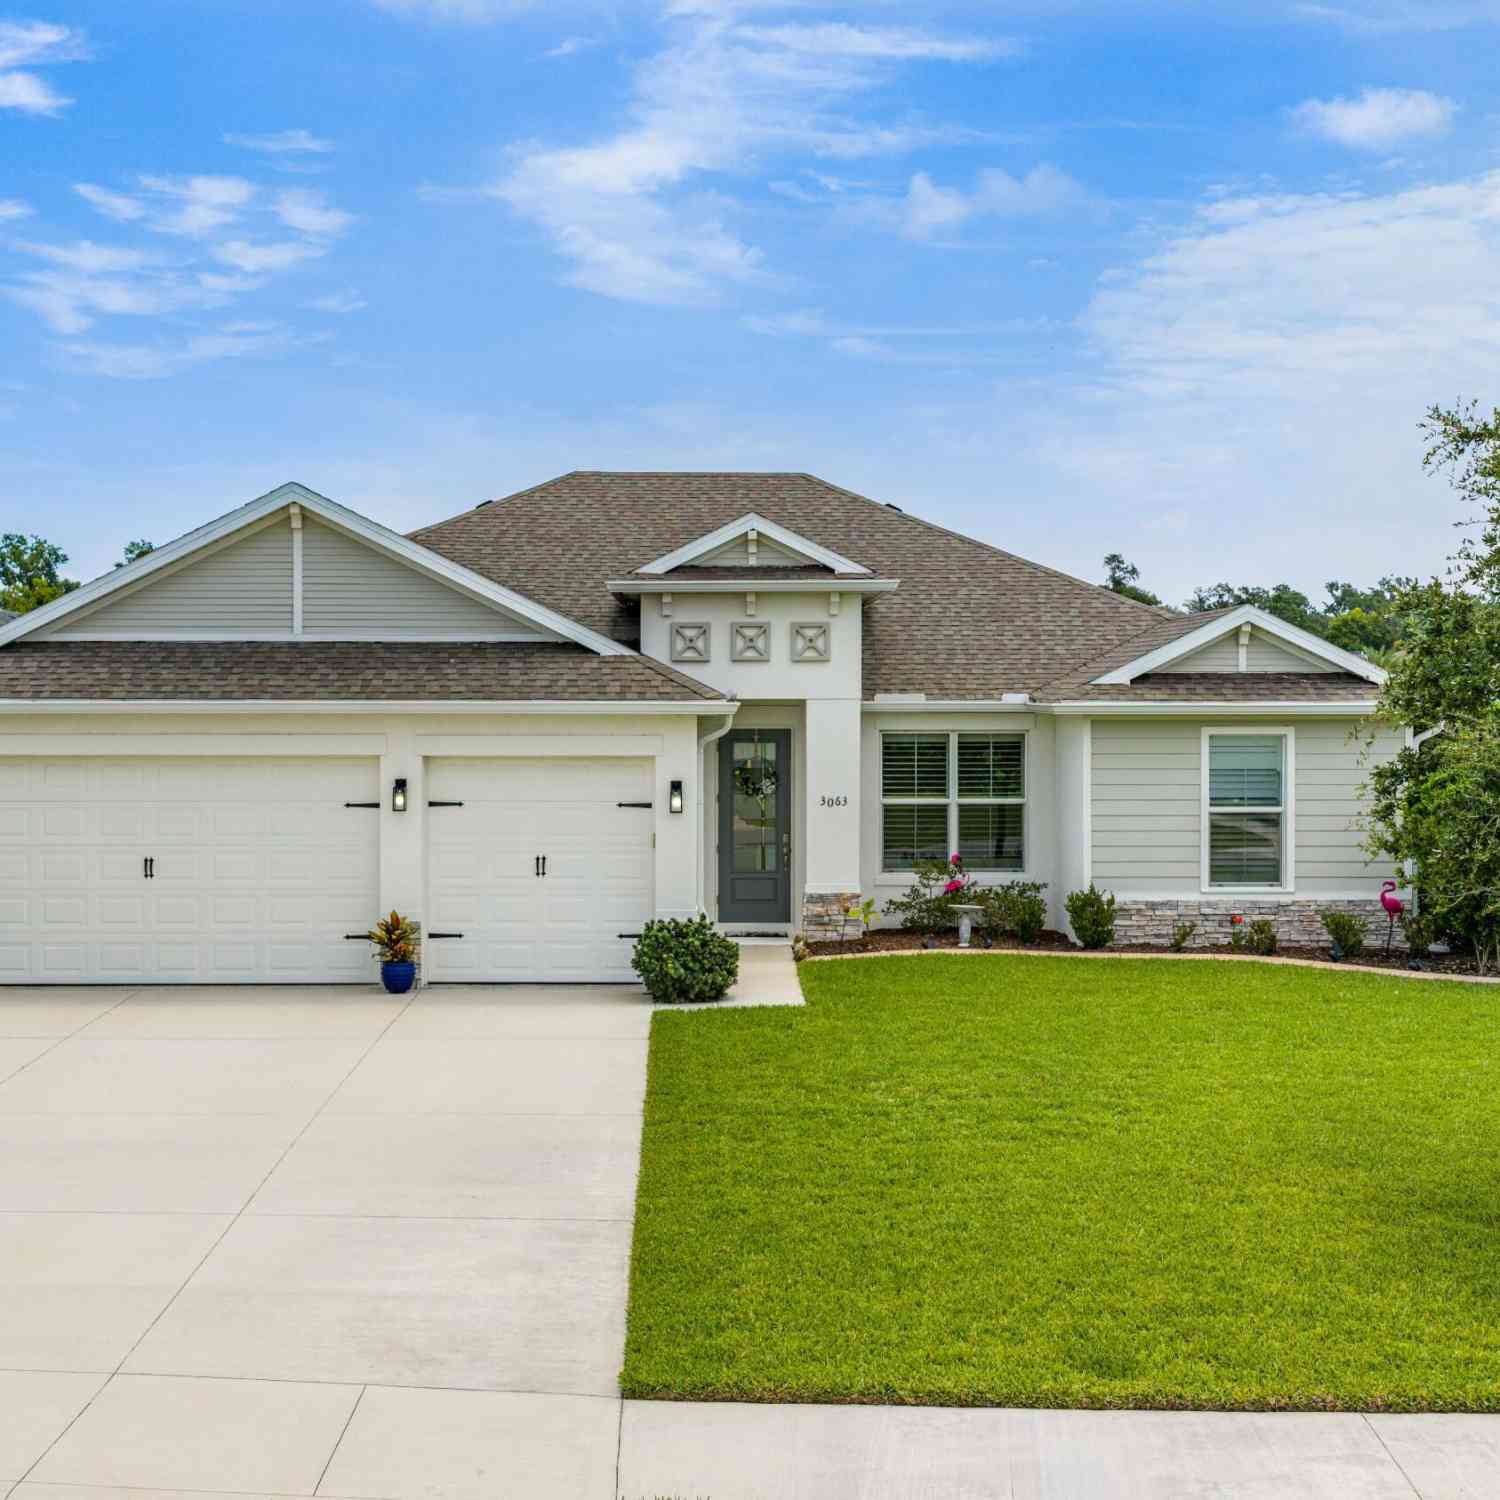
3063 Silvermines Avenue
Ormond Beach, FL 32174

 4
4
Bed
 3
3
Bath
 2,127
2,127Sqft
 0.30
0.30Acre(Lot)
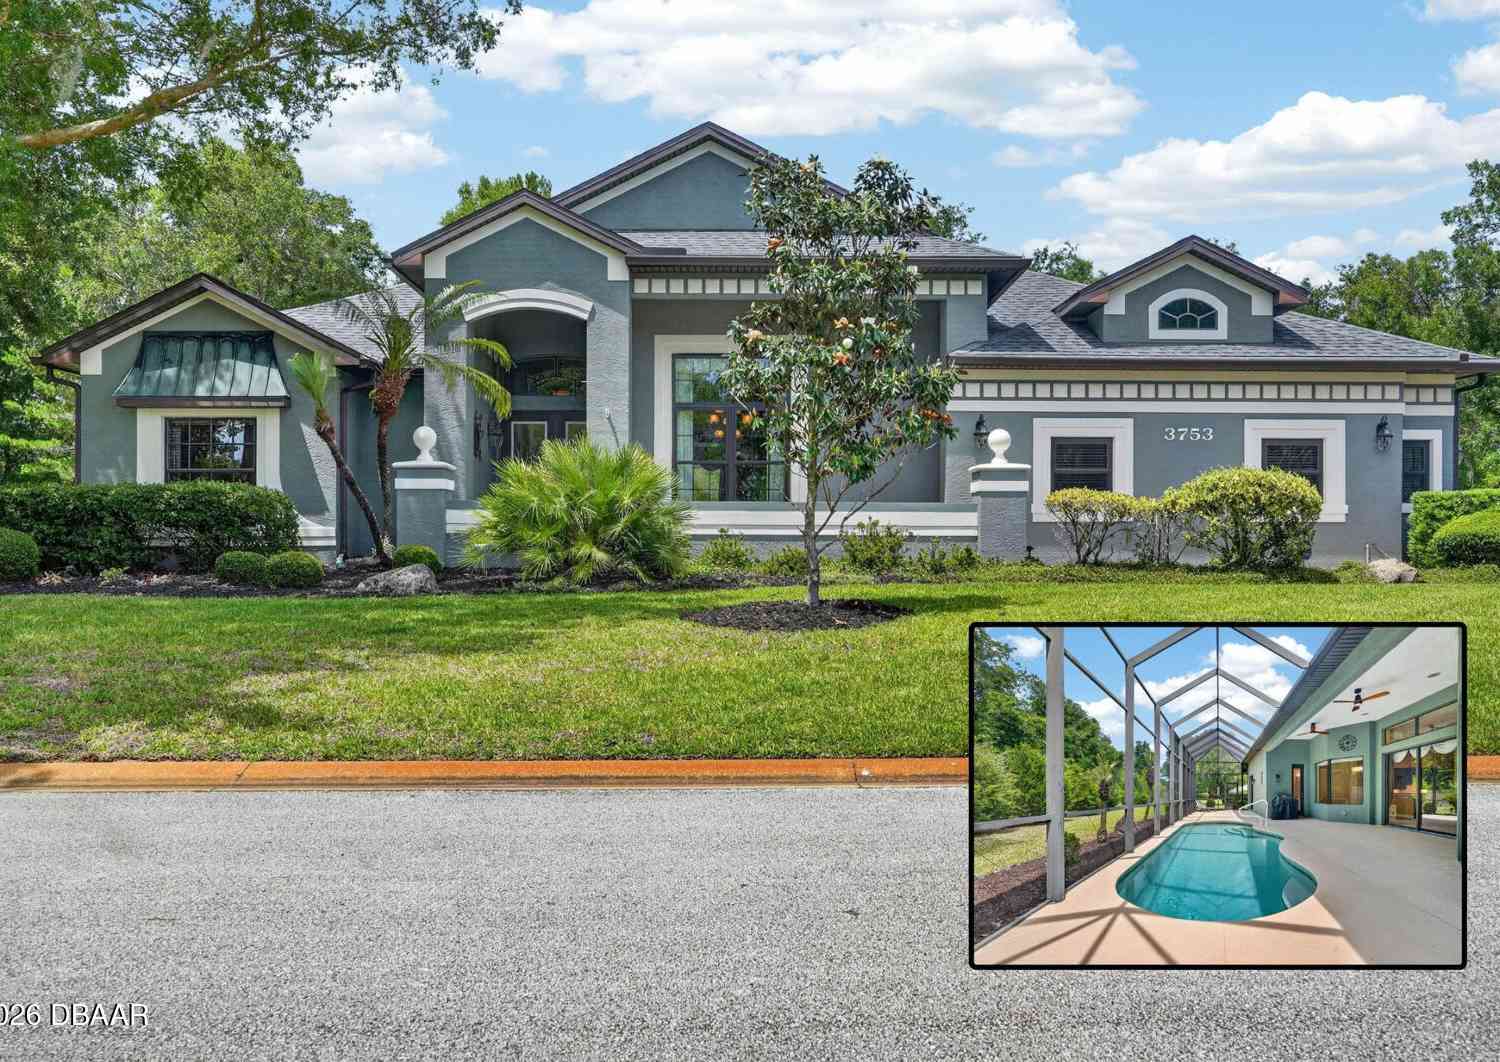
Welcome to 3063 Silvermines Drive, a beautifully upgraded 4-bedroom plus office, 3-bath, 3-car garage pool home located in the highly desirable Halifax Plantation community. Built just a few years ago, this exceptional residence offers the perfect blend of modern design, quality craftsmanship, and a backyard oasis that's already complete--saving you the time, expense, and hassle of adding a pool. From the moment you arrive, you'll appreciate the stunning curb appeal featuring an attractive elevation, elegant glass front door, concrete landscape curbing, gutters, decorative rock beds, and a spacious backyard backing to a wooded berm for added privacy. Inside, the open-concept floor plan is highlighted by luxury vinyl plank flooring throughout the main living areas. The impressive family roo

 Property Details
 Map
Map
 Map
Map
What's Nearby
Nearby Areas
 Features
-
Bedroom Information
Total Bedrooms: 4Bathroom Information
Total Baths: 3 Full Baths: 3Water/Sewer
Sewer: Public SewerRoom Information
Other Rooms: 9 -
Flooring Information
Carpet, Tile -
Roofing Information
Shingle -
Interior Features
Ceiling Fan(s), Eat-in Kitchen, Entrance Foyer, Guest Suite, Kitchen Island, Open Floorplan, Pantry, Primary Bathroom - Shower No Tub, Primary Downstairs, Split Bedrooms, Walk-In Closet(s) Roof: Shingle Appliances: Washer, Refrigerator, Microwave, Electric Oven, Dryer, Dishwasher -
Heating & Cooling
Heating: Central, Electric Cooling: Electric WaterSource: Public
-
Building Information
Year Built: 2022 Construction Materials: Block, Stucco Roof: Shingle Foundation Details: Slab -
Exterior Features
Foundation Details: SlabPorch: Covered, Rear Porch -
Pool Information
In Ground, Fenced, Salt Water -
Fencing
Fenced -
Pool Features
In Ground, Fenced, Salt WaterPatio And Porch
Covered, Rear PorchFencing
Fenced
-
Lot Information
Lot Description: Sprinklers In Front, Sprinklers In Rear Lot Size Area: 0.3 Acres Lot Square Feet: 13,085 Stories: 1 Main Square Feet: 2127Property Information
Property Type: Residential Sub Type: Single Family Residence Style: Craftsman SQ ft (Living Area): 2,127 Subdivision: Halifax Plantation MLS Area Minor: 47 - Plantation Bay, Halifax P, Sugar Mill Source Neighborhood: Halifax Plantation Construction Materials: Block, Stucco Property Age: 4
-
Listing Price Information
Listing Id: 1228186 ist Price: $619,000 List Price Tot SqFt: $291 Listing Terms Cash, Conventional, FHA, VA Loan -
Listing Information
Possession: Close Of Escrow
-
Tax Information
Parcel Number: 3138-03-00-0390 Annual Tax: $6,376 Tax Year: 2025 Taxes: 38-13-31 LOT 39 HALIFAX PLANTATION UNIT II SEC M-2-A MB 61 PGS 57-64 INC PER OR 8006 PG 0266 PER OR 8069 PG 3977 PER OR 8264 PG 1639
-
Virtual Tour
Parking Information
# of Garage Spaces: 3 Has Garage: Yes GarageHomeowners Association Information
Association YN: Yes Included Fees: Maintenance Grounds Included Amenities: Clubhouse, Golf Course, Pool, Tennis Court(s) HOA: $205.00 Quarterly Association Fee Frequency: Quarterly
-
Utility Information
Cable Connected, Sewer Connected, Water Connected -
Location Information
Direction: S on Old Dixie Hwy, R on Monaghan, L Acoma, L onto Silvermines
How much is this property worth?
Curious about this home's true market value? Use our free Home Evaluation Tool to instantly get a personalized Comparative Market Analysis (CMA) report. Make smarter, data-driven decisions before you buy.

Nearby Home Value
| Address | Estimate | Bed | Bath | Sq. Ft | Lot Size |
|---|---|---|---|---|---|
| 8 Tropic Lake Way, Ormond Beach, FL, 32174 | $542,000 | 3 | 3 | 2,073 | 13,350 Sqft |
| 1009 Sudbury Lane, Ormond Beach, FL, 32174 | $2,749,900 | 4 | 5 | 3,927 | -- |
| 841 Cordova Avenue, Ormond Beach, FL, 32174 | $230,000 | 2 | 1 | 891 | 0.21 Acre |
| 38 Lorillard Place, Ormond Beach, FL, 32174 | $374,900 | 4 | 3 | 1,836 | 0.24 Acre |
| 89 Lorillard Place, Ormond Beach, FL, 32174 | $335,000 | 3 | 2 | 1,264 | 0.38 Acre |
| 76 S Capri Drive, Ormond Beach, FL, 32174 | $312,000 | 3 | 2 | 1,403 | 0.18 Acre |
| 102 N Capri Drive, Ormond Beach, FL, 32174 | $350,000 | 3 | 2 | 1,515 | 0.20 Acre |
| 623 Parque Drive, Ormond Beach, FL, 32174 | $259,999 | 3 | 2 | 1,122 | 0.22 Acre |
| 623 Parque Drive, Ormond Beach, FL, 32174 | $259,999 | 3 | 2 | 1,122 | 0.22 Acre |
| 400 S Ridgewood Avenue, Ormond Beach, FL, 32174 | $320,000 | 3 | 3 | 1,056 | 0.20 Acre |
Similar Homes To 3063 Silvermines Avenue
Nearby For Sale


ByOwner last updated this listing 09/10/2026 @ 13:27
More Cities with for Sale by Owner Homes
- Ormond Beach Homes For Sale By Owner
- HOLLY HILL Homes For Sale By Owner
- Daytona Beach Homes For Sale By Owner
- Daytona Beach Shores Homes For Sale By Owner
- SOUTH DAYTONA Homes For Sale By Owner
- Port Orange Homes For Sale By Owner
- Flagler Beach Homes For Sale By Owner
- Bunnell Homes For Sale By Owner
- PONCE INLET Homes For Sale By Owner
- De Leon Springs Homes For Sale By Owner
- Palm Coast Homes For Sale By Owner
- DeLeon Springs Homes For Sale By Owner
- Lake Helen Homes For Sale By Owner
- Deland Homes For Sale By Owner
- Pierson Homes For Sale By Owner
- New Smyrna Beach Homes For Sale By Owner
- Edgewater Homes For Sale By Owner
- Seville Homes For Sale By Owner
- Orange City Homes For Sale By Owner
- Crescent City Homes For Sale By Owner
Homes around $619,000










Verify Your Email
Please enter the 6-digit verification code
sent to your email address.
Verify Your Phone Number
Please enter the 6-digit verification code
sent to your mobile phone.