
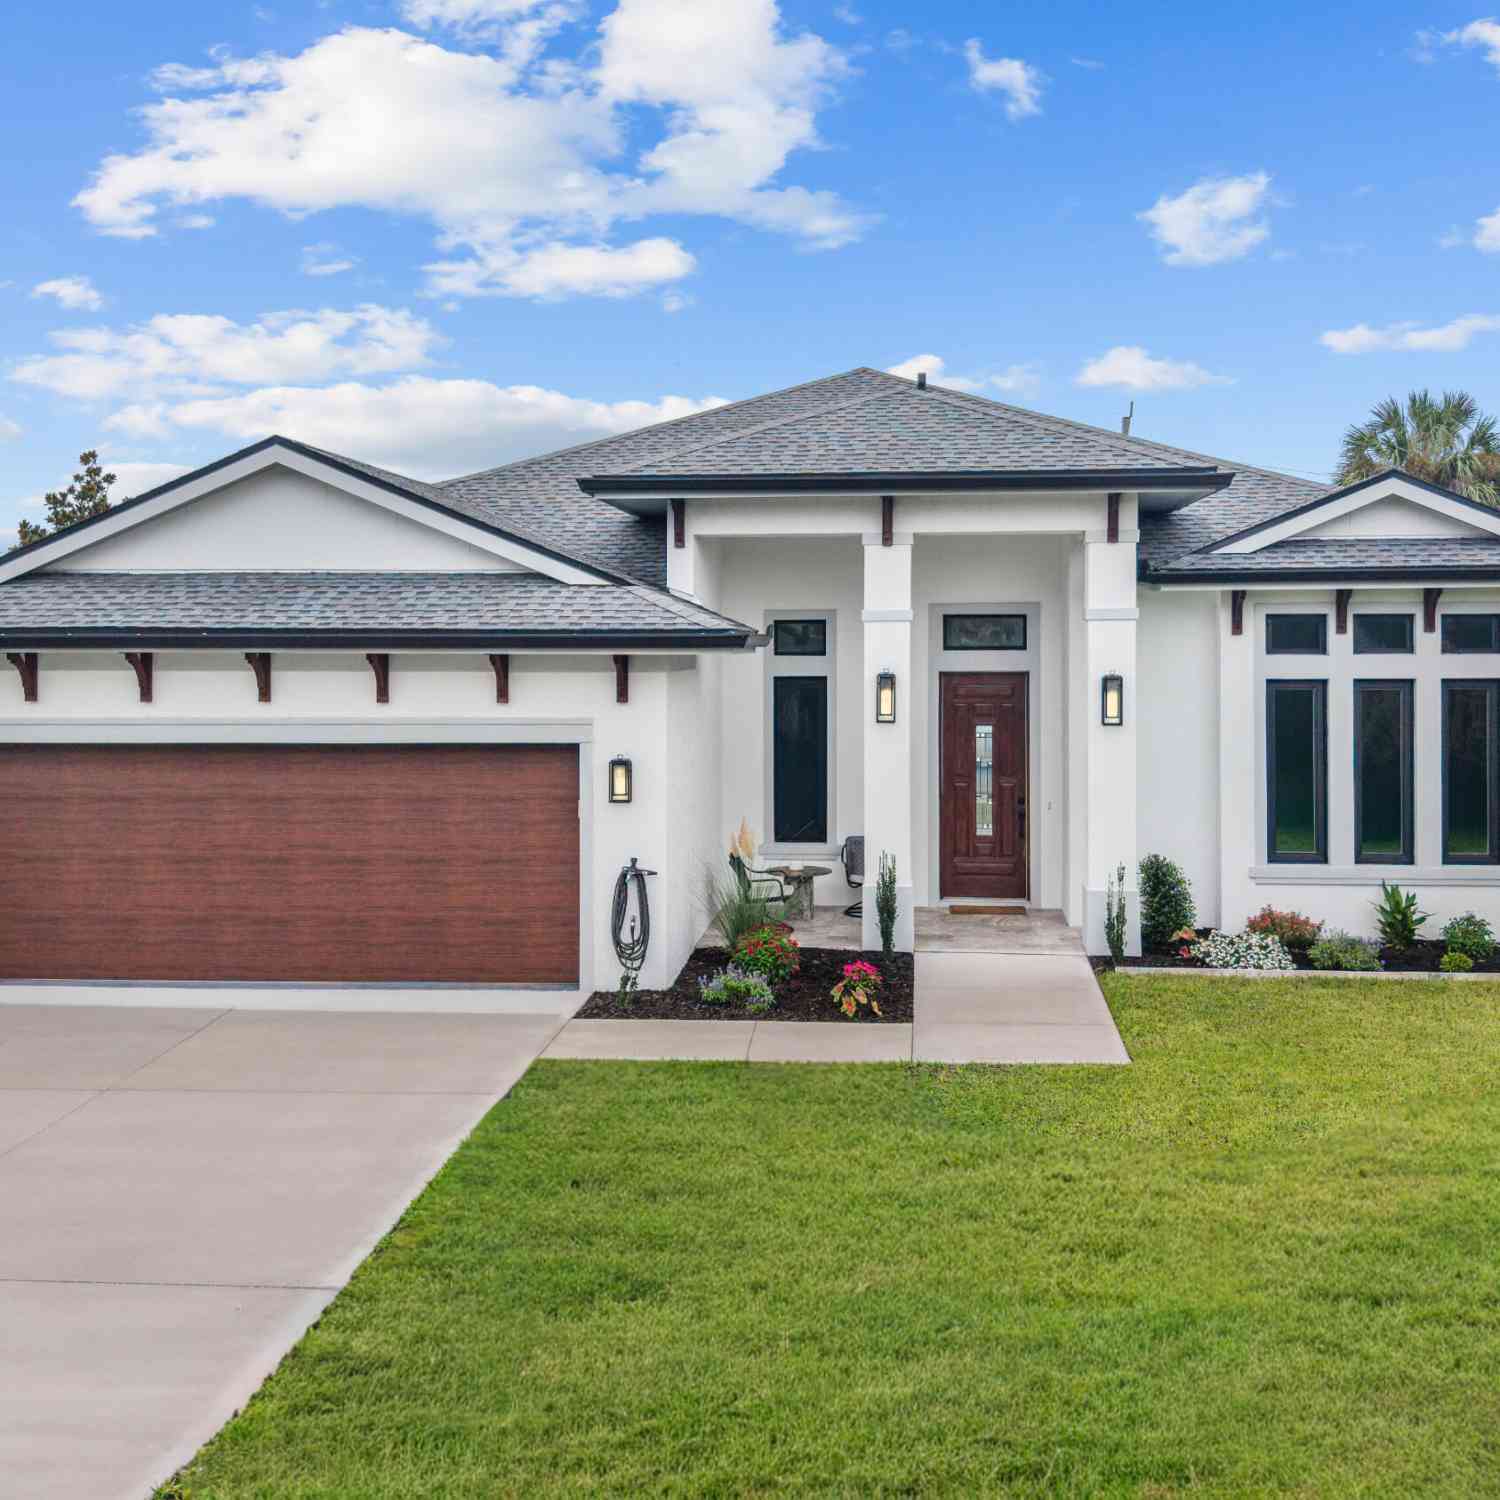
2910 Anchor Drive
Ormond Beach, FL 32176

 3
3
Bed
 2
2
Bath
 1,938
1,938Sqft
 0.23
0.23Acre(Lot)
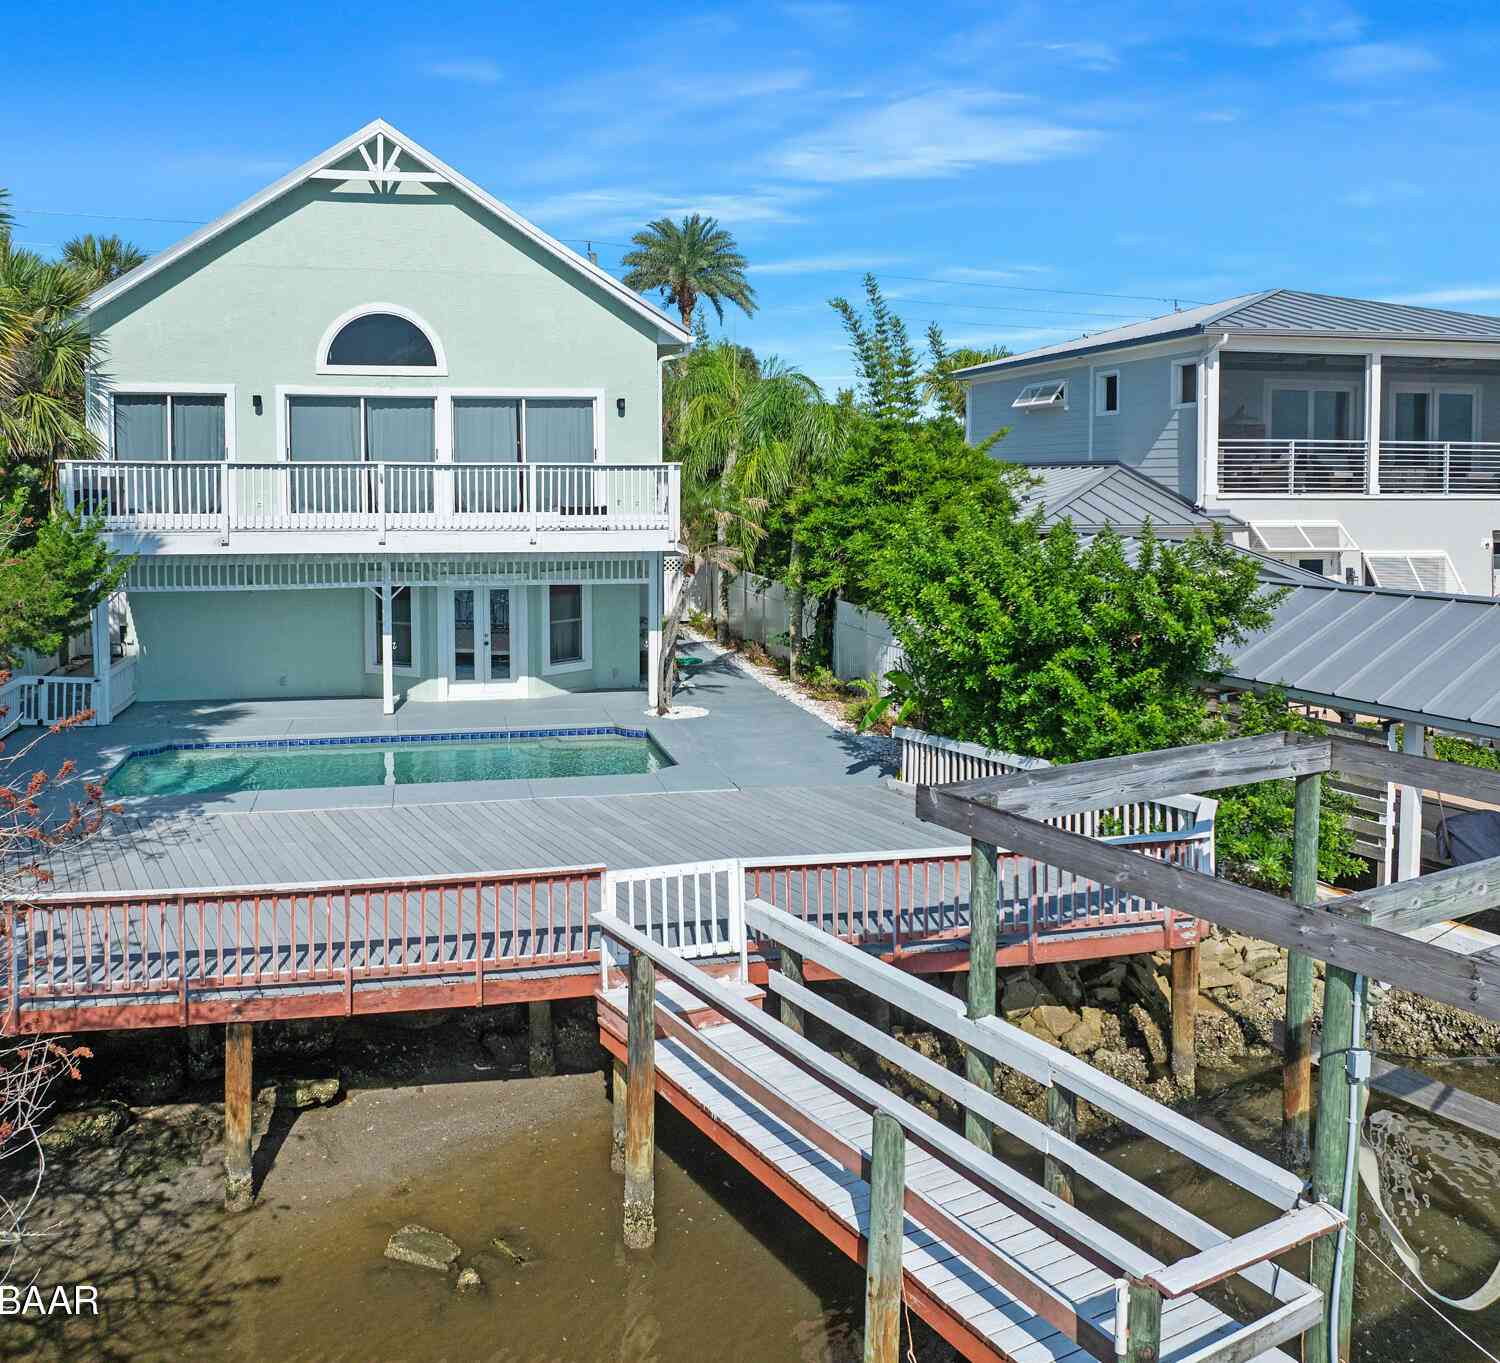
Stunning coastal property. This custom-designed residence showcases meticulous attention to detail. As you enter through the front door, you'll be impressed by the 14' ceiling, the chef's kitchen, the expansive great room, and the picturesque view of the poolside covered lanai. Constructed in 2023, this 3 bedroom, 2 bath home boasts over 1,900 sf of luxurious living space. The spacious kitchen features an 8' center island with a quartz waterfall countertop, an induction cooktop, GE Cafe appliances, a farmhouse sink and abundunt cabinet space. The primary suite includes two closets, one of which is a coveted walk-in. Don't miss the perfectly situated home office. The house is adorned with engineered hardwood floors, transom windows, crown molding, solid core 8' interior doors and a large la

 Property Details
 Map
Map
 Map
Map
What's Nearby
Nearby Areas
 Features
-
Bedroom Information
Total Bedrooms: 3Bathroom Information
Total Baths: 2 Full Baths: 2Water/Sewer
Sewer: Septic TankRoom Information
Other Rooms: 7 -
Flooring Information
Carpet, Wood -
Roofing Information
Shingle -
Interior Features
Ceiling Fan(s), Eat-in Kitchen, Entrance Foyer, His and Hers Closets, Kitchen Island, Open Floorplan, Primary Bathroom - Shower No Tub, Walk-In Closet(s) Roof: Shingle Appliances: Other, Washer, Refrigerator, Microwave, Induction Cooktop, Electric Oven, Dryer, Disposal, Dishwasher Laundry Features: In Unit, Sink -
Heating & Cooling
Heating: Central Cooling: Central Air WaterSource: Public
-
Building Information
Year Built: 2023 Construction Materials: Block, Concrete, Stucco Roof: Shingle Foundation Details: Slab -
Exterior Features
Impact Windows, Outdoor Kitchen, Outdoor ShowerFoundation Details: SlabPorch: Covered, Front Porch, Patio -
Pool Information
In Ground, Heated, Salt Water -
Fencing
Back Yard, Privacy, Vinyl -
Accessibility Features
Accessible Central Living Area, Accessible Hallway(s)Pool Features
In Ground, Heated, Salt WaterLaundry Features
In Unit, SinkPatio And Porch
Covered, Front Porch, PatioFencing
Back Yard, Privacy, Vinyl
-
Lot Information
Lot Dimensions: 90.0 ft x 115.0 ft Lot Description: Sprinklers In Front, Sprinklers In Rear Lot Size Area: 0.23 Acres Lot Square Feet: 10,019 Stories: 1 Main Square Feet: 1938Property Information
Property Type: Residential Sub Type: Single Family Residence SQ ft (Living Area): 1,938 Subdivision: Not In Subdivision MLS Area Minor: 18 - Ormond-By-The-Sea Source Neighborhood: Not In Subdivision Construction Materials: Block, Concrete, Stucco Property Age: 3
-
Listing Price Information
Listing Id: 1231571 ist Price: $769,900 List Price Tot SqFt: $397 Listing Terms Cash, Conventional -
Listing Information
Possession: Close Of Escrow
-
Tax Information
Parcel Number: 3221-06-00-0122 Annual Tax: $7,942 Tax Year: 2025 Taxes: 21-13-32 E 98.00 FT OF W 729.27 FT OF S 171.00 FT LOT 12A E OF JOHN ANDERSON HWY #9 SUB PER OR 5249 PGS 4668-4672 INC PER OR 5773 PGS 1472-1474 INC PER OR 5975 PG 0948 PER OR 6205 PGS 4669-4671 INC PER OR 7363 PG 3336 PER OR 8022 PG 3393 PER OR 8096 PG 08
-
Parking Information
# of Garage Spaces: 2 Has Garage: Yes Attached Garage: Yes Attached, Garage
-
Utility Information
Electricity Connected, Water Connected -
Location Information
Direction: A1A to Sunny Beach Drive to left on Anchor Dr
How much is this property worth?
Curious about this home's true market value? Use our free Home Evaluation Tool to instantly get a personalized Comparative Market Analysis (CMA) report. Make smarter, data-driven decisions before you buy.

Nearby Home Value
| Address | Estimate | Bed | Bath | Sq. Ft | Lot Size |
|---|---|---|---|---|---|
| 192 Ponce De Leon Drive, Ormond Beach, FL, 32176 | $347,500 | 2 | 2 | 1,270 | 0.17 Acre |
| 192 Ponce De Leon Drive, Ormond Beach, FL, 32176 | $347,500 | 2 | 2 | 1,110 | 0.17 Acre |
| 160 Ponce De Leon Drive, Ormond Beach, FL, 32176 | $370,000 | 3 | 2 | 1,220 | 0.14 Acre |
| 160 Ponce De Leon Drive, Ormond Beach, FL, 32176 | $360,000 | 3 | 2 | 1,220 | 0.14 Acre |
| 26 Oriole Circle #A, Ormond Beach, FL, 32176 | $239,900 | 2 | 1 | 675 | 0.12 Acre |
| 45 Loyola Drive, Ormond Beach, FL, 32176 | $499,900 | 4 | 2 | 2,020 | 0.27 Acre |
| 106 Cardinal Drive #B, Ormond Beach, FL, 32176 | $184,500 | 1 | 1 | 504 | 0.06 Acre |
| 601 Robin Road #A, Ormond Beach, FL, 32176 | $221,500 | 1 | 1 | 504 | 0.04 Acre |
| 40 Pleasant Drive, Ormond Beach, FL, 32176 | $599,800 | 3 | 3 | 1,994 | 0.68 Acre |
| 185 Oleeta Street, Ormond Beach, FL, 32176 | $299,000 | 3 | 2 | 1,236 | 0.25 Acre |
Similar Homes To 2910 Anchor Drive
Nearby For Sale


ByOwner last updated this listing 10/09/2026 @ 08:31
More Cities with for Sale by Owner Homes
- Ormond Beach Homes For Sale By Owner
- HOLLY HILL Homes For Sale By Owner
- Daytona Beach Homes For Sale By Owner
- Daytona Beach Shores Homes For Sale By Owner
- SOUTH DAYTONA Homes For Sale By Owner
- Port Orange Homes For Sale By Owner
- Flagler Beach Homes For Sale By Owner
- Bunnell Homes For Sale By Owner
- PONCE INLET Homes For Sale By Owner
- De Leon Springs Homes For Sale By Owner
- Palm Coast Homes For Sale By Owner
- DeLeon Springs Homes For Sale By Owner
- Lake Helen Homes For Sale By Owner
- Deland Homes For Sale By Owner
- Pierson Homes For Sale By Owner
- New Smyrna Beach Homes For Sale By Owner
- Edgewater Homes For Sale By Owner
- Seville Homes For Sale By Owner
- Orange City Homes For Sale By Owner
- Crescent City Homes For Sale By Owner
Homes around $769,900










Verify Your Email
Please enter the 6-digit verification code
sent to your email address.
Verify Your Phone Number
Please enter the 6-digit verification code
sent to your mobile phone.