

214 Ashwood Court
Ormond Beach, FL 32174

 3
3
Bed
 3
3
Bath
 2,995
2,995Sqft
 0.42
0.42Acre(Lot)
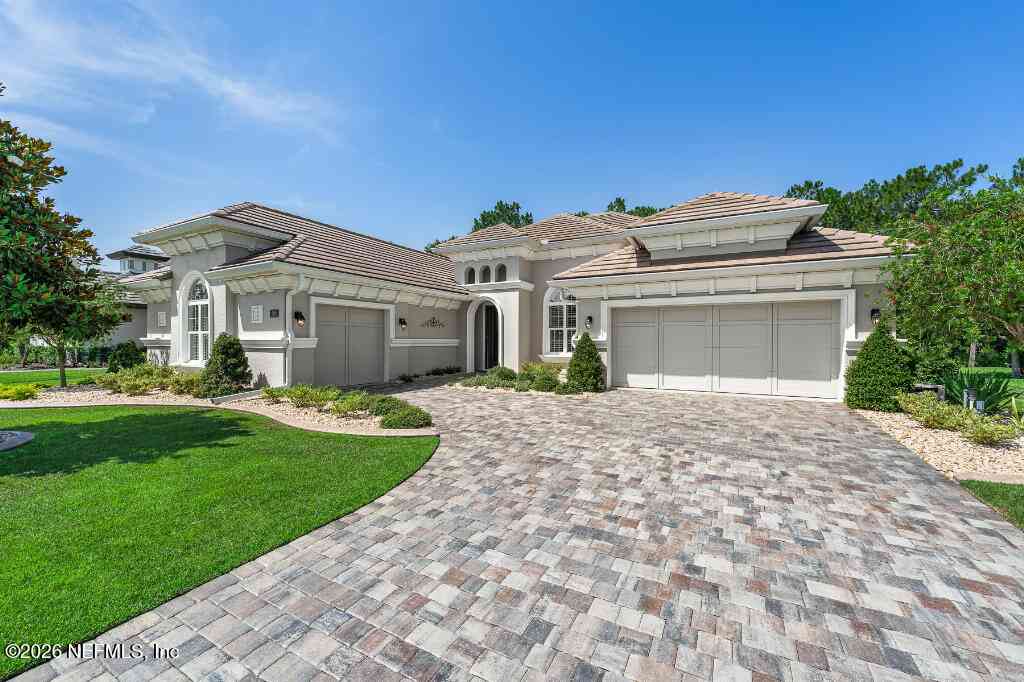
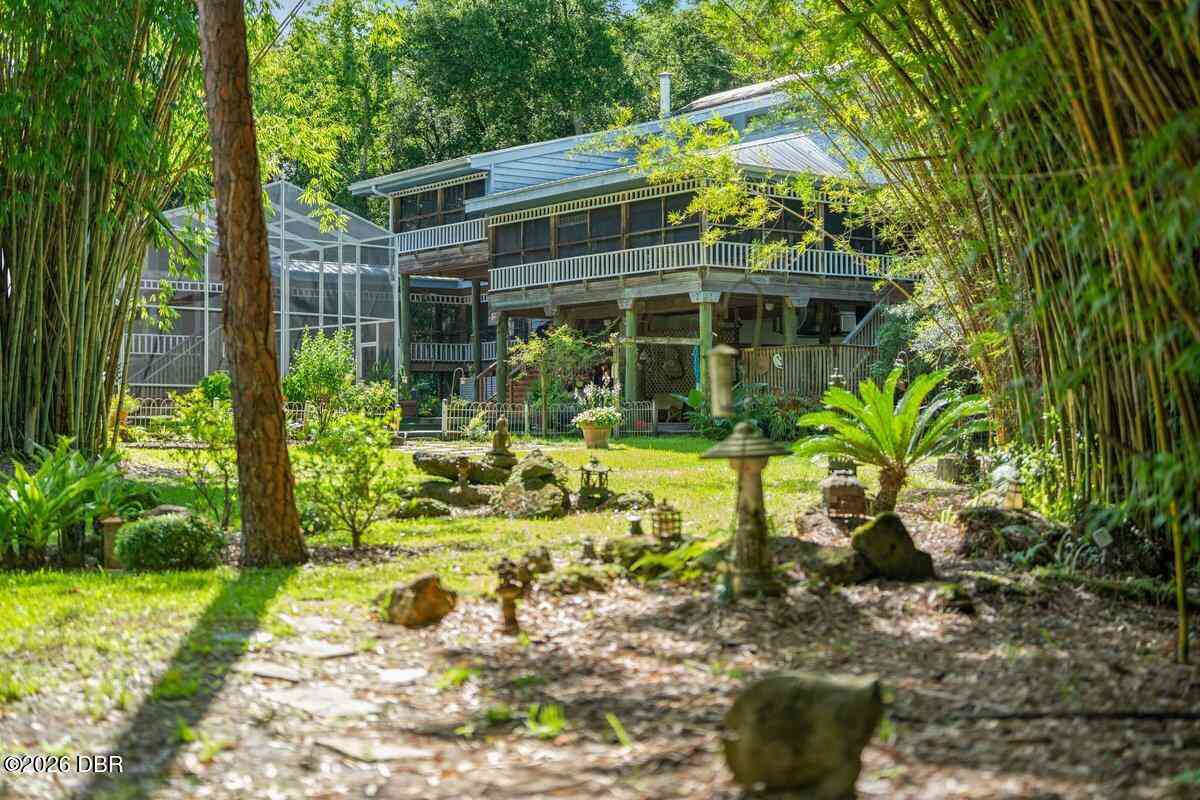
Welcome to 214 Ashwood Ct., where an exceptional oversized .43 acre homesite, peaceful preserve views and a private cul-de-sac location create a rare opportunity in this Plantation Bay pool home. Thoughtfully customized to maximize its setting, this impressive residence offers 3 large bedrooms with private baths, an office, expansive indoor-outdoor living and an extended 3-car garage. A welcoming front porch and two glass double entry doors open to a wide foyer with soaring ceilings. The grand family room immediately showcases the home's incredible backyard setting with tile flooring, a tray ceiling and four 10-foot vanishing sliders that open completely to the pool, lanai and preserve. With 12-foot ceilings and a tray reaching 13 ft, the space feels exceptionally open and is designed to b

 Property Details
 Map
Map
 Map
Map
What's Nearby
Nearby Areas
 Features
-
Bedroom Information
Total Bedrooms: 3Bathroom Information
Total Baths: 3 Full Baths: 3Water/Sewer
Sewer: Public SewerRoom Information
Other Rooms: 13 -
Flooring Information
Carpet, Tile -
Roofing Information
Shingle -
Interior Features
Built-in Features, Ceiling Fan(s), Eat-in Kitchen, Entrance Foyer, Guest Suite, Kitchen Island, Pantry, Primary Bathroom - Shower No Tub, Smart Home, Smart Thermostat, Split Bedrooms, Vaulted Ceiling(s), Walk-In Closet(s) Roof: Shingle Appliances: Water Softener Owned, Washer, Refrigerator, Microwave, Gas Range, Dryer, Double Oven, Disposal, Dishwasher -
Heating & Cooling
Heating: Central, Electric Cooling: Central Air, Electric, Multi Units WaterSource: Public -
Fireplace
Fireplace: Yes Number of Fireplaces: 2 Fireplace Features: 2
-
Building Information
Year Built: 2020 Construction Materials: Block, Concrete, Stucco Security System: Gated with Guard, Security Gate, Smoke Detector(s) Roof: Shingle Foundation Details: Block -
Exterior Features
Outdoor KitchenFoundation Details: BlockPorch: Front Porch, Patio, Rear Porch, Screened -
Pool Information
In Ground, Gas Heat, Heated, Screen Enclosure -
Road Types
AsphaltPrivate Road -
Pool Features
In Ground, Gas Heat, Heated, Screen EnclosurePatio And Porch
Front Porch, Patio, Rear Porch, Screened
-
Lot Information
Lot Dimensions: 183x131x95 Lot Description: Corner Lot, Cul-De-Sac, Dead End Street, Irregular Lot, Many Trees, Sprinklers In Front, Sprinklers In Rear, Wooded Lot Size Area: 0.42 Acres Lot Square Feet: 18,369 Stories: 1 Main Square Feet: 2995Property Information
Property Type: Residential Sub Type: Single Family Residence Style: Contemporary SQ ft (Living Area): 2,995 Subdivision: Plantation Bay MLS Area Minor: 47 - Plantation Bay, Halifax P, Sugar Mill Source Neighborhood: Plantation Bay Construction Materials: Block, Concrete, Stucco Property Age: 6
-
Listing Price Information
Listing Id: 1229861 ist Price: $1,275,000 List Price Tot SqFt: $426 Listing Terms Cash, Conventional, FHA, VA Loan -
Listing Information
Possession: Close Of Escrow
-
Tax Information
Parcel Number: 10-13-31-5120-2AF06-0070 Annual Tax: $12,144 Tax Year: 2024 Taxes: PLANTATION BAY SEC 2AF, UNIT 6 MB 38 PG 57 LOT 7 OR 2428/110 OR 2442/1653
-
Virtual Tour
Parking Information
# of Garage Spaces: 3 Has Garage: Yes GarageHomeowners Association Information
Association YN: Yes Included Fees: Maintenance Grounds, Security Included Amenities: Basketball Court, Fitness Center, Gated, Golf Course, Jogging Path, Maintenance Grounds, Management - Full Time, Park, Pickleball, Pool, Management - On Site HOA: $286.00 Quarterly Association Fee Frequency: Quarterly
-
Utility Information
Cable Connected, Electricity Connected, Sewer Connected, Water Connected -
Location Information
Direction: US 1 N, left into Plantation Bay west gate, follow Bay Dr. L onto Stirling Bridge Dr. R onto Ashwood, end of cul-de-sac
How much is this property worth?
Curious about this home's true market value? Use our free Home Evaluation Tool to instantly get a personalized Comparative Market Analysis (CMA) report. Make smarter, data-driven decisions before you buy.

Nearby Home Value
| Address | Estimate | Bed | Bath | Sq. Ft | Lot Size |
|---|---|---|---|---|---|
| 1009 Sudbury Lane, Ormond Beach, FL, 32174 | $2,749,900 | 4 | 5 | 3,927 | -- |
| 841 Cordova Avenue, Ormond Beach, FL, 32174 | $230,000 | 2 | 1 | 891 | 0.21 Acre |
| 38 Lorillard Place, Ormond Beach, FL, 32174 | $359,900 | 4 | 3 | 1,836 | 0.24 Acre |
| 89 Lorillard Place, Ormond Beach, FL, 32174 | $335,000 | 3 | 2 | 1,264 | 0.38 Acre |
| 720 S Ridgewood Avenue, Ormond Beach, FL, 32174 | $359,000 | 3 | 2 | 1,576 | 0.23 Acre |
| 76 S Capri Drive, Ormond Beach, FL, 32174 | $312,000 | 3 | 2 | 1,403 | 0.18 Acre |
| 102 N Capri Drive, Ormond Beach, FL, 32174 | $350,000 | 3 | 2 | 1,515 | 0.20 Acre |
| 623 Parque Drive, Ormond Beach, FL, 32174 | $259,999 | 3 | 2 | 1,122 | 0.22 Acre |
| 623 Parque Drive, Ormond Beach, FL, 32174 | $259,999 | 3 | 2 | 1,122 | 0.22 Acre |
| 203 Grove Street, Ormond Beach, FL, 32174 | $359,900 | 4 | 3 | 2,412 | 0.25 Acre |
Similar Homes To 214 Ashwood Court
Nearby For Sale


ByOwner last updated this listing 10/09/2026 @ 10:39
More Cities with for Sale by Owner Homes
- Ormond Beach Homes For Sale By Owner
- HOLLY HILL Homes For Sale By Owner
- Daytona Beach Homes For Sale By Owner
- Daytona Beach Shores Homes For Sale By Owner
- SOUTH DAYTONA Homes For Sale By Owner
- Port Orange Homes For Sale By Owner
- Flagler Beach Homes For Sale By Owner
- Bunnell Homes For Sale By Owner
- PONCE INLET Homes For Sale By Owner
- De Leon Springs Homes For Sale By Owner
- Palm Coast Homes For Sale By Owner
- DeLeon Springs Homes For Sale By Owner
- Lake Helen Homes For Sale By Owner
- Deland Homes For Sale By Owner
- Pierson Homes For Sale By Owner
- New Smyrna Beach Homes For Sale By Owner
- Edgewater Homes For Sale By Owner
- Seville Homes For Sale By Owner
- Orange City Homes For Sale By Owner
- Crescent City Homes For Sale By Owner
Homes around $1,275,000








Verify Your Email
Please enter the 6-digit verification code
sent to your email address.
Verify Your Phone Number
Please enter the 6-digit verification code
sent to your mobile phone.