
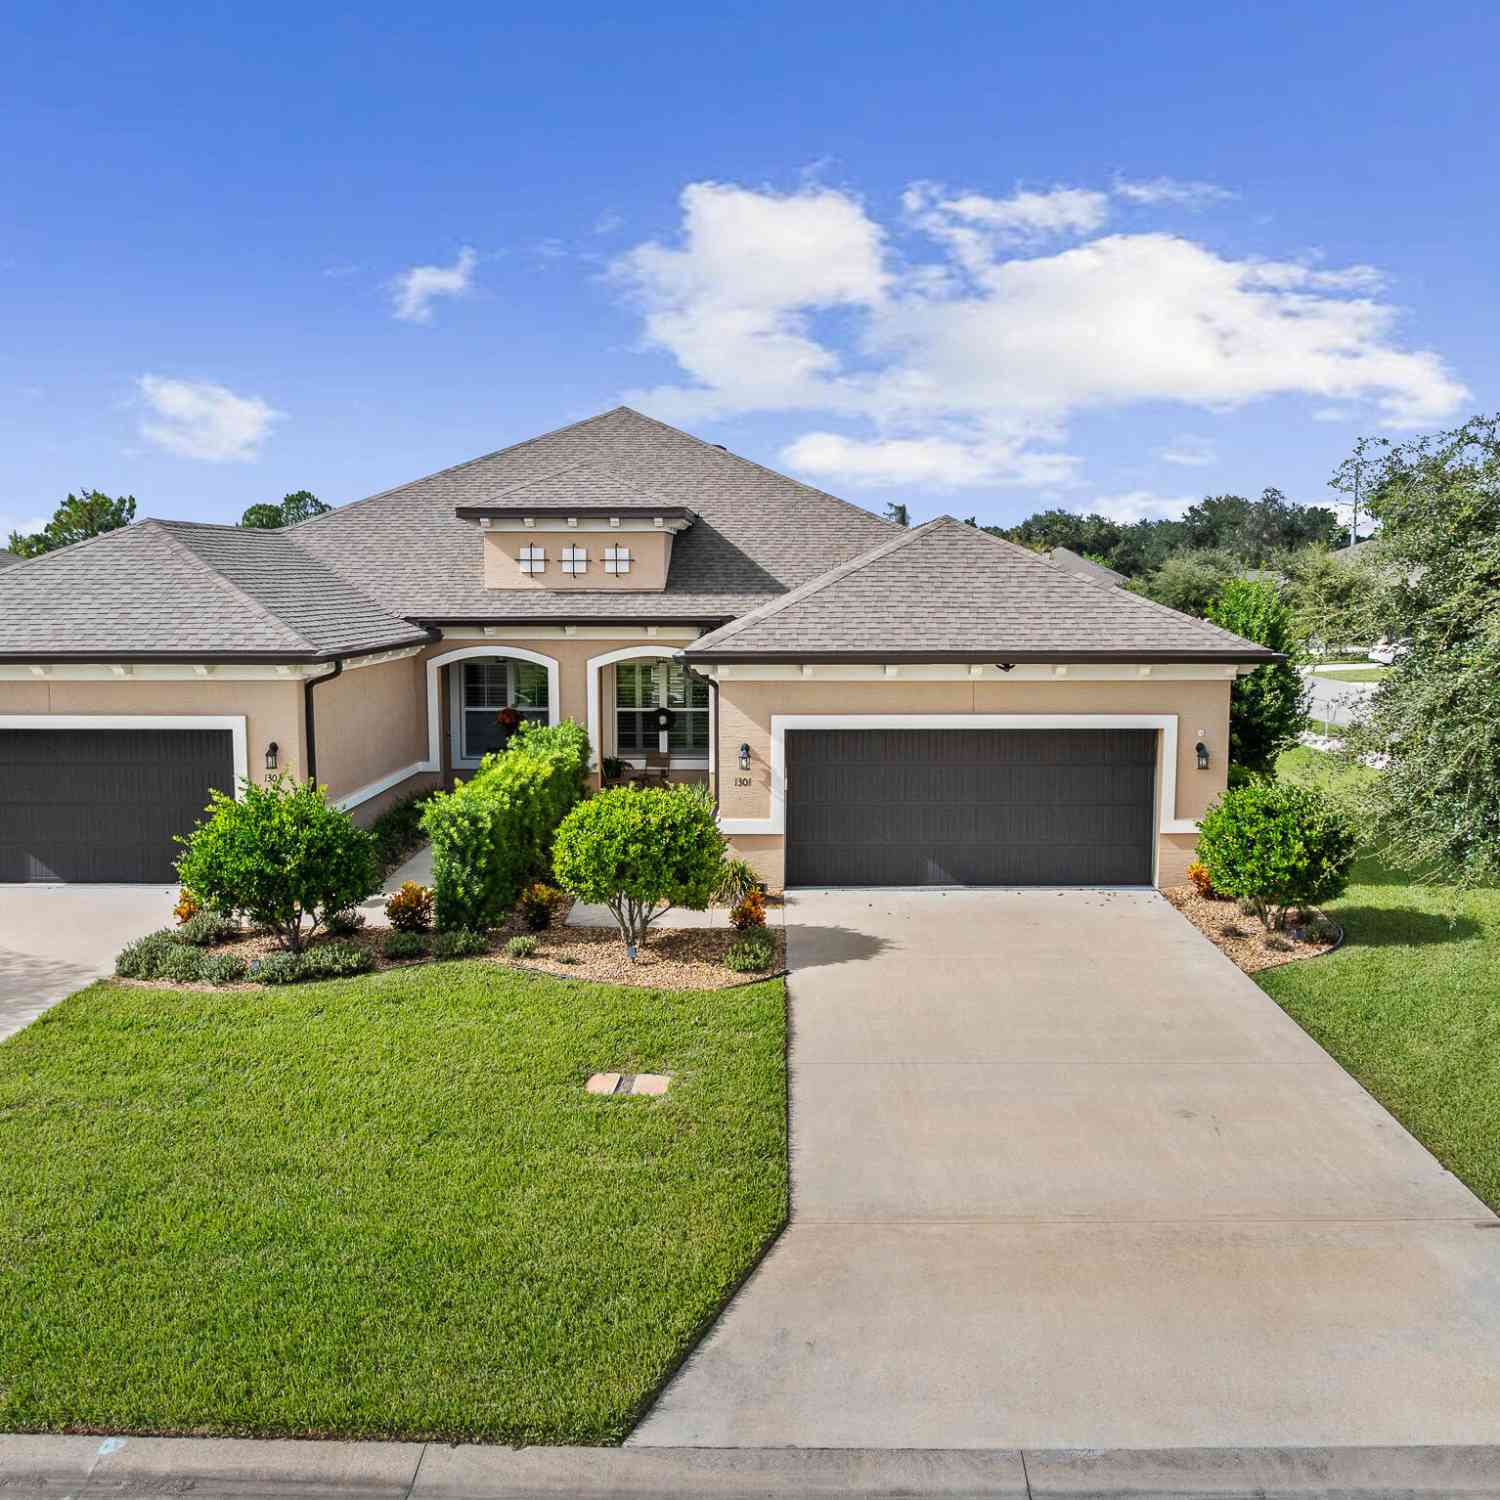
1301 Bangor Drive
Ormond Beach, FL 32174

 2
2
Bed
 2
2
Bath
 1,687
1,687Sqft
 0.16
0.16Acre(Lot)
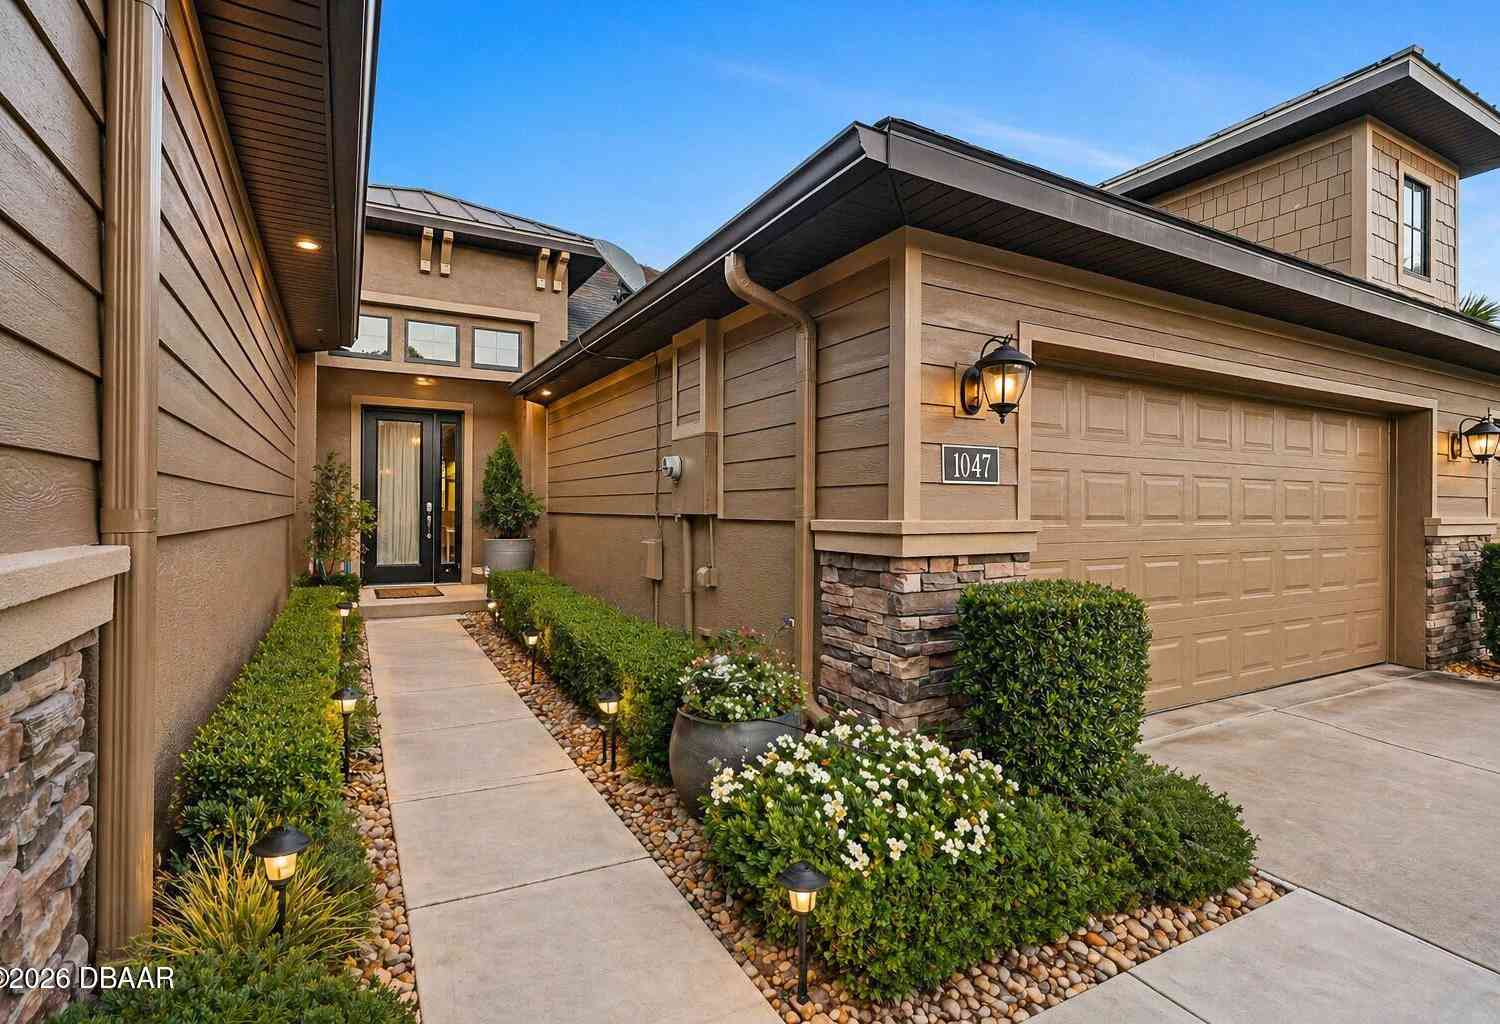
Welcome to Scottsmoor in the desirable Halifax Plantation community! This beautifully appointed Dream Finders villa offers 1,687 square feet of thoughtfully designed living space featuring 2 bedrooms, 2 full baths, and a versatile flex room. Situated on a generously corner oversized lot with lush landscaping and peaceful lake view, this home combines comfort, elegance, and low-maintenance living. The open floor plan showcases a tray ceiling in the living room, plantation shutters, tile and luxury vinyl flooring, and 8-foot sliding glass doors that lead to the screened lanai. The gourmet kitchen features upgraded KitchenAid appliances, granite countertops, and a spacious pantry. The primary suite offers a generous walk-in closet with built-ins and a beautifully appointed bath with a reinfor

 Property Details
 Map
Map
 Map
Map
What's Nearby
Nearby Areas
 Features
-
Bedroom Information
Total Bedrooms: 2Bathroom Information
Total Baths: 2 Full Baths: 2Water/Sewer
Sewer: Public SewerRoom Information
Other Rooms: 7 -
Flooring Information
Tile -
Roofing Information
Shingle -
Interior Features
Ceiling Fan(s), Entrance Foyer, Kitchen Island, Open Floorplan, Pantry, Primary Bathroom - Shower No Tub, Split Bedrooms, Walk-In Closet(s) Roof: Shingle Appliances: Washer, Refrigerator, Microwave, Electric Range, Dryer, Disposal, Dishwasher Laundry Features: Electric Dryer Hookup, In Unit, Washer Hookup -
Heating & Cooling
Heating: Central Cooling: Central Air WaterSource: Public
-
Building Information
Year Built: 2021 Construction Materials: Block, Concrete, Stucco Security System: Carbon Monoxide Detector(s), Smoke Detector(s) Roof: Shingle Foundation Details: Slab -
Exterior Features
Foundation Details: SlabPorch: Covered, Patio, Screened -
Road Types
PavedCity Street -
Laundry Features
Electric Dryer Hookup, In Unit, Washer HookupPatio And Porch
Covered, Patio, Screened
-
Lot Information
Lot Description: Sprinklers In Front Lot Size Area: 0.16 Acres Lot Square Feet: 7,070 Stories: 1 Main Square Feet: 1687Property Information
Property Type: Residential Sub Type: Single Family Residence Style: Villa SQ ft (Living Area): 1,687 Subdivision: Halifax Plantation MLS Area Minor: 47 - Plantation Bay, Halifax P, Sugar Mill Source Neighborhood: Halifax Plantation Construction Materials: Block, Concrete, Stucco Property Age: 5
-
Listing Price Information
Listing Id: 1231220 ist Price: $340,000 List Price Tot SqFt: $202 Listing Terms Cash, Conventional, FHA, VA Loan -
Listing Information
Possession: Close Of Escrow
-
Tax Information
Parcel Number: 3111-10-00-0410 Annual Tax: $4,648 Tax Year: 2025 Taxes: 11-13-31 LOT 41 HALIFAX PLANTATION UNIT II SECTION P-2 MB 60 PGS 86-91 PER OR 7979 PG 0100 PER OR 8170 PG 0753
-
Virtual Tour
Parking Information
# of Garage Spaces: 2 Has Garage: Yes Attached Garage: Yes Attached, Garage Door OpenerHomeowners Association Information
Association YN: Yes Included Fees: Maintenance Grounds Included Amenities: Clubhouse, Golf Course, Jogging Path, Pickleball, Pool, Tennis Court(s) HOA: $205.00 Quarterly Association Fee Frequency: Quarterly Association Name: Halifax Plantation
-
School Information
Elementary School: Pine TrailElementary School District:Junior High School: Ormond BeachSenior High School: Seabreeze -
Utility Information
Cable Connected, Electricity Available, Sewer Connected, Water Connected -
Location Information
Direction: From I-95, head east on Old Dixie Highway, right onto Acoma Drive, left on Bangor Drive
How much is this property worth?
Curious about this home's true market value? Use our free Home Evaluation Tool to instantly get a personalized Comparative Market Analysis (CMA) report. Make smarter, data-driven decisions before you buy.

Nearby Home Value
| Address | Estimate | Bed | Bath | Sq. Ft | Lot Size |
|---|---|---|---|---|---|
| 1009 Sudbury Lane, Ormond Beach, FL, 32174 | $2,749,900 | 4 | 5 | 3,927 | -- |
| 841 Cordova Avenue, Ormond Beach, FL, 32174 | $230,000 | 2 | 1 | 891 | 0.21 Acre |
| 38 Lorillard Place, Ormond Beach, FL, 32174 | $359,900 | 4 | 3 | 1,836 | 0.24 Acre |
| 89 Lorillard Place, Ormond Beach, FL, 32174 | $335,000 | 3 | 2 | 1,264 | 0.38 Acre |
| 720 S Ridgewood Avenue, Ormond Beach, FL, 32174 | $359,000 | 3 | 2 | 1,576 | 0.23 Acre |
| 76 S Capri Drive, Ormond Beach, FL, 32174 | $312,000 | 3 | 2 | 1,403 | 0.18 Acre |
| 102 N Capri Drive, Ormond Beach, FL, 32174 | $350,000 | 3 | 2 | 1,515 | 0.20 Acre |
| 623 Parque Drive, Ormond Beach, FL, 32174 | $259,999 | 3 | 2 | 1,122 | 0.22 Acre |
| 623 Parque Drive, Ormond Beach, FL, 32174 | $259,999 | 3 | 2 | 1,122 | 0.22 Acre |
| 203 Grove Street, Ormond Beach, FL, 32174 | $359,900 | 4 | 3 | 2,412 | 0.25 Acre |
Similar Homes To 1301 Bangor Drive
Nearby For Sale


ByOwner last updated this listing 09/28/2026 @ 09:55
More Cities with for Sale by Owner Homes
- Ormond Beach Homes For Sale By Owner
- HOLLY HILL Homes For Sale By Owner
- Daytona Beach Homes For Sale By Owner
- Daytona Beach Shores Homes For Sale By Owner
- SOUTH DAYTONA Homes For Sale By Owner
- Port Orange Homes For Sale By Owner
- Flagler Beach Homes For Sale By Owner
- Bunnell Homes For Sale By Owner
- PONCE INLET Homes For Sale By Owner
- De Leon Springs Homes For Sale By Owner
- Palm Coast Homes For Sale By Owner
- DeLeon Springs Homes For Sale By Owner
- Lake Helen Homes For Sale By Owner
- Deland Homes For Sale By Owner
- Pierson Homes For Sale By Owner
- New Smyrna Beach Homes For Sale By Owner
- Edgewater Homes For Sale By Owner
- Seville Homes For Sale By Owner
- Orange City Homes For Sale By Owner
- Crescent City Homes For Sale By Owner
Homes around $340,000










Verify Your Email
Please enter the 6-digit verification code
sent to your email address.
Verify Your Phone Number
Please enter the 6-digit verification code
sent to your mobile phone.