
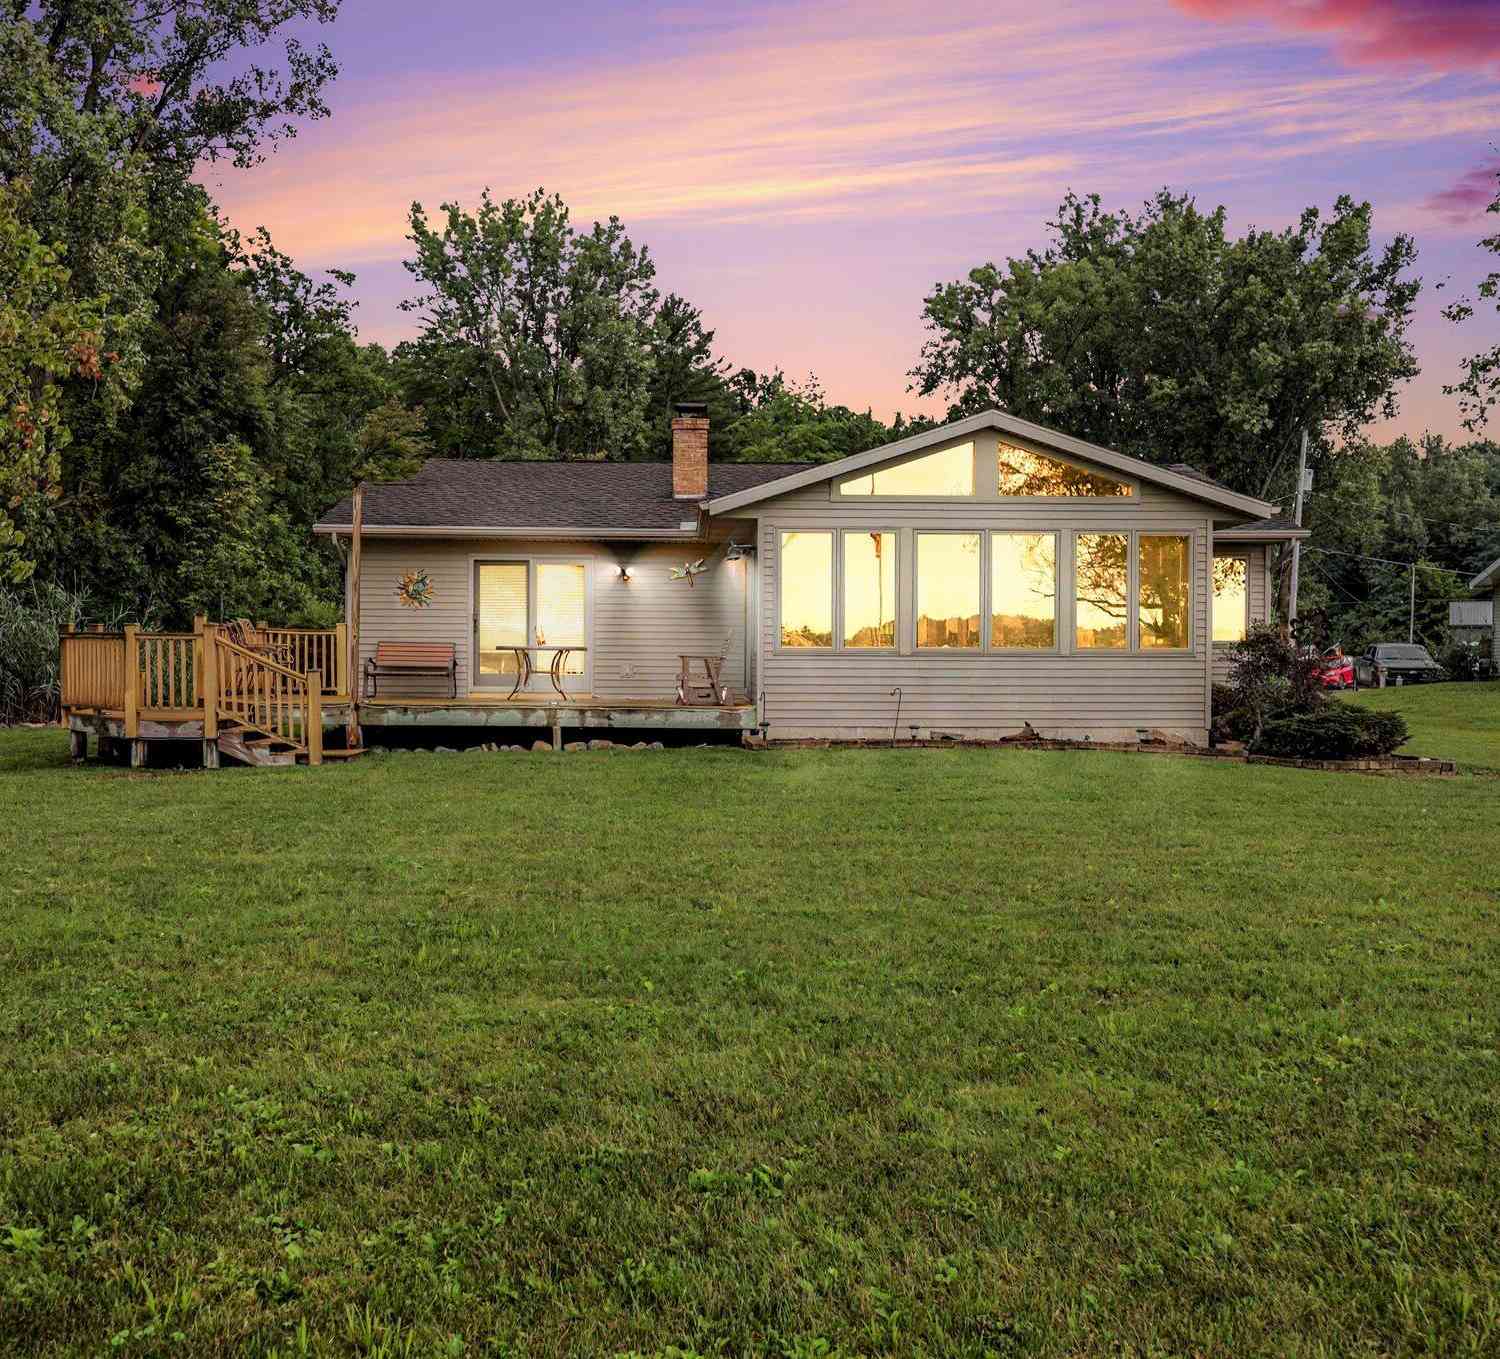
8340 Burrows Road
Orleans, MI 48865

 2
2
Bed
 2
2
Bath
 1,232
1,232Sqft
 0.90
0.90Acre(Lot)
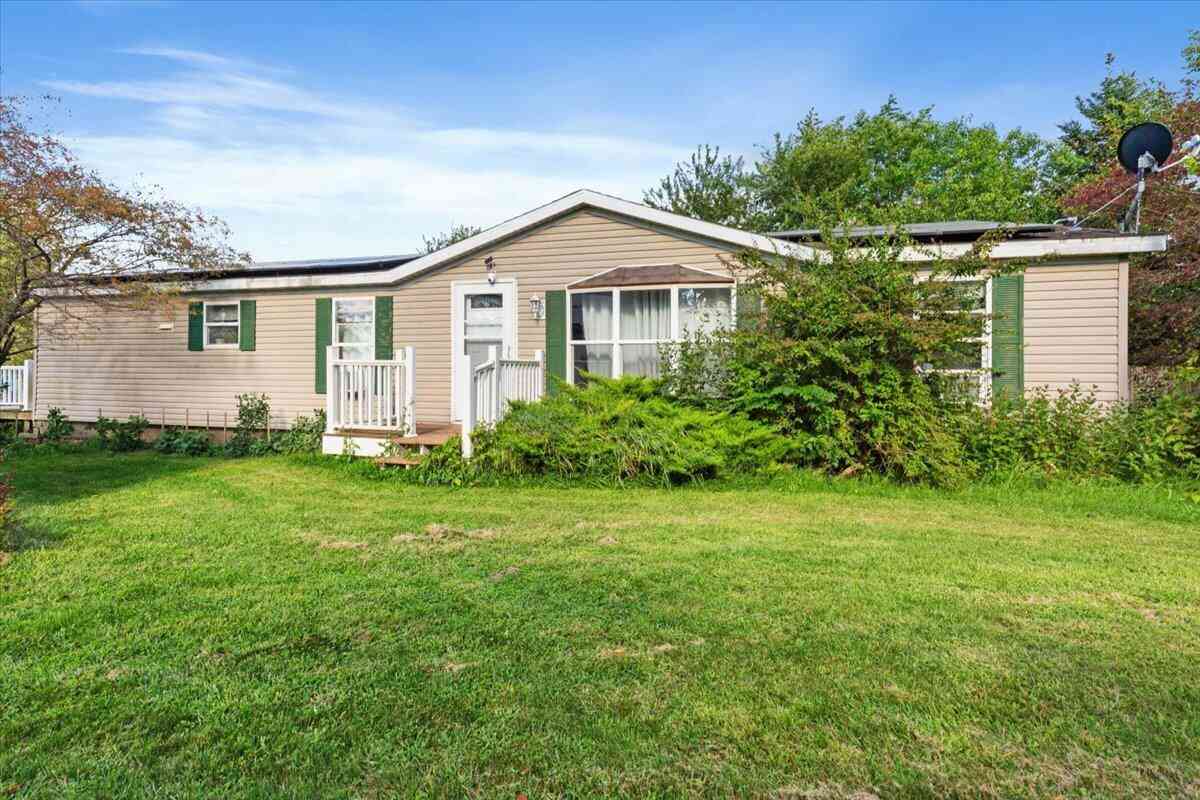
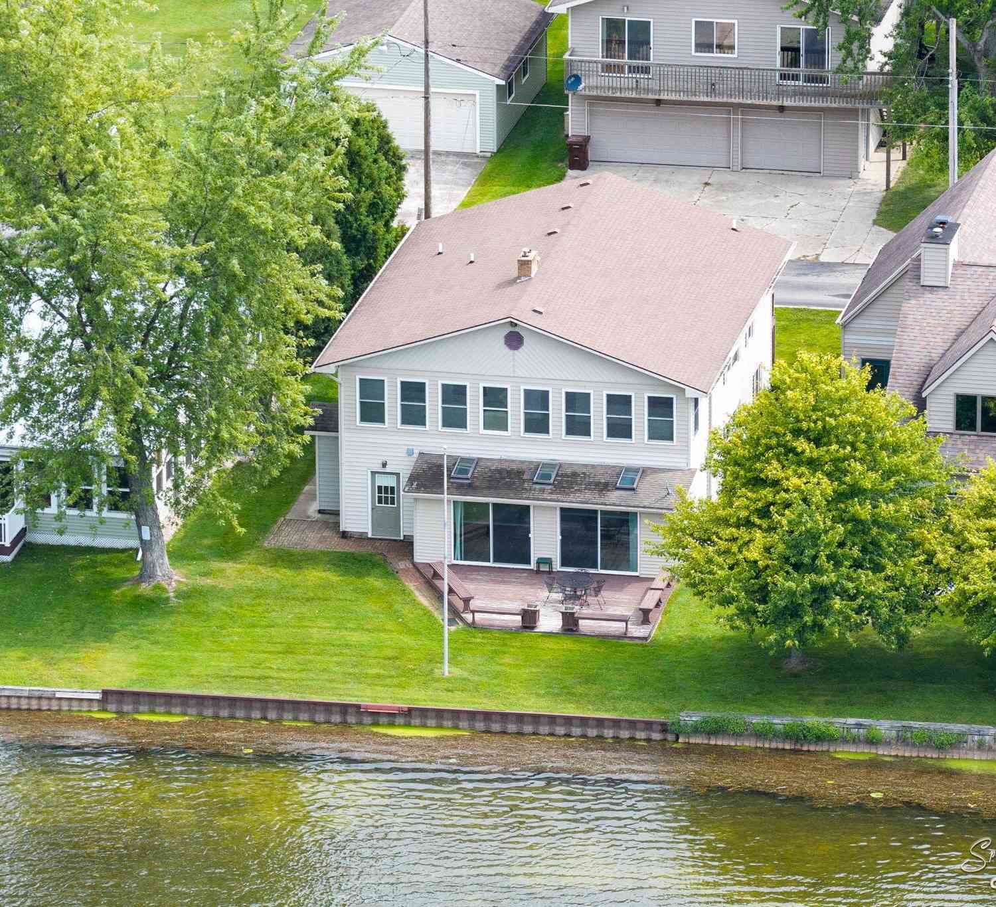
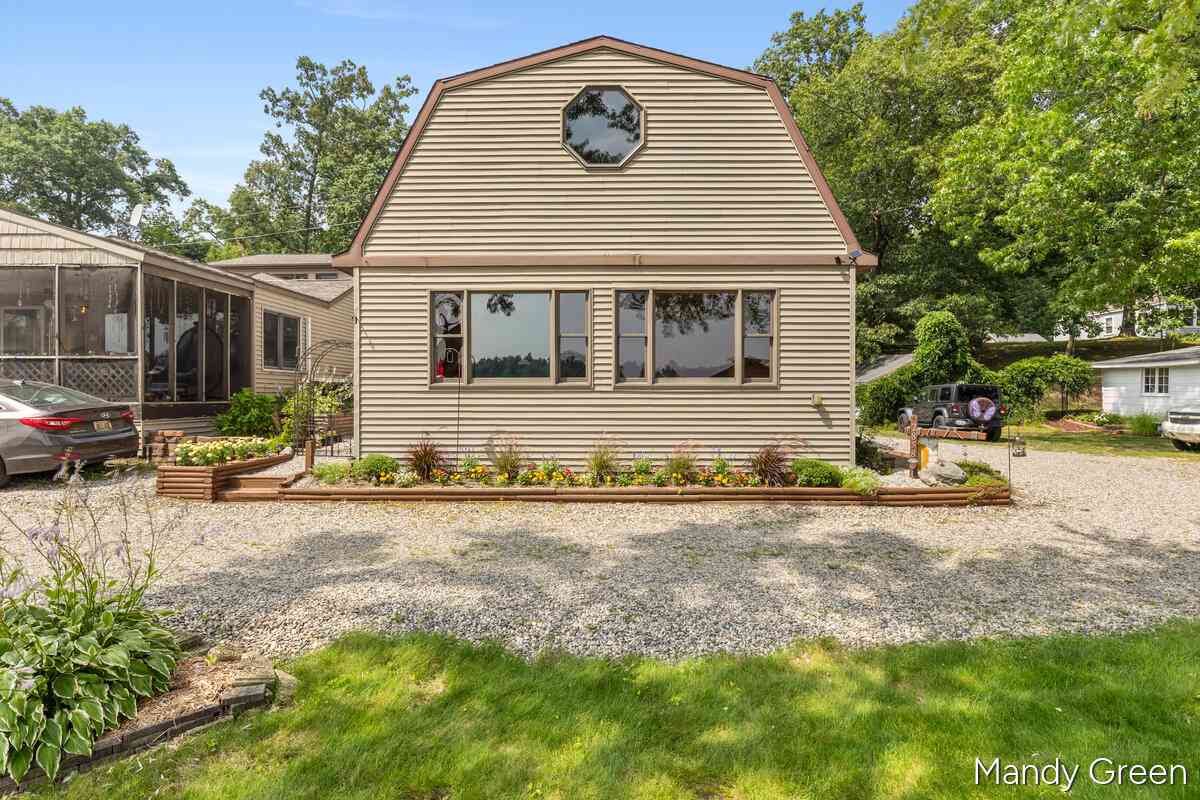
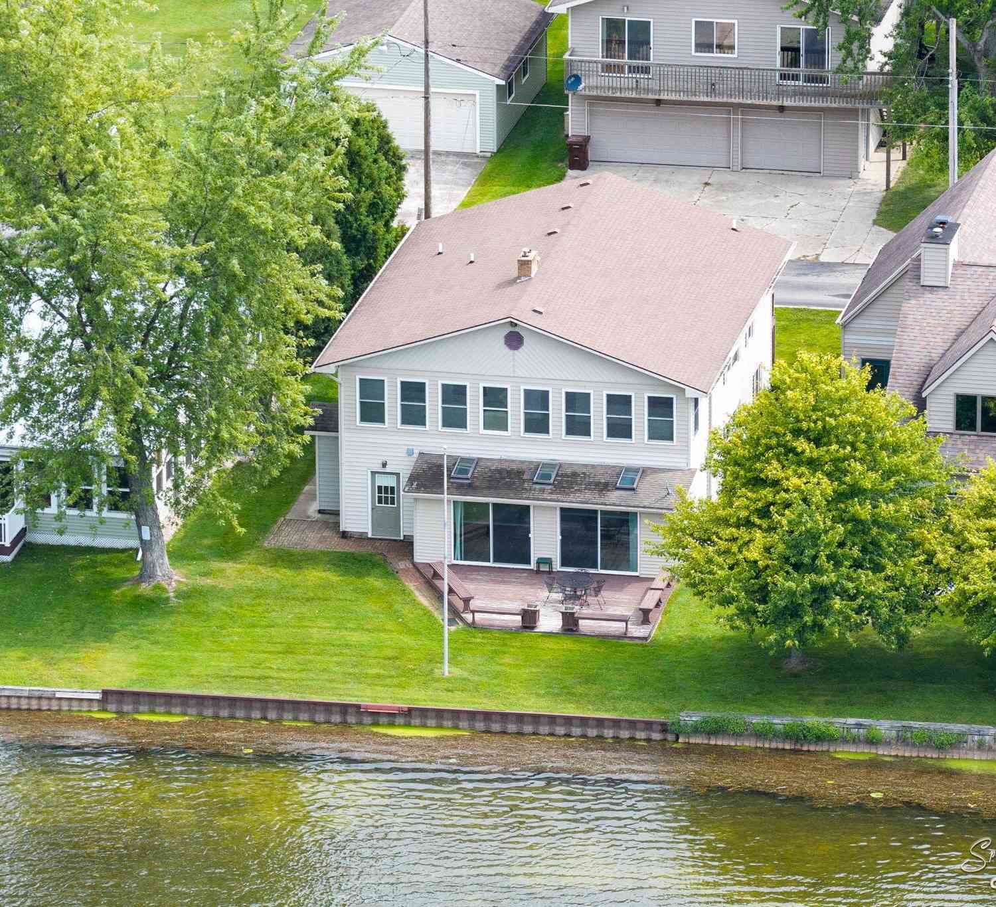
Beautiful turnkey lakefront home on all-sports (sand bottom!) Long Lake in Orleans for only $425000. This updated 2BR/2bath home sits on 166 feet of gorgeous frontage, & comes furnished so you can enjoy lake living for years to come! With over 1200 roomy sq ft, this well-built home has a large updated kitchen with Maple cabinets & solid surface counters, two large bedrooms, a heated finished room attached to the 2 car garage that could be used for another bed room or game room, a heated porch with great views of the lake, one full & one half bath, two sources of heat, & air conditioning. Bonus: Dock & generator included, pontoon is for sale as well. Less than 1 hour to GR & minutes from Greenville or Ionia. Home has deeded easement from Burrows Rd to driveway.
 Property Details
 Map
Map
 Map
Map
What's Nearby
Nearby Areas
 Features
-
Bedroom Information
Total Bedrooms: 2Bathroom Information
Total Baths: 2 Full Baths: 1 Half Baths: 1Water/Sewer
Water BodyName: Long Lake Sewer: PublicRoom Information
Other Rooms: 7 -
Roofing Information
Composition -
Interior Features
Ceiling Fan(s), Garage Door Opener, Center Island Roof: Composition Appliances: Cooktop, Dishwasher, Dryer, Microwave, Oven, Refrigerator, Washer Laundry Features: Laundry Closet -
Heating & Cooling
Heating: Forced Air, Radiant Cooling: Central Air Water front: Yes WaterSource: Public -
Fireplace
Fireplace: Yes Number of Fireplaces: 1 Fireplace Features: 1
-
Building Information
Year Built: 1972 Construction Materials: Vinyl Siding Basement: Crawl Space Roof: Composition -
Exterior Features
Porch: 3 Season Room, Deck -
Laundry Features
Laundry ClosetPatio And Porch
3 Season Room, Deck
-
Lot Information
Lot Dimensions: IRR Lot Description: Level Lot Size Area: 0.9 Acres Lot Square Feet: 39,204 Waterfront: Lake Stories: 1 Main Square Feet: 1232Property Information
Property Type: Residential Sub Type: Single Family Residence Style: Ranch SQ ft (Living Area): 1,232 Construction Materials: Vinyl Siding Property Age: 54
-
Listing Price Information
Listing Id: 26046376 ist Price: $425,000 List Price Tot SqFt: $345 Listing Terms Cash, FHA, Conventional -
Listing Information
Possession: See Remarks
-
Tax Information
Parcel Number: 12000200003500 Annual Tax: $7,146 Tax Year: 2026 Taxes: COM AT SW COR OF SEC 2, TH N 911 FT, N 78 DEG 27 MIN 12 SEC E 210.05 FT, N 37 DEG 52 MIN 34 SEC E 263.64 FT, N 86 DEG 18 MIN 21 SEC E 452.10 FT, N 03 DEG 44 MIN 16 SEC W 330.06 FT, N 59 DEG 24 MIN 55 SEC E 452.27 FT TO POB OF THIS DESC, TH N 07 DEG 51 MIN 45 SEC E 231.62 FT, N 19 DEG 35 MIN 35 SEC W 138.25 FT, N 45 DEG 21 MIN E 166.73 FT, S 01 DEG 46 MIN 41 SEC E 408.14 FT, S 59 DEG 24 MIN 55 SEC
-
Parking Information
# of Garage Spaces: 2 Has Garage: Yes Detached
-
School Information
Senior High School District: Ionia -
Utility Information
Natural Gas Connected -
Location Information
Direction: M66 to Long Lake Rd. West to Burrows. North to home
How much is this property worth?
Curious about this home's true market value? Use our free Home Evaluation Tool to instantly get a personalized Comparative Market Analysis (CMA) report. Make smarter, data-driven decisions before you buy.

Nearby Home Value
| Address | Estimate | Bed | Bath | Sq. Ft | Lot Size |
|---|---|---|---|---|---|
| 524 Hubbell Road, Orleans, MI, 48865 | $239,900 | 3 | 1 | 1,512 | 1 Acre |
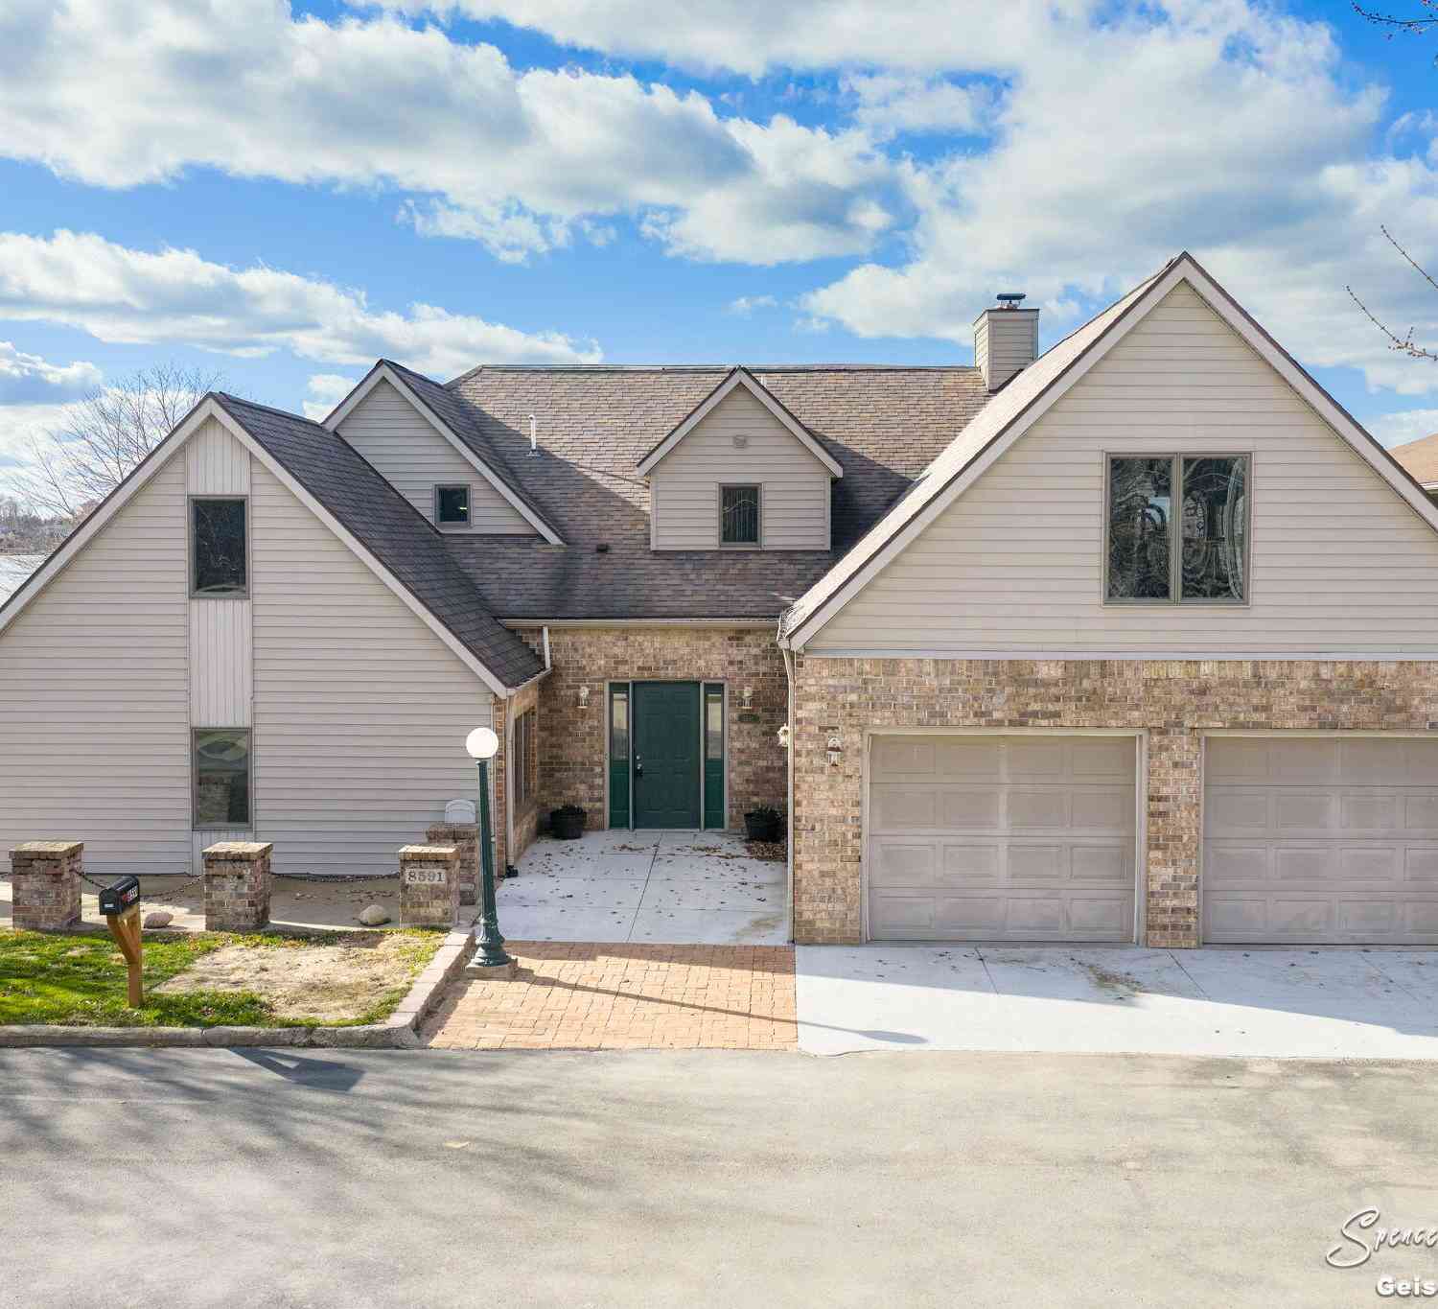
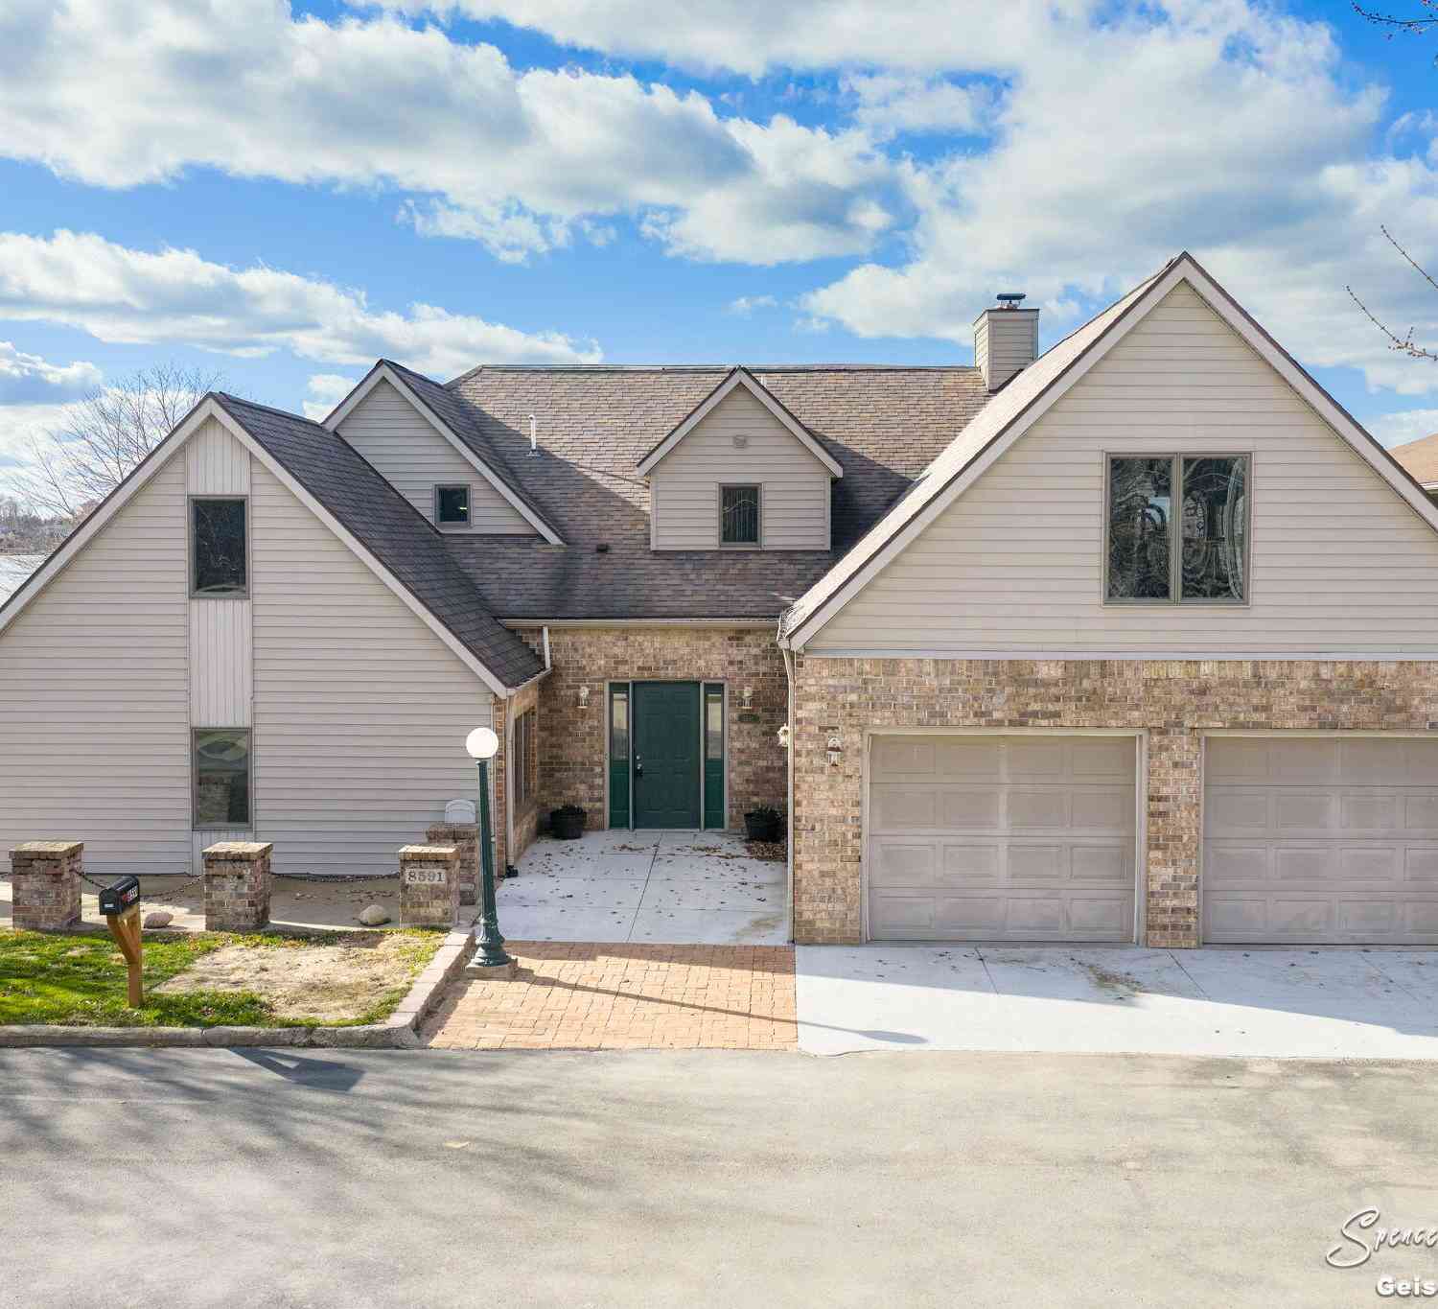
| 8591 Hidden Trail, Orleans, MI, 48865 | $550,000 | 4 | 4 | 4,020 | 0.34 Acre |
| 8601 Hidden Trail, Orleans, MI, 48865 | $550,000 | 3 | 3 | 2,980 | 0.23 Acre |
| 6204 Flannigan Road, Orleans, MI, 48865 | $315,000 | 3 | 2 | 1,568 | 1.03 Acres |
| 2858 Hall Street, Orleans, MI, 48865 | $450,000 | 2 | 2 | 1,305 | 0.36 Acre |
Similar Homes To 8340 Burrows Road
Nearby For Sale
ByOwner last updated this listing 09/04/2026 @ 05:52
More Cities with for Sale by Owner Homes
- Orleans Homes For Sale By Owner
- Fenwick Homes For Sale By Owner
- Belding Homes For Sale By Owner
- Ionia Homes For Sale By Owner
- Sheridan Homes For Sale By Owner
- Greenville Homes For Sale By Owner
- Muir Homes For Sale By Owner
- Sidney Homes For Sale By Owner
- Saranac Homes For Sale By Owner
- Lyons Homes For Sale By Owner
- Hubbardston Homes For Sale By Owner
- Carson City Homes For Sale By Owner
- Stanton Homes For Sale By Owner
- Gowen Homes For Sale By Owner
- Lowell Homes For Sale By Owner
- Crystal Homes For Sale By Owner
- Clarksville Homes For Sale By Owner
- Portland Homes For Sale By Owner
- Fowler Homes For Sale By Owner
- Lake Odessa Homes For Sale By Owner
Homes around $425,000


 Long Lake in Orleans for only...)

Verify Your Email
Please enter the 6-digit verification code
sent to your email address.
Verify Your Phone Number
Please enter the 6-digit verification code
sent to your mobile phone.