
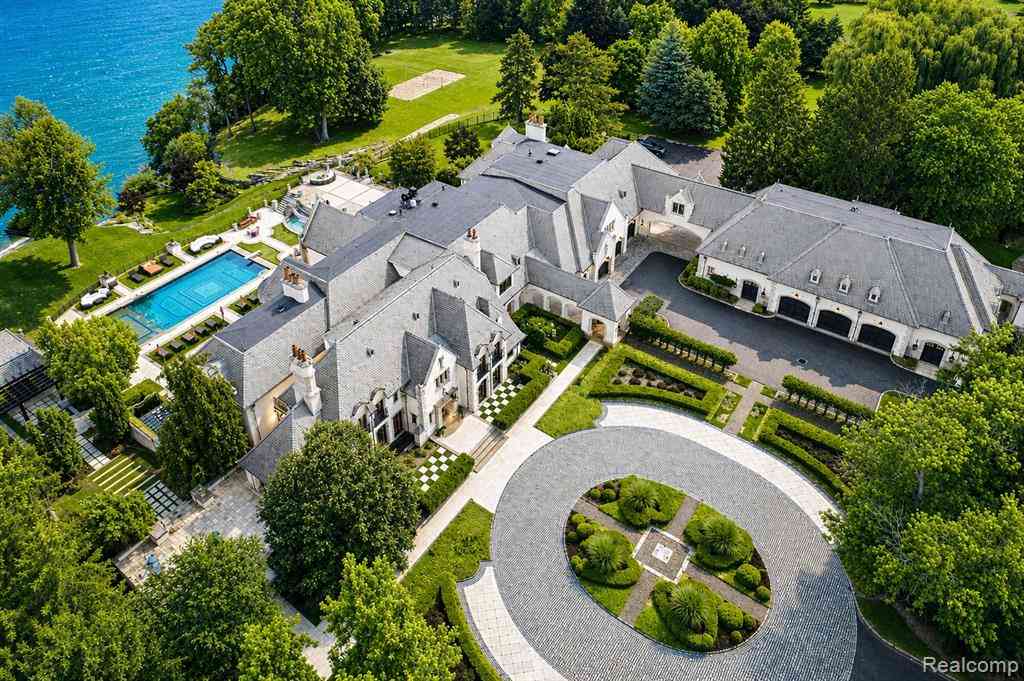
5400 Pontiac Trail
Orchard Lake, Michigan 48323

 8
8
Bed
 9.5
9.5
Bath
 20,014
Sqft
 6
6Acres(Lot)
A European inspired lakefront estate of extraordinary scale and craftsmanship, set on approximately 6 acres directly on all sports Upper Straits Lake. Spanning more than 30,000 square feet, this architectural residence combines timeless European influence with sophisticated design, exceptional materials and resort caliber amenities. Hand forged metalwork, solid brass detailing and laser cut deco inspired marble floors establish the level of artistry throughout. Imported fireplaces, velvet draped ceilings, artisan mosaic baths, a slate roof and hand carved stone exterior reflect an uncompromising commitment to craftsmanship. Carefully considered sightlines and natural light enhance the grand entertaining spaces while maintaining a sense of warmth and intimacy. Designed for entertaining on a

 Property Details
 Map
Map
 Map
Map
What's Nearby
Nearby Areas
 Features
-
Bedroom Information
Total Bedrooms: 8Bathroom Information
Total Baths: 9.5 Full Baths: 9 Half Baths: 8 -
Room Information
Total Rooms: 27 Porches: Balcony,Patio,Terrace,Breezeway,Patio - Covered,CoveredInterior Features
Elevator/Lift,Entrance Foyer,Security Alarm (owned),Wet Bar,24 Hour Security Roof: Slate Basement Description: Finished,Walk-Out Access Fireplace: Yes -
Heating & Cooling
Cooling: Central Air Heating: Forced Air Heating Fuel: Natural GasFireplace
Family Room,Great Room,Library,Living Room,Primary BedroomWater Heater
Natural Gas
-
Building Information
Year Built: 2008 Building Stories: 3 Story Fireplace: Family Room,Great Room,Library,Living Room,Primary Bedroom Roof: Slate Foundation/Basement: Basement Architecture: Country French -
Exterior Features
Pool - Inground Construction: Brick Veneer -
Utility Features
Sewer: Sewer (Sewer-Sanitary) -
Water
Public (Municipal) Water Heat: Natural Gas
-
Lot Information
Lot Size: 6.00 Lot Dimensions: 540X564.66 Lot Features: Gated Community Frontage Feet: 540 Waterfront: All Sports Lake Waterfront Description: Lake Front,Water Front -
Property Information
SQ ft: 20014 Financing: Cash,Conventional
-
Listing Price Information
Original List Price: $16,999,999 -
Listing Information
Possession: Negotiable Legal Description: T2N, R9E, SEC 16 AMD PLAT OF TRILLIUM BLUFF LOT 8, ALSO PART OF SE 1/4 BEG AT PT DIST N 89-58-11 E 683 FT FROM S 1/4 COR, TH N 07-14-10 W 434.11 FT, TH S 80-28-48 W 304.61 FT, TH N 28-57-28 W 74.23 FT, TH N 07-12-25 W 460 FT TO TRAV PT 'D', TH N 07-1 2-25 W TO SHORE LI OF UPPER STRAITS LAKE, TH NLY 220 FT ALG SD SHORE LI TO PT ON W LI OF SD LOT 8, TH S 21-50-47 E TO TRAV PT 'E' LOC N 68-15-03 E 217.76 FT, FROM TRAV PT 'D', TH S 21-50-47 E 213.25 FT, TH S 26-51-15 E 60.62 FT, TH S 16-05-42 E 93.23 FT, TH S 22-02-40 E 108.16 FT, TH S 46-41-27 E 165 FT, TH S 10-06-59 E 161.87 FT, TH S 11-57-01 E 273.77 FT, TH S 89-58-11 W 131.88 FT TO BEG 12-21-07 FR 015
-
Tax Information
Annual Tax: $119,676 Parcel Number: 1816451016 -
Possession
Negotiable -
Legal Information
Legal Description: Section: T2N, R9E, SEC 16 AMD PLAT OF TRILLIUM BLUFF LOT 8, ALSO PART OF SE 1/4 BEG AT PT DIST N 89-58-11 E 683 FT FROM S 1/4 COR, TH N 07-14-10 W 434.11 FT, TH S 80-28-48 W 304.61 FT, TH N 28-57-28 W 74.23 FT, TH N 07-12-25 W 460 FT TO TRAV PT 'D', TH N 07-1 2-25 W TO SHORE LI OF UPPER STRAITS LAKE, TH NLY 220 FT ALG SD SHORE LI TO PT ON W LI OF SD LOT 8, TH S 21-50-47 E TO TRAV PT 'E' LOC N 68-15-03 E 217.76 FT, FROM TRAV PT 'D', TH S 21-50-47 E 213.25 FT, TH S 26-51-15 E 60.62 FT, TH S 16-05-42 E 93.23 FT, TH S 22-02-40 E 108.16 FT, TH S 46-41-27 E 165 FT, TH S 10-06-59 E 161.87 FT, TH S 11-57-01 E 273.77 FT, TH S 89-58-11 W 131.88 FT TO BEG 12-21-07 FR 015
-
Parking Information
Has Garage: Yes Garage Size: 6 or More Garage Description: Heated,Attached,Detached -
Multi-Unit Information
Road Frontage: Paved
-
School Information
School District: Walled Lake -
Fire Place Information
Fire Place: Yes Fire Place Location: Family Room,Great Room,Library,Living Room,Primary Bedroom -
Utility Information
Water: Public (Municipal) Sewer: Sewer (Sewer-Sanitary)
How much is this property worth?
Curious about this home's true market value? Use our free Home Evaluation Tool to instantly get a personalized Comparative Market Analysis (CMA) report. Make smarter, data-driven decisions before you buy.

Nearby Home Value
| Address | Estimate | Bed | Bath | Sq. Ft | Lot Size |
|---|---|---|---|---|---|
| 4489 Cranbrook Trail, Orchard Lake, MI, 48323 | $775,000 | 4 | 5 | 6,922 | 0.94 Acre |
Similar Homes To 5400 Pontiac Trail
Nearby For Sale



Disclosure: The accuracy of all information, regardless of source, is not guaranteed or warranted. All information should be independently verified. Any use of search facilities of data on the site, other than by a consumer looking to purchase real estate, is prohibited. IDX provided courtesy of Realcomp II Ltd., via ByOwner.com and REALCOMP, Copyright 2026 Realcomp II Ltd. Shareholders. REALTOR (R) licensed in the state of Michigan. The listing broker’s offer of compensation is made only to participants of the MLS where the listing is filed and to participants of any data share partner MLS.
ByOwner last updated this listing 10/01/2026 @ 20:05
More Cities with for Sale by Owner Homes
- Orchard Lake Homes For Sale By Owner
- Keego Harbor Homes For Sale By Owner
- Sylvan Lake Homes For Sale By Owner
- West Bloomfield Homes For Sale By Owner
- Pontiac Homes For Sale By Owner
- Bloomfield Hills Homes For Sale By Owner
- Waterford Homes For Sale By Owner
- Wolverine Lake Homes For Sale By Owner
- Franklin Homes For Sale By Owner
- Beverly Hills Homes For Sale By Owner
- Walled Lake Homes For Sale By Owner
- Commerce Twp Homes For Sale By Owner
- Birmingham Homes For Sale By Owner
- Southfield Homes For Sale By Owner
- Farmington Homes For Sale By Owner
- Farmington Hills Homes For Sale By Owner
- Auburn Hills Homes For Sale By Owner
- Wixom Homes For Sale By Owner
- Berkley Homes For Sale By Owner
- Orion Homes For Sale By Owner



Verify Your Email
Please enter the 6-digit verification code
sent to your email address.
Verify Your Phone Number
Please enter the 6-digit verification code
sent to your mobile phone.