

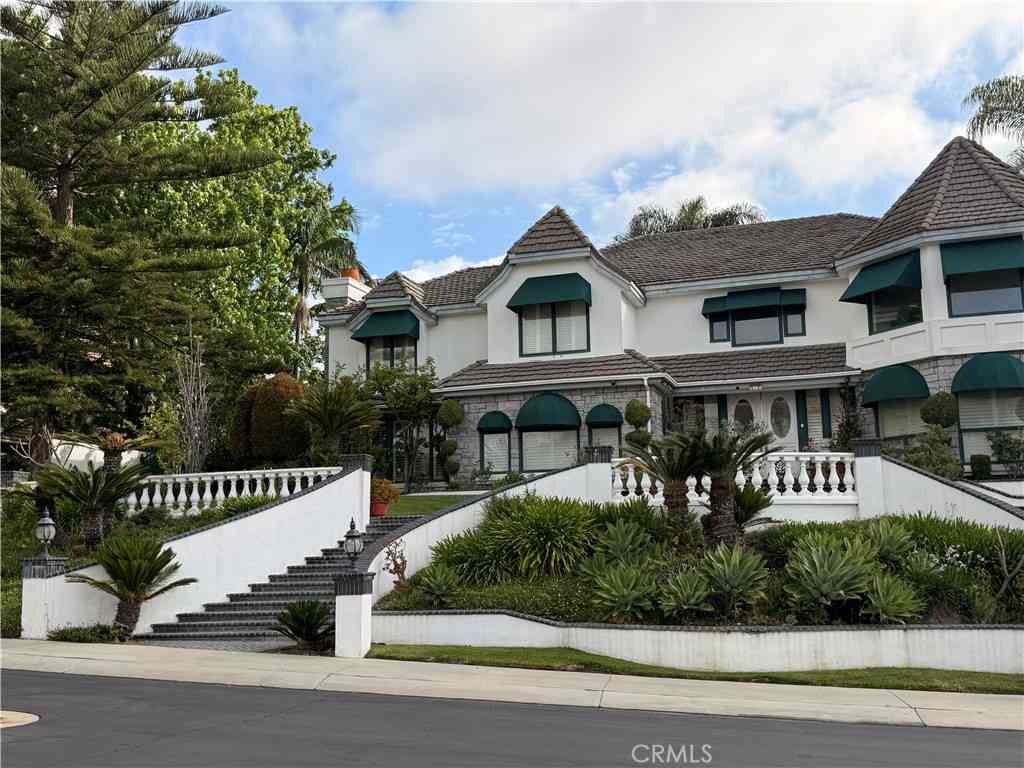
3434 E Woodbine Road
Orange, CA 92867

 5
5
Bed
 5
5
Bath
 4,782
4,782Sqft
10,000Sqft(Lot)
Welcome to 3434 E. Woodbine Road, a Custom Estate Nestled on an Interior Lot Within the Exclusive Guard-Gated Hillcrest Community of Orange. This Expansive Residence Showcases Five Bedrooms, Four and a Half Bathrooms (Including a Main Floor Bedroom and One and a Half Bathrooms), Office, Loft, LVP Flooring, Newer Dual HVAC Systems, Newer Windows, Newer Water Heater, and Ample Natural Light Throughout. Enjoy Sweeping Views of Catalina Island, the Ocean, City Lights, Sunsets, Angel Stadium, and Fireworks. The Formal Living Room is Surrounded by Expansive Windows and Showcases a Dramatic Shiplap Cathedral Ceiling, Custom Built-In Entertainment Center, and French Doors Opening to the Backyard. The Formal Dining Room Features Wainscoting and Access to the Backyard. The Gourmet Kitchen Enjoys Qua

 Property Details
 Map
Map
 Map
Map
What's Nearby
Nearby Areas
 Features
-
Bedroom Information
Total beds: 5Bathroom Information
Total Baths: 5 Full Baths: 4 Half Baths: 1Flooring Information
Tile, Vinyl -
Interior Features
BeamedCeilings, Balcony, BreakfastArea, CrownMolding, CathedralCeilings, DryBar, SeparateFormalDiningRoom, Pantry, PanelingWainscoting, QuartzCounters, RecessedLighting, Bar, BedroomOnMainLevel, Loft, PrimarySuite, WalkInPantry, WalkInClosetsAppliances: DoubleOven, Dishwasher, GasCooktopLaundry Features: LaundryChute, Inside, LaundryRoomWindow Features: PlantationShutters, Skylights, Shutters -
Heating & Cooling
Has Heating: Yes Heating: Central Has Cooling: Yes Cooling: CentralAir
-
Building Information
Year Built: 1984Stories: 2Patio And Porch Features: PatioPool Features: NonePrivate Pool: NoView: Catalina, CityLights, Ocean, PanoramicAssociation Fee Frequency: Monthly
-
Lot Information
Main Square Feet: 10000 Lot Size Acres: 0.2296 Lot Size Source: Estimated Lot Size Square Feet: 10,000 Lot Description: BackYard,FrontYard,Lawn,Landscaped,YardProperty Information
Subdivision: Hillcrest (HLCR) Source Property Type: Residential Postal Code Plus 4: 2093 Property SubType: Single Family Residence Levels: Two Property Age: 42
-
Listing Price Information
Listing Price: $2795000Original Price: $2895000Cash, CashToNewLoan
-
Tax Information
Parcel Number: 36162117 Tax Lot: 54
-
Virtual Tour
Parking Information
Parking Total: 6 DirectAccess, Driveway, GarageGarage Information
Has Garage: Yes Has Attached Garage: Yes Garage Space: 3Homeowners Association Information
Has Association: YesHOA: $410.00Association Amenities: MaintenanceGrounds, GuardCommunity Features: Curbs, Sidewalks, Gated
-
School Information
Elementary School: Nohl Canyon Junior High School: Cerro Villa Senior High School: Villa Park -
Location Information
Direction: Cross Streets: Nohl Ranch Rd & Meats Ave WaterSource: Public Security Features: GatedWithGuard,GatedCommunity
How much is this property worth?
Curious about this home's true market value? Use our free Home Evaluation Tool to instantly get a personalized Comparative Market Analysis (CMA) report. Make smarter, data-driven decisions before you buy.

Nearby Home Value
| Address | Estimate | Bed | Bath | Sq. Ft | Lot Size |
|---|---|---|---|---|---|
| 7985 East Hampshire Road, Orange, CA, 92867 | $1,400,700 | 3 | 3 | 2,403 | 2,403 Sq. Ft |
| 7262 E Skyline, Orange, CA, 92867 | $1,549,000 | 5 | 3 | 2,812 | 4,476 Sq. Ft |
| 6710 E Bonita Court, Orange, CA, 92867 | $1,750,000 | 4 | 3 | 3,211 | 5,010 Sq. Ft |
| 5603 E Crest De Ville, Orange, CA, 92867 | $2,179,000 | 4 | 3 | 3,056 | 10,488 Sq. Ft |
| 4931 E Ashford Avenue, Orange, CA, 92867 | $1,324,999 | 4 | 3 | 1,932 | 4,320 Sq. Ft |
| 1663 N Yurok, Orange, CA, 92867 | $1,499,888 | 3 | 3 | 2,199 | 8,000 Sq. Ft |
| 2681 N Bentley Street, Orange, CA, 92867 | $1,450,000 | 4 | 3 | 2,014 | 5,400 Sq. Ft |
| 2688 N Bentley, Orange, CA, 92867 | $1,490,000 | 5 | 3 | 2,101 | 5,250 Sq. Ft |
| 3802 E Rolling Green Lane, Orange, CA, 92867 | $2,850,000 | 4 | 5 | 4,931 | 12,236 Sq. Ft |
| 3620 E Shallow Brook Lane, Orange, CA, 92867 | $1,899,888 | 4 | 3 | 3,200 | 9,039 Sq. Ft |
Similar Homes To 3434 E Woodbine Road
Nearby For Sale


The information being provided by Miami Association of REALTORS® is for the consumer's personal, non-commercial use. Any information relating to real estate for sale referenced on this web site comes from the Internet Data Exchange (IDX) program of the Miami Association of REALTORS®. The accuracy of all information is deemed reliable but not guaranteed and should be personally verified through personal inspection by and/or with the appropriate professionals. The data contained herein is copyrighted by Miami Association of REALTORS® and is protected by all applicable copyright laws. Any unauthorized dissemination of this information is in violation of copyright laws and is strictly prohibited. Copyright 2026 Miami Association of REALTORS®. All rights reserved.
ByOwner last updated this listing 10/04/2026 @ 15:02
More Cities with for Sale by Owner Homes
- Orange Homes For Sale By Owner
- Santa Ana Homes For Sale By Owner
- Villa Park Homes For Sale By Owner
- Tustin Homes For Sale By Owner
- Garden Grove Homes For Sale By Owner
- Anaheim Hills Homes For Sale By Owner
- Placentia Homes For Sale By Owner
- Irvine Homes For Sale By Owner
- Fountain Valley Homes For Sale By Owner
- Yorba Linda Homes For Sale By Owner
- Anaheim Homes For Sale By Owner
- Fullerton Homes For Sale By Owner
- Costa Mesa Homes For Sale By Owner
- Midway City Homes For Sale By Owner
- Westminster Homes For Sale By Owner
- Stanton Homes For Sale By Owner
- Newport Beach Homes For Sale By Owner
- Brea Homes For Sale By Owner
- Buena Park Homes For Sale By Owner
- Huntington Beach Homes For Sale By Owner
Homes around $2,795,000





Verify Your Email
Please enter the 6-digit verification code
sent to your email address.
Verify Your Phone Number
Please enter the 6-digit verification code
sent to your mobile phone.