
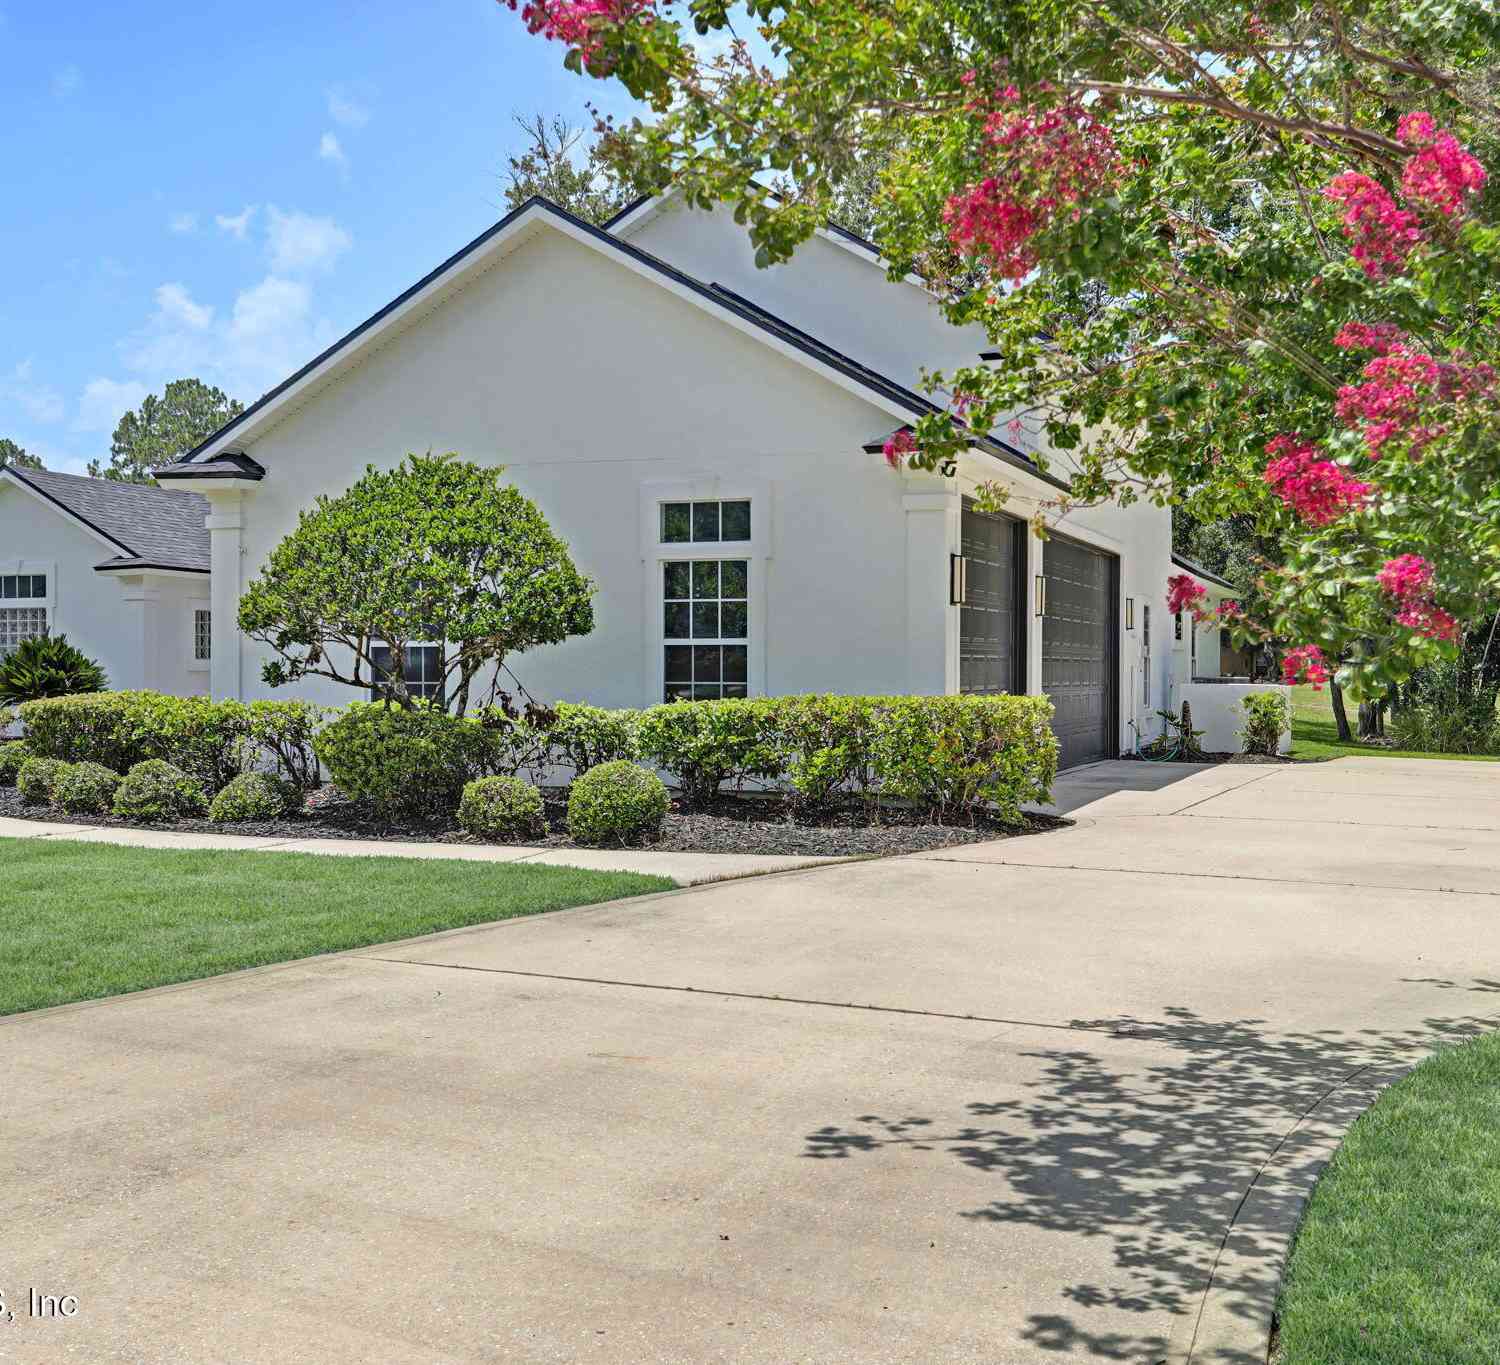
514 Sugar Grove Place
Orange Park, FL 32073

 5
5
Bed
 3
3
Bath
 3,187
3,187Sqft
 0.38
0.38Acre(Lot)
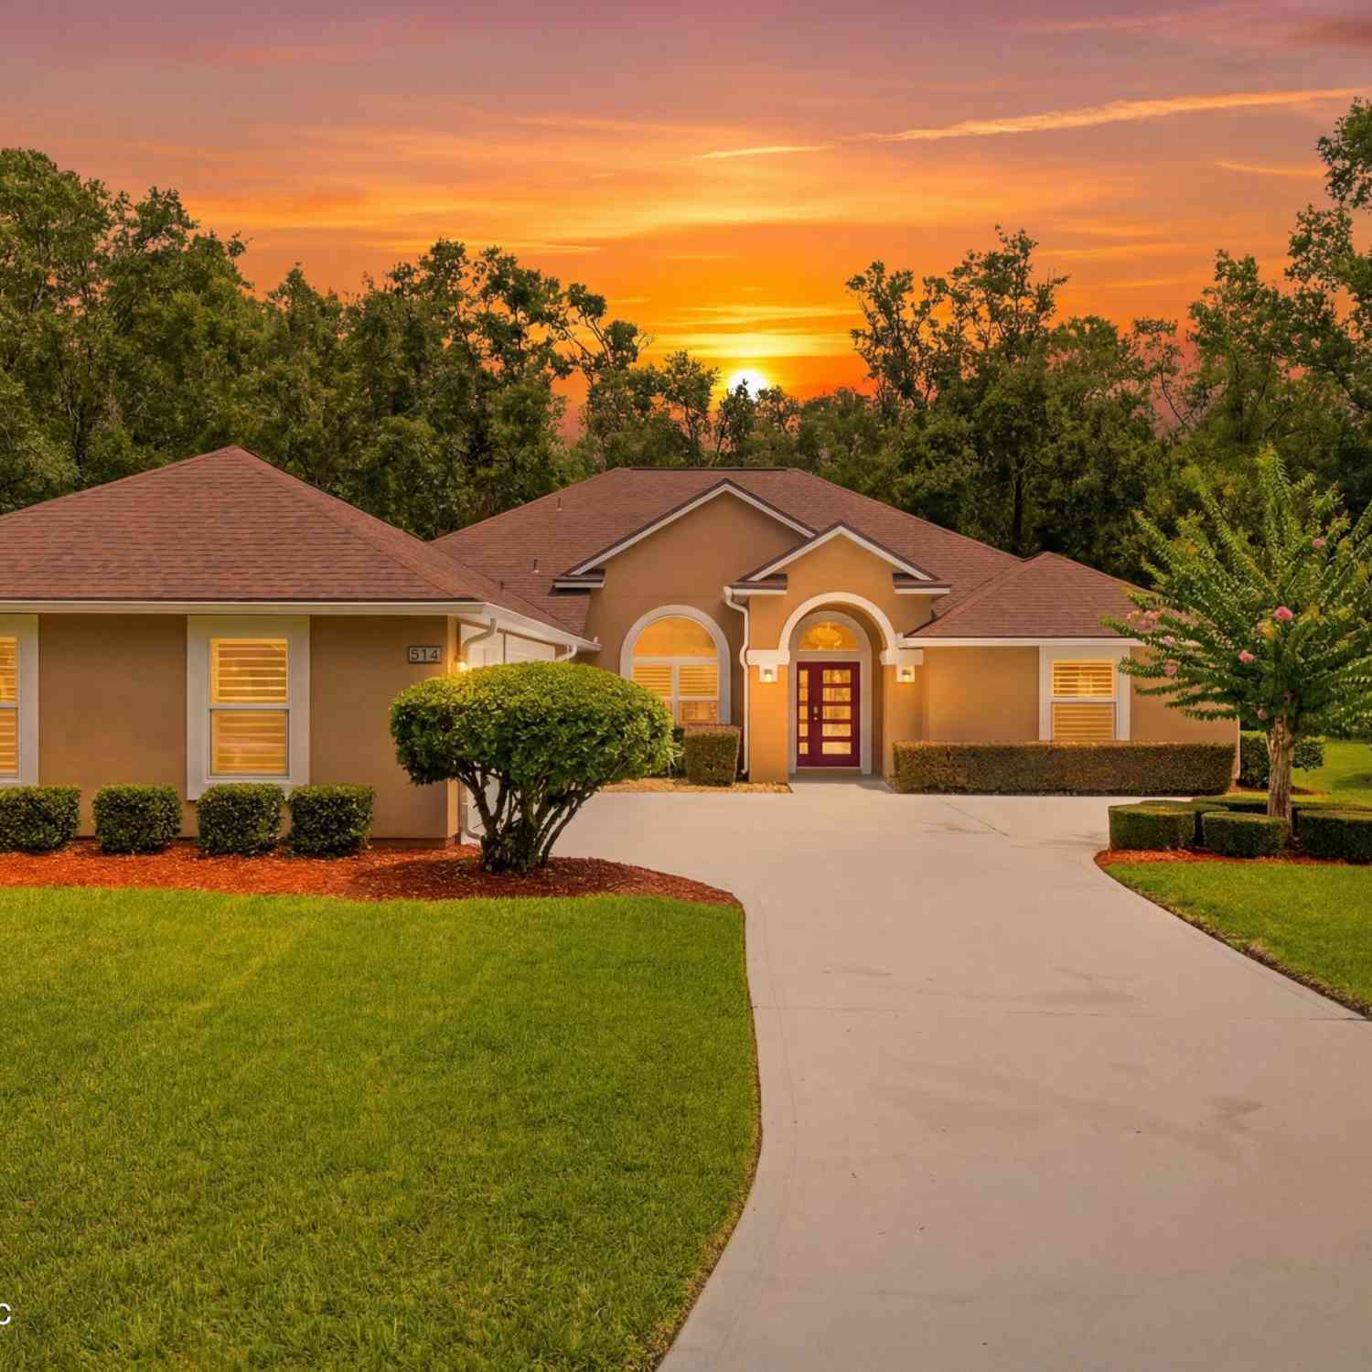
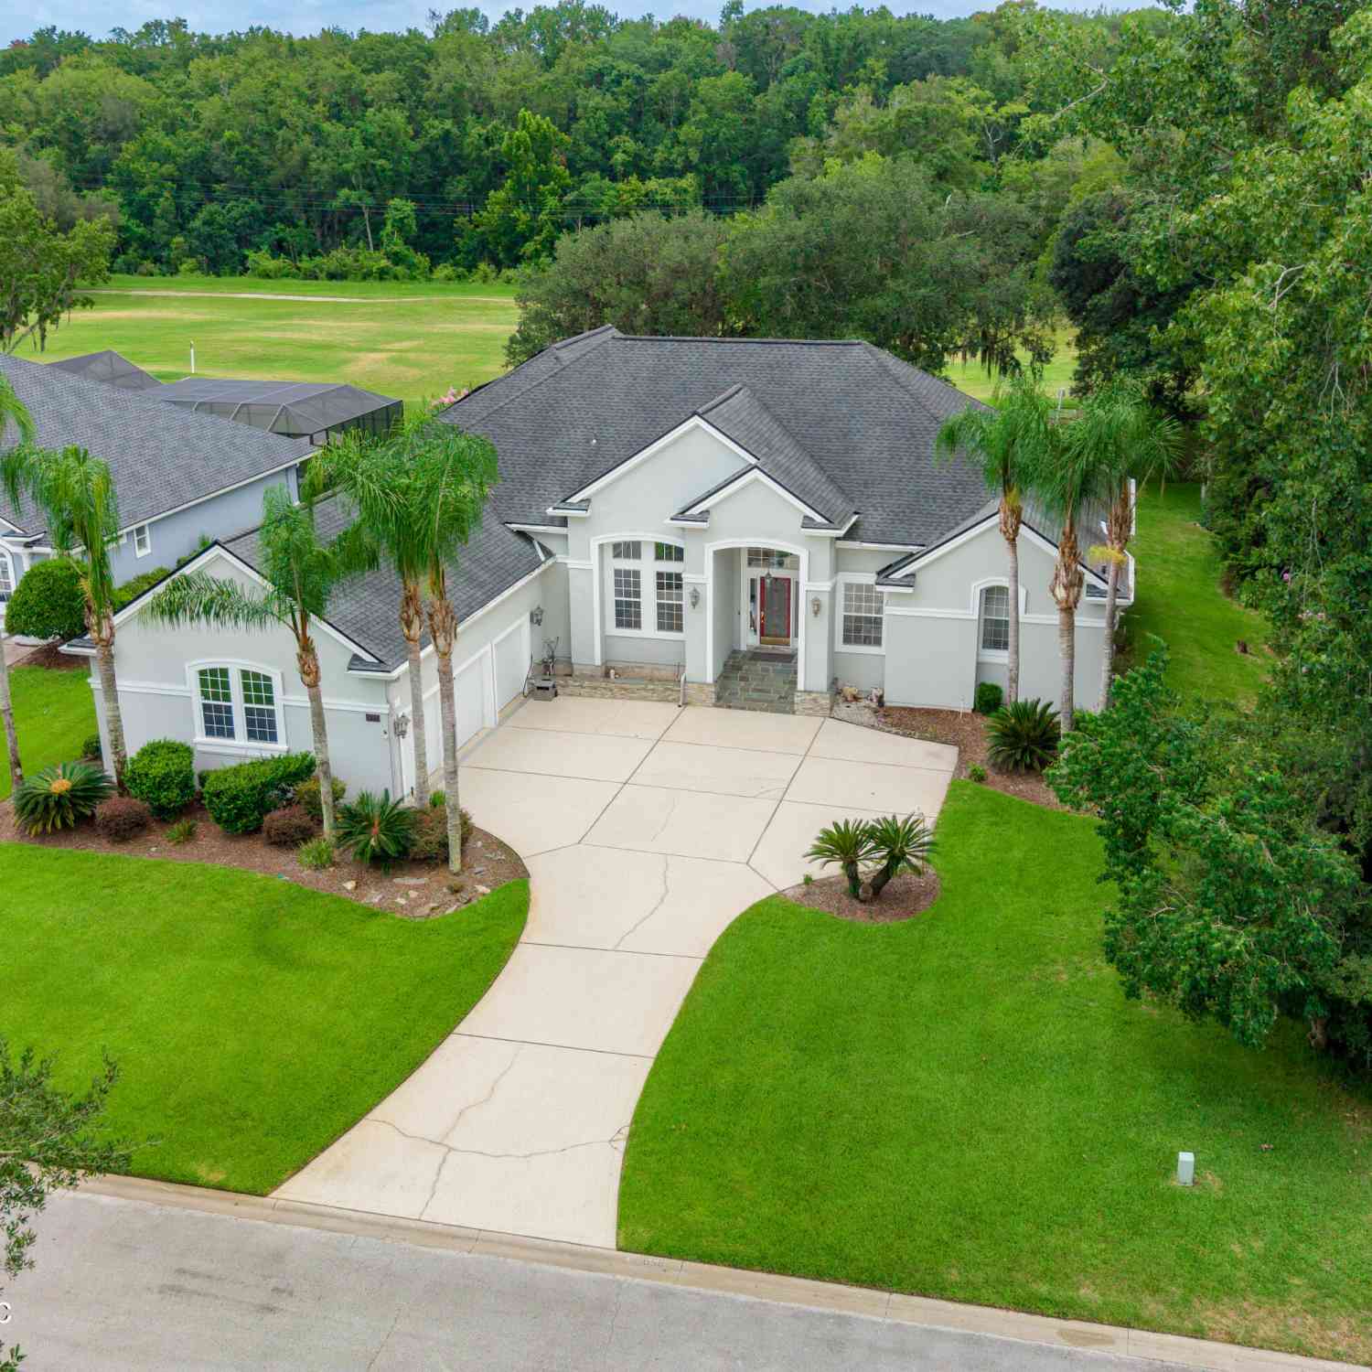
Welcome to this beautifully updated 5-bedroom, 3-bath 2 story home offering over 3,100 square feet of thoughtfully designed living space in the gated Orange Park Country Club community. 5 Bedrooms and a media room upstairs. Freshly painted inside and out, this move-in-ready home features brand-new luxury vinyl plank flooring, a 2022 roof, and a 2024 HVAC system, giving buyers peace of mind for years to come.Designed and Built by J A Long for everyday living and entertaining, the spacious floor plan offers generous living areas, a well-appointed kitchen, and a whole-house central vacuum system for added convenience. Car enthusiasts & boat owners will appreciate the oversized 3-car garage, including an extra-tall bay measuring approximately 10' wide x 9' high, ideal for taller vehicles, li

 Property Details
 Map
Map
 Map
Map
What's Nearby
Nearby Areas
 Features
-
Bedroom Information
Total Bedrooms: 5Bathroom Information
Total Baths: 3 Full Baths: 3Water/Sewer
Sewer: Public Sewer -
Flooring Information
Carpet, Laminate -
Roofing Information
Shingle -
Interior Features
Breakfast Bar, Breakfast Nook, Ceiling Fan(s), Central Vacuum, Entrance Foyer, Guest Suite, His and Hers Closets, Open Floorplan, Pantry, Primary Bathroom -Tub with Separate Shower, Primary Downstairs, Split Bedrooms, Walk-In Closet(s) Roof: Shingle Appliances: Dishwasher, Disposal, Electric Cooktop, Electric Oven, Electric Water Heater, Microwave, Refrigerator Laundry Features: Electric Dryer Hookup, Lower Level -
Heating & Cooling
Heating: Central Cooling: Central Air WaterSource: Public
-
Building Information
Year Built: 2005 Construction Materials: Frame, Stucco Security System: 24 Hour Security, Gated with Guard, Security Gate Roof: Shingle -
Exterior Features
Porch: Screened -
Road Types
AsphaltPrivate Road -
Laundry Features
Electric Dryer Hookup, Lower LevelPatio And Porch
Screened
-
Lot Information
Lot Description: Dead End Street, Sprinklers In Front, Sprinklers In Rear Lot Size Area: 0.38 Acres Lot Square Feet: 16,553 Stories: 2 Main Square Feet: 3187Property Information
Property Type: Residential Sub Type: Single Family Residence Style: Traditional SQ ft (Living Area): 3,187 Subdivision: Orange Park Cc MLS Area Minor: 131-Meadowbrook/Loch Rane Source Neighborhood: Orange Park Cc Construction Materials: Frame, Stucco Property Age: 21
-
Listing Price Information
Listing Id: 2156545 ist Price: $599,000 List Price Tot SqFt: $188 Listing Terms Cash, Conventional, FHA, VA Loan -
Listing Information
Possession: Close Of Escrow
-
Tax Information
Parcel Number: 42042500881425221 Annual Tax: $8,575 Tax Year: 2025
-
Parking Information
# of Garage Spaces: 3 Has Garage: Yes Attached Garage: Yes Attached, Garage, Garage Door Opener, RV Access/ParkingHomeowners Association Information
Association YN: Yes Included Fees: Security Included Amenities: Pool, Children's Pool, Gated, Playground, Racquetball, RV/Boat Storage HOA: $934.93 Semi-Annually Association Fee Frequency: Semi-Annually
-
School Information
Elementary School: S. Bryan JenningsElementary School District:Junior High School: Orange ParkSenior High School: Orange Park -
Utility Information
Electricity Available, Water Available -
Location Information
Direction: R onto Loch Rane (Kingsley). Must supply ID at gatehouse (Manned 24/7) continue on Loch Rane which turns into Country Club when it changes from Loch Rane to OPCC, Turn R onto Sugar Grove Pl. Home on Right.
How much is this property worth?
Curious about this home's true market value? Use our free Home Evaluation Tool to instantly get a personalized Comparative Market Analysis (CMA) report. Make smarter, data-driven decisions before you buy.

Nearby Home Value
| Address | Estimate | Bed | Bath | Sq. Ft | Lot Size |
|---|---|---|---|---|---|
| 2328 Holly Lane, Orange Park, FL, 32073 | $750,000 | 3 | 3 | 2,624 | 0.80 Acre |
| 239 River Road, Orange Park, FL, 32073 | $1,540,000 | 4 | 3 | 3,312 | 1.17 Acres |
| 2245 Reed Street, Orange Park, FL, 32073 | $1,829,000 | 5 | 5 | 4,527 | 3.12 Acres |
| 1024 River Road, Orange Park, FL, 32073 | $660,000 | 4 | 3 | 1,846 | 0.40 Acre |
| 930 River Road, Orange Park, FL, 32073 | $750,000 | 3 | 3 | 1,989 | 0.41 Acre |
| 2778 Holly Point Road, Orange Park, FL, 32073 | $759,000 | 3 | 2 | 1,558 | 0.71 Acre |
| 440 Blake Avenue, Orange Park, FL, 32073 | $299,900 | 2 | 2 | 1,541 | 0.72 Acre |
| 531 Loring Avenue, Orange Park, FL, 32073 | $210,000 | 2 | 2 | 1,082 | 0.12 Acre |
| 2286 Laurel Grove Lane, Orange Park, FL, 32073 | $485,000 | 5 | 3 | 2,663 | 0.80 Acre |
| 609 Claire Lane, Orange Park, FL, 32073 | $370,000 | 3 | 3 | 1,712 | 1.54 Acres |
Similar Homes To 514 Sugar Grove Place
Nearby For Sale

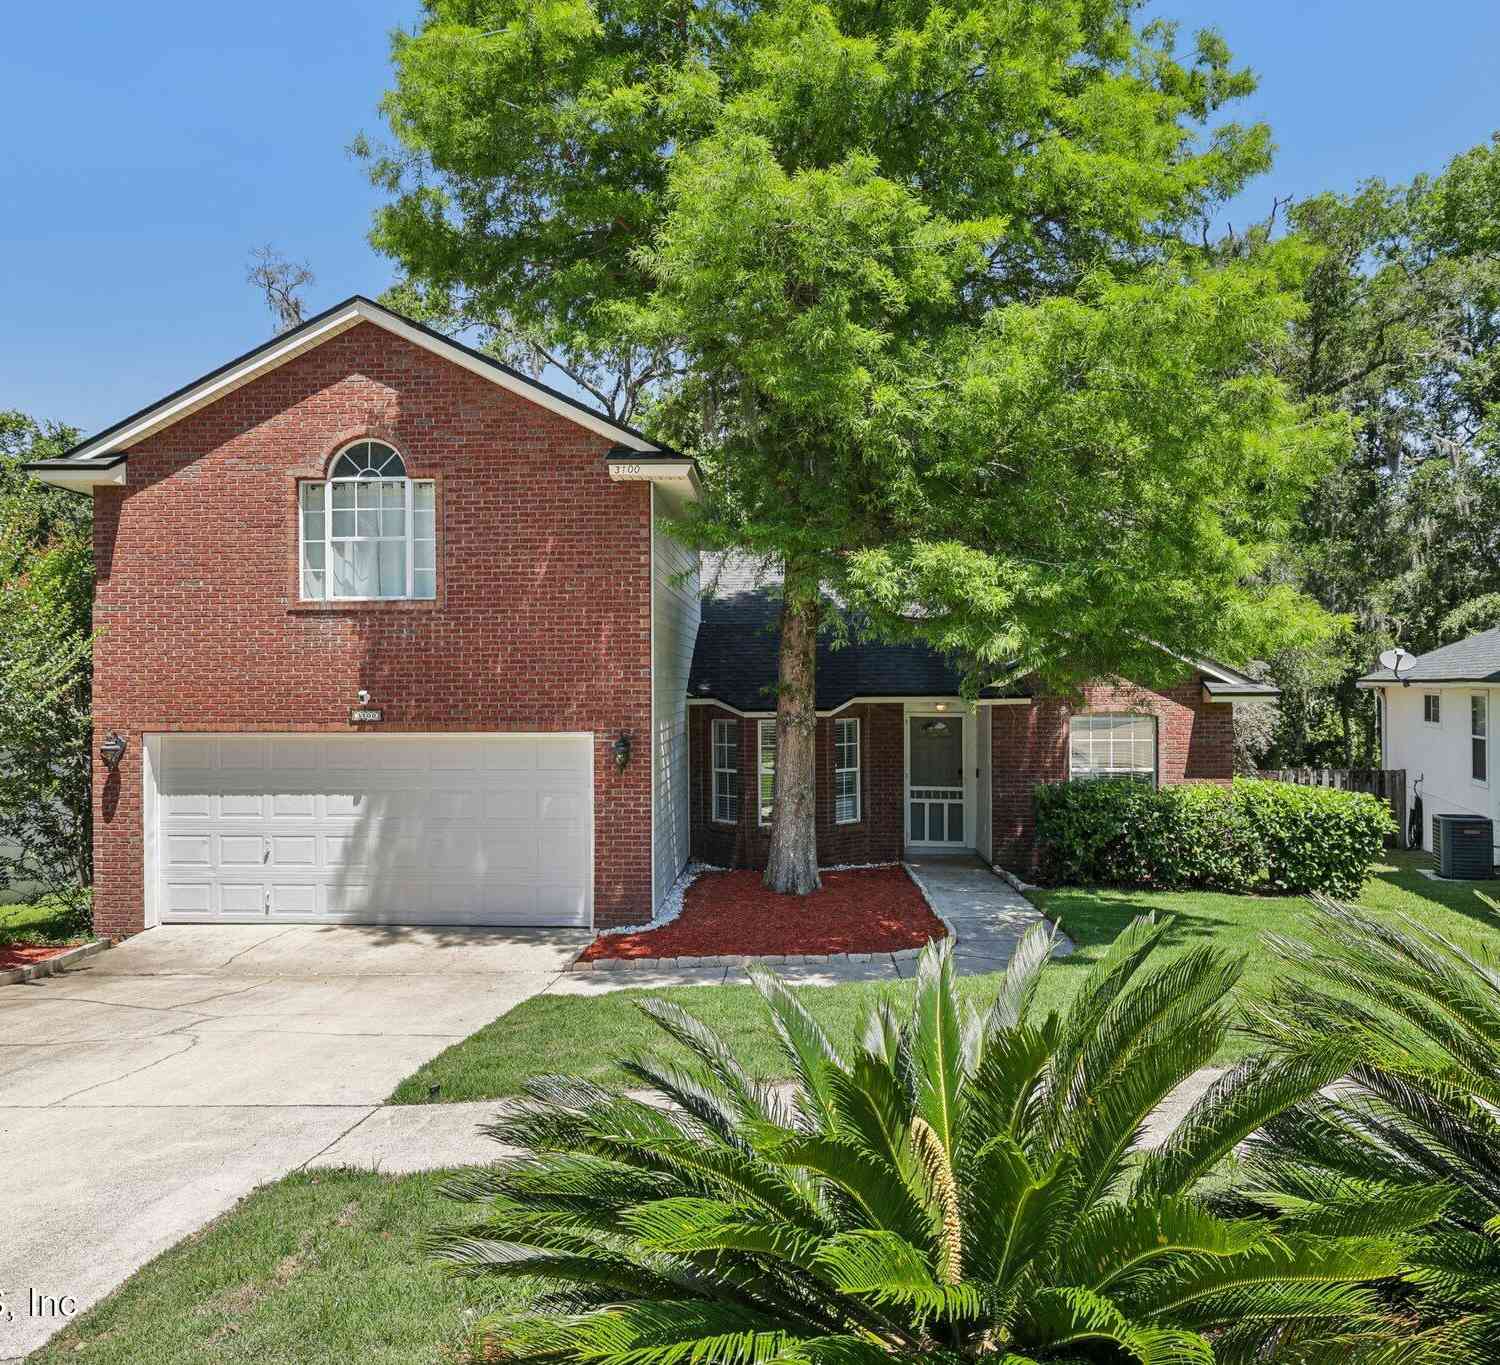
ByOwner last updated this listing 09/09/2026 @ 08:20
More Cities with for Sale by Owner Homes
- Orange Park Homes For Sale By Owner
- Middleburg Homes For Sale By Owner
- Fruit Cove Homes For Sale By Owner
- Saint Johns Homes For Sale By Owner
- Green Cove Springs Homes For Sale By Owner
- Jacksonville Homes For Sale By Owner
- Lawtey Homes For Sale By Owner
- Bryceville Homes For Sale By Owner
- Ponte Vedra Homes For Sale By Owner
- Macclenny Homes For Sale By Owner
- Jacksonville Beach Homes For Sale By Owner
- STARKE Homes For Sale By Owner
- Ponte Vedra Beach Homes For Sale By Owner
- Neptune Beach Homes For Sale By Owner
- Florahome Homes For Sale By Owner
- Raiford Homes For Sale By Owner
- Atlantic Beach Homes For Sale By Owner
- Keystone Heights Homes For Sale By Owner
- Callahan Homes For Sale By Owner
- Hampton Homes For Sale By Owner
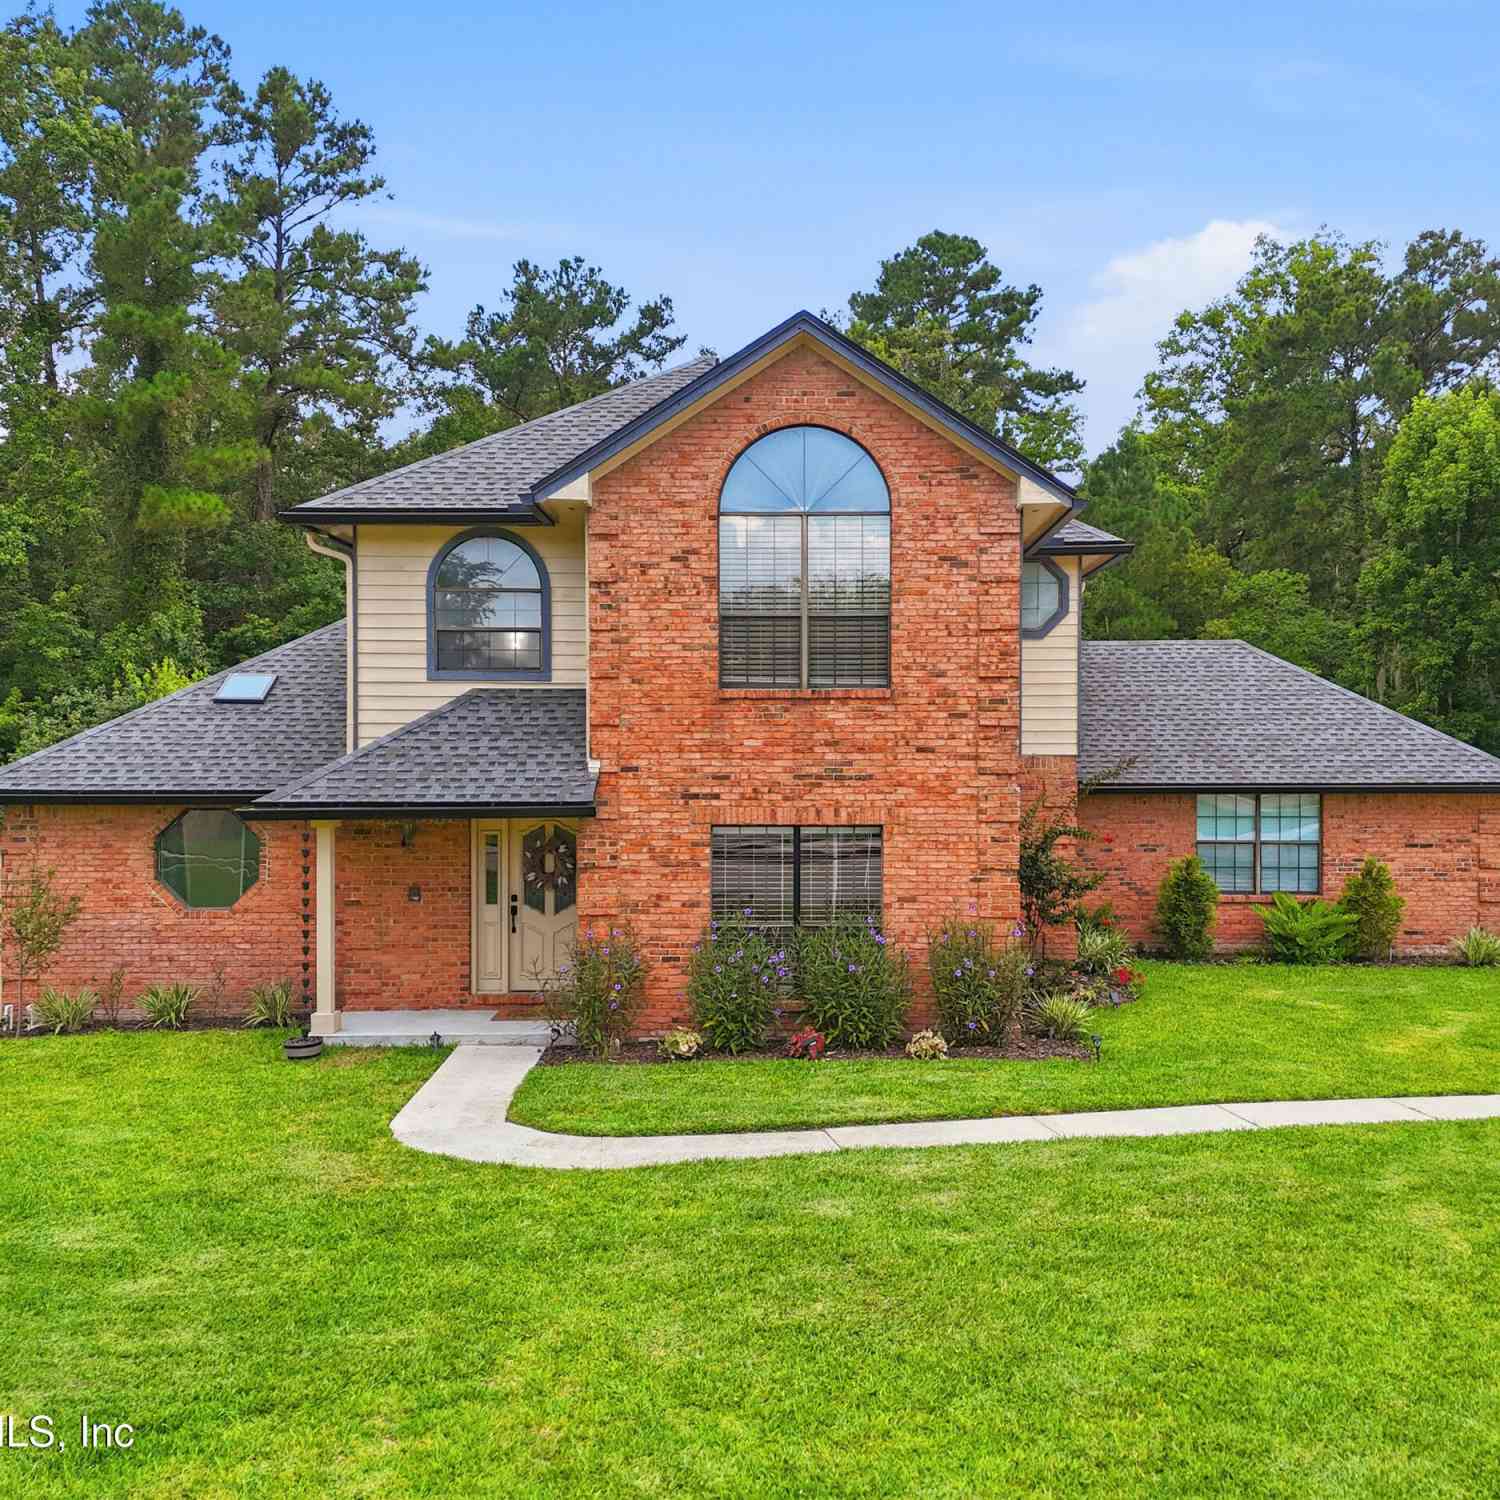
Homes around $599,000






Verify Your Email
Please enter the 6-digit verification code
sent to your email address.
Verify Your Phone Number
Please enter the 6-digit verification code
sent to your mobile phone.