
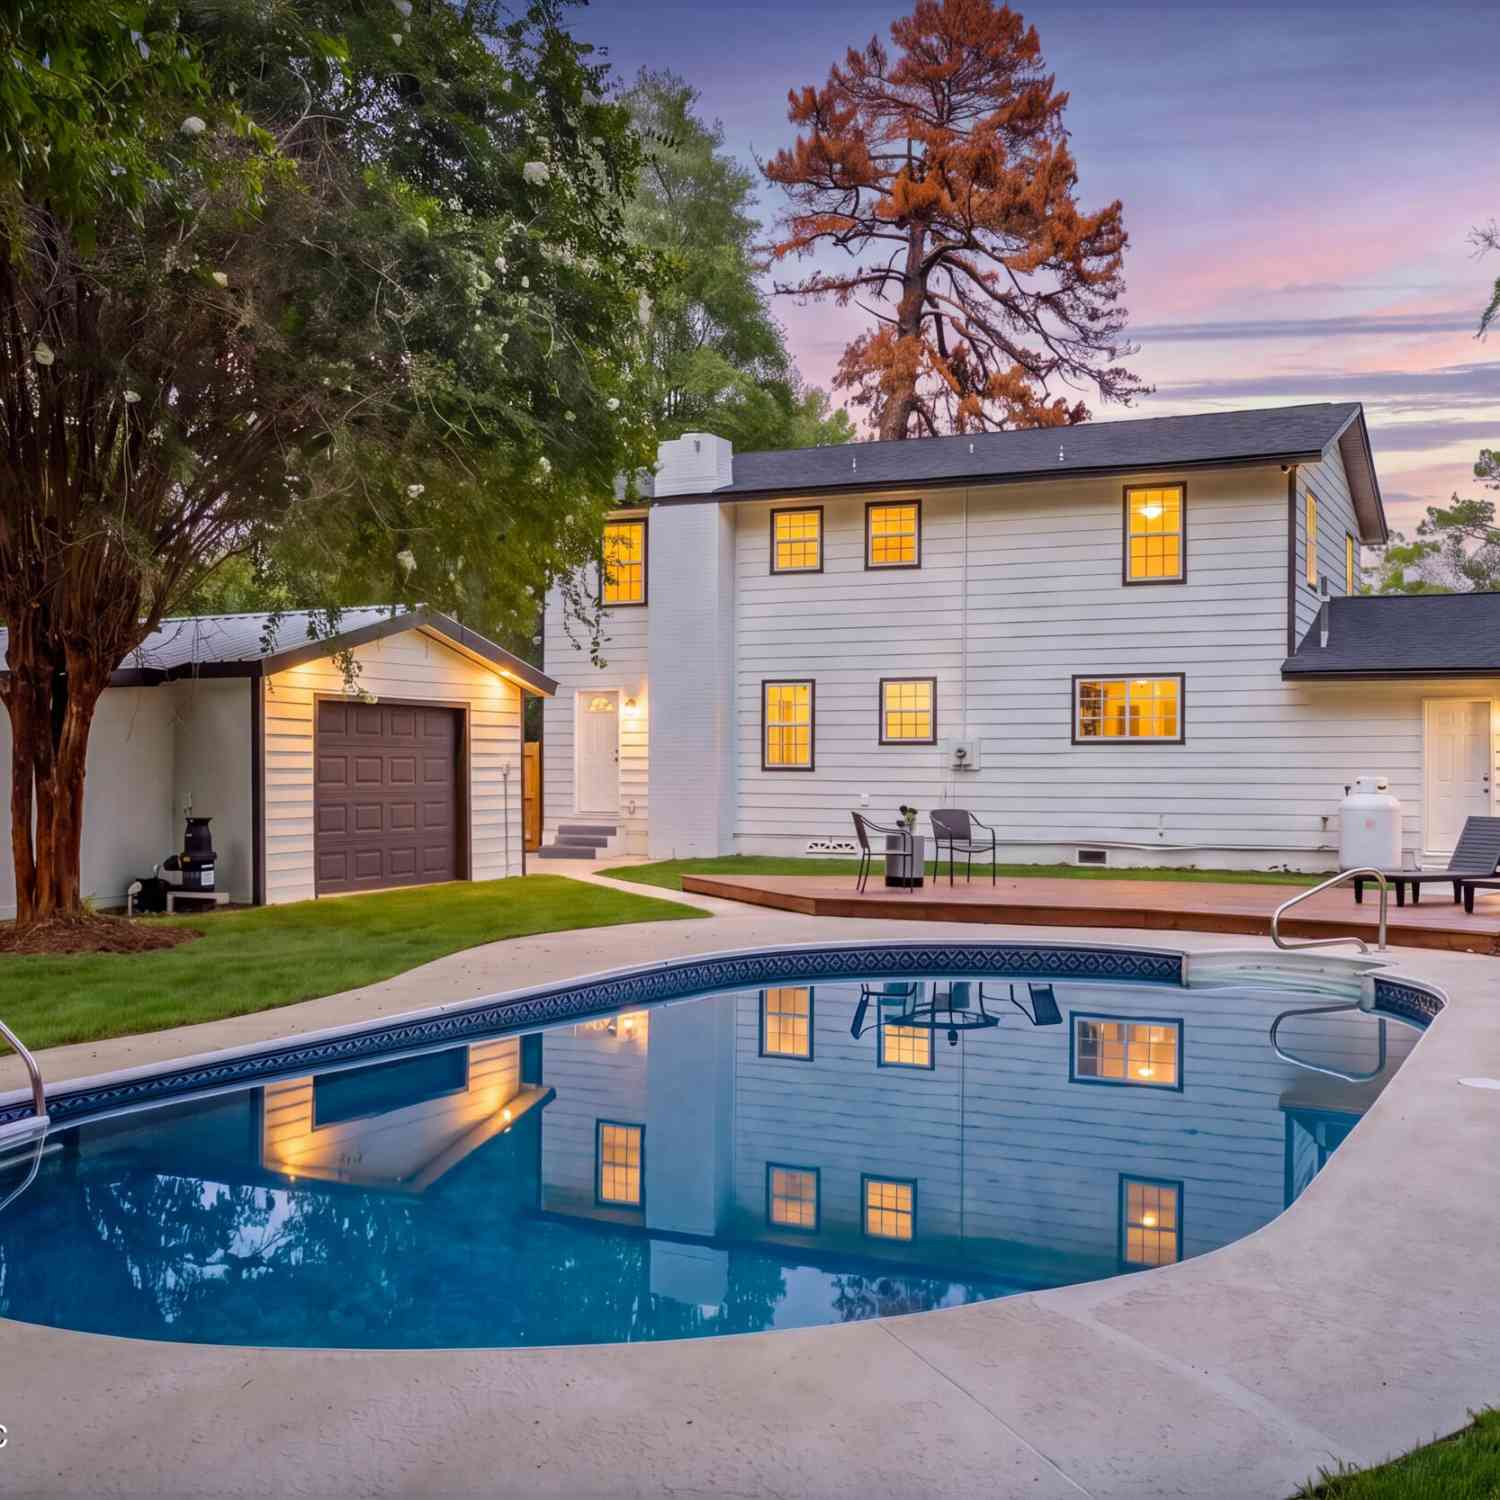
116 Suzanne Avenue
Orange Park, FL 32073

 4
4
Bed
 3
3
Bath
 2,080
2,080Sqft
 0.48
0.48Acre(Lot)
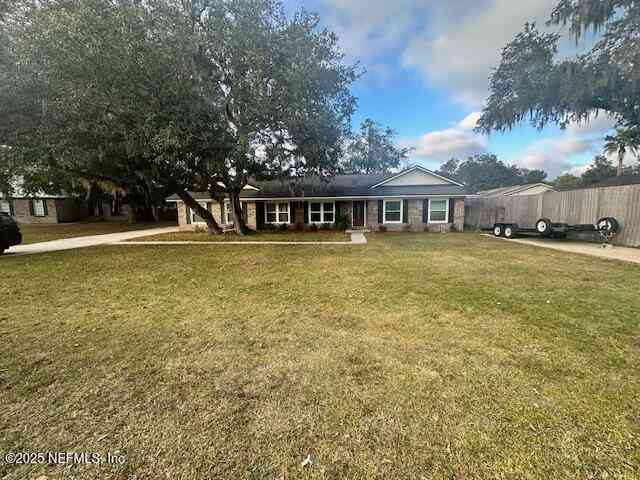
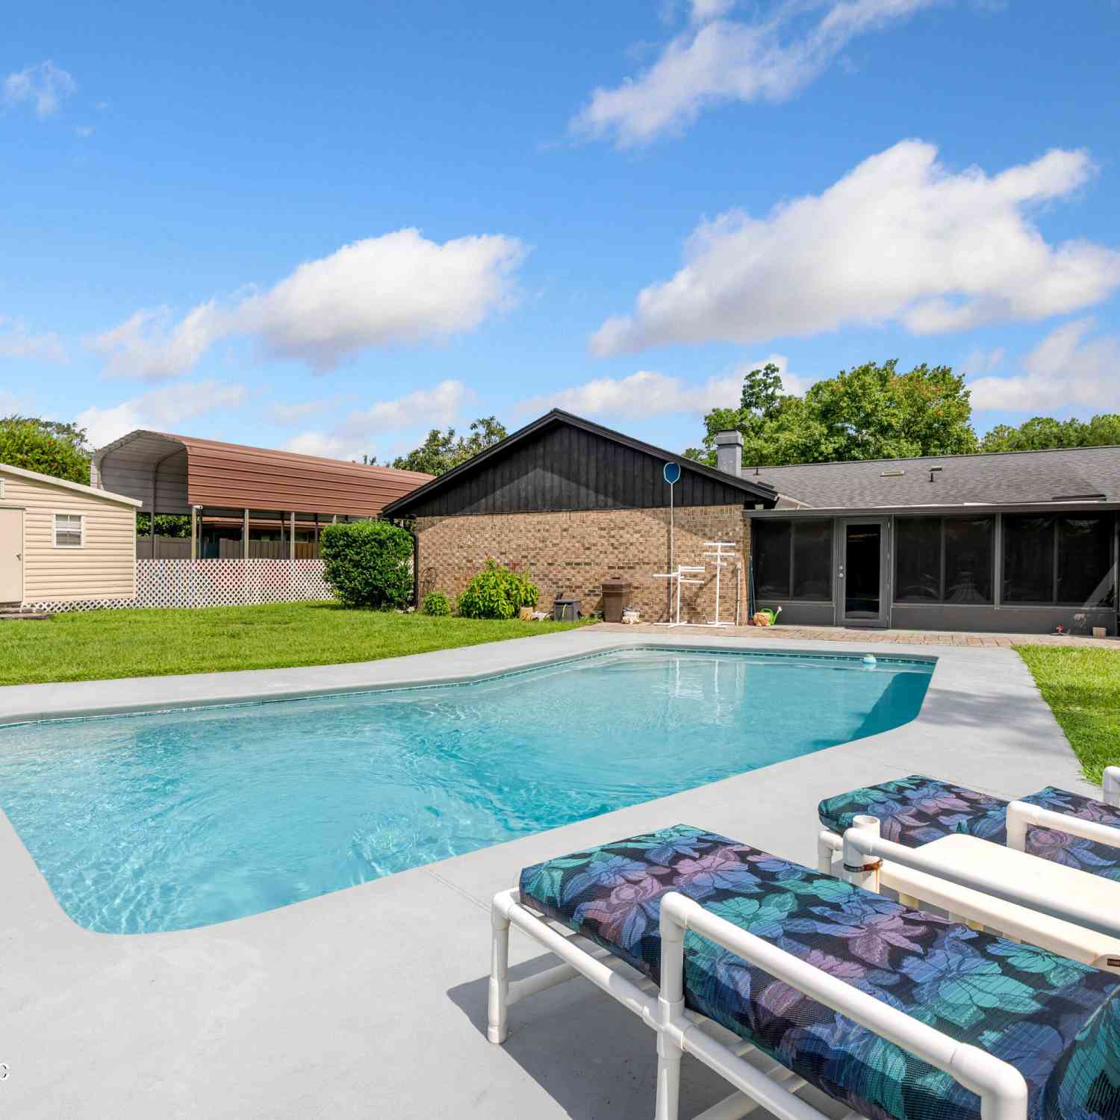
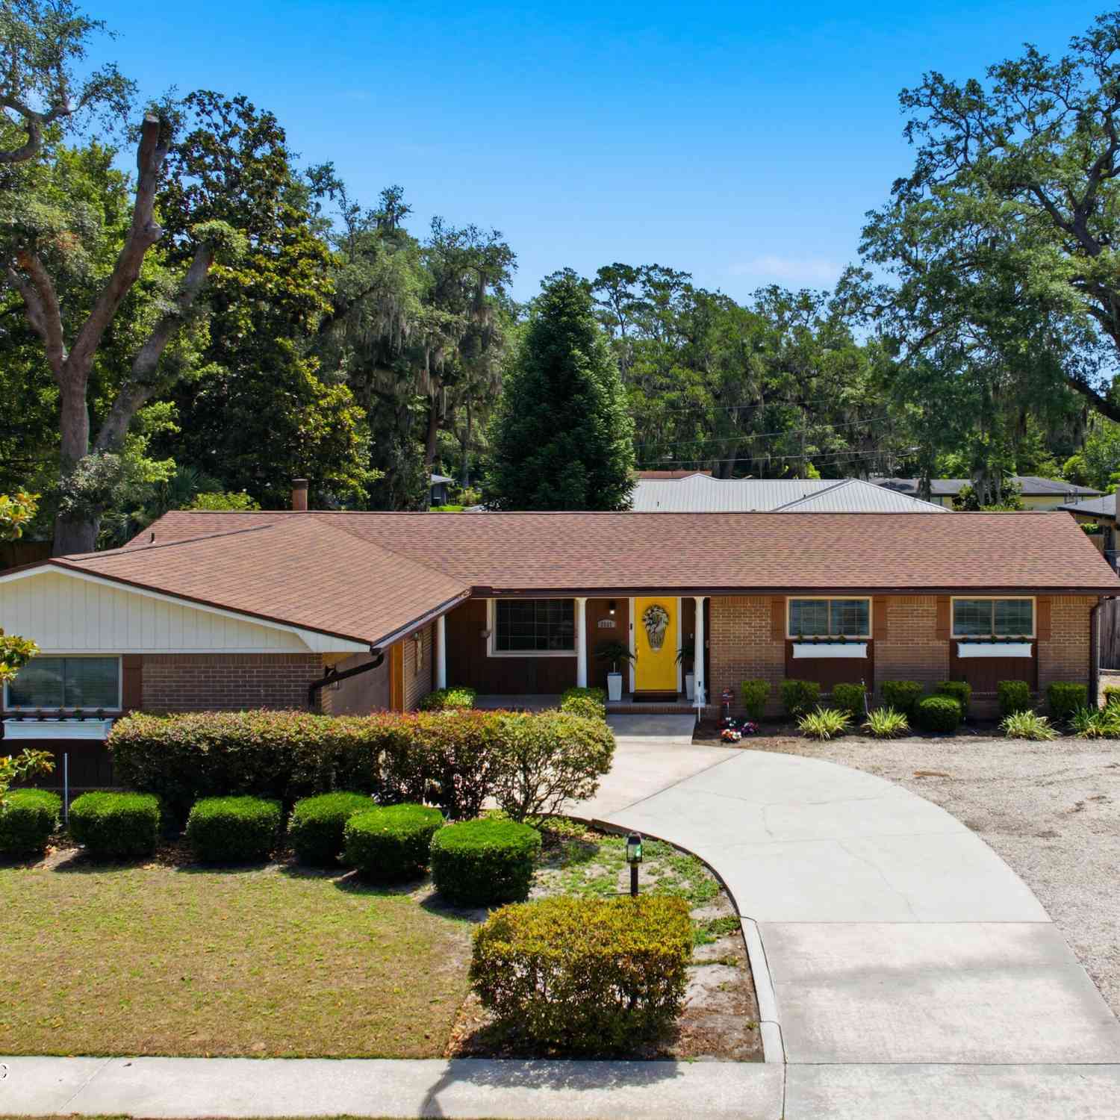
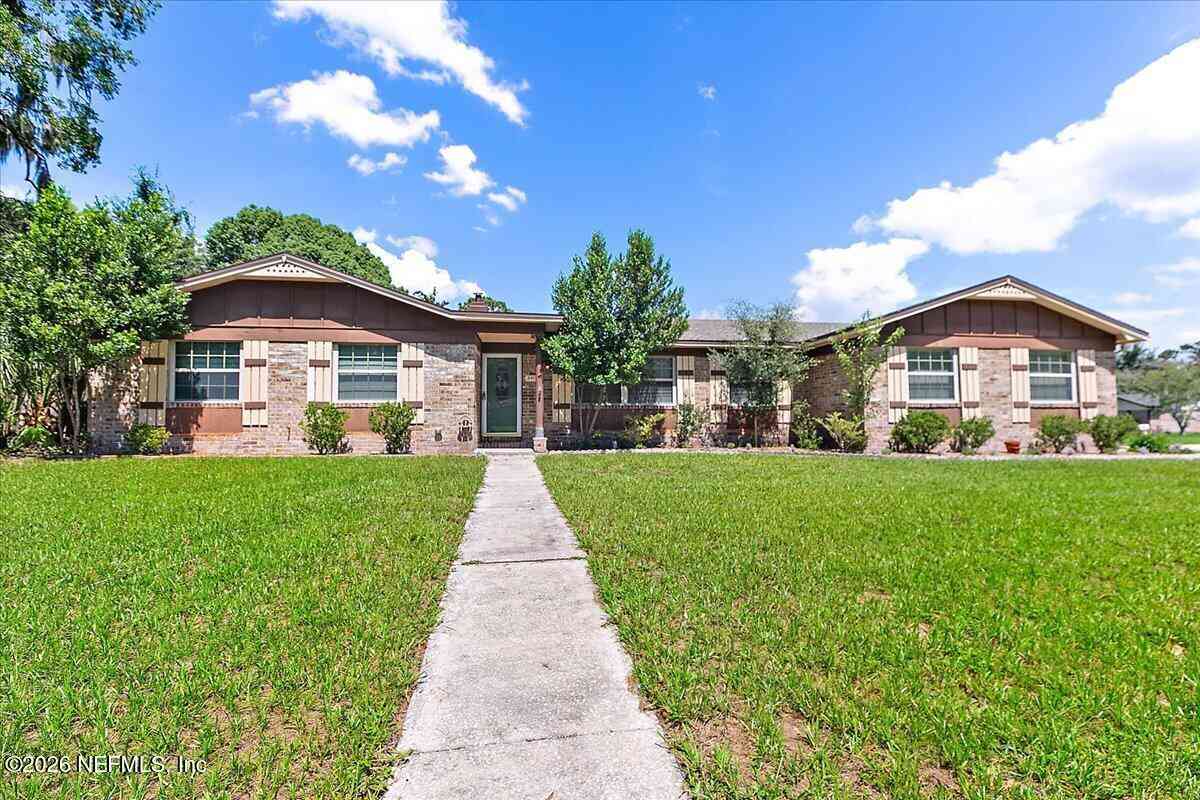
Welcome to 116 Suzanne Ave, a beautifully updated Orange Park home combining timeless character, major improvements, and exceptional outdoor living. Located within walking distance of highly rated Lakeside Elementary and Lakeside Junior High, this home offers a rare combination of a private pool, two garages, RV/boat parking, and a spacious fenced backyard. Inside, beautifully refinished hardwood floors bring warmth and character throughout the main living areas. The flexible floor plan features multiple gathering spaces, including a spacious living room, dining area, and separate family room with fireplace. The kitchen features quartz countertops, stainless steel appliances, a large center island, abundant cabinetry, and stylish backsplash. Upstairs, the spacious primary suite offers a

 Property Details
 Map
Map
 Map
Map
What's Nearby
Nearby Areas
 Features
-
Bedroom Information
Total Bedrooms: 4Bathroom Information
Total Baths: 3 Full Baths: 2 Half Baths: 1Water/Sewer
Sewer: Septic Tank -
Flooring Information
Tile, Wood -
Roofing Information
Shingle -
Interior Features
Ceiling Fan(s), Kitchen Island, Primary Bathroom - Shower No Tub Roof: Shingle Appliances: Dishwasher, Disposal, Gas Range, Gas Water Heater, Microwave, Refrigerator Laundry Features: Electric Dryer Hookup, Washer Hookup -
Heating & Cooling
Heating: Central, Electric Cooling: Central Air, Electric WaterSource: Private, Well -
Fireplace
Fireplace: Yes Number of Fireplaces: 1 Fireplace Features: 1
-
Building Information
Year Built: 1966 Construction Materials: Wood Siding Roof: Shingle -
Exterior Features
Porch: Deck -
Pool Information
Private Pool: YesIn Ground -
Road Types
AsphaltCity Street -
Fencing
Back Yard, Chain Link, Wood -
Pool Features
In GroundLaundry Features
Electric Dryer Hookup, Washer HookupPatio And Porch
DeckFencing
Back Yard, Chain Link, Wood
-
Lot Information
Lot Size Area: 0.48 Acres Lot Square Feet: 20,909 Stories: 2 Main Square Feet: 2080Property Information
Property Type: Residential Sub Type: Single Family Residence Style: Traditional SQ ft (Living Area): 2,080 Subdivision: Saunderlee MLS Area Minor: 136-Lakeside Estates Source Neighborhood: Saunderlee Construction Materials: Wood Siding Property Age: 60
-
Listing Price Information
Listing Id: 2161037 ist Price: $425,000 List Price Tot SqFt: $204 Listing Terms Cash, Conventional, FHA, VA Loan -
Listing Information
Possession: Close Of Escrow
-
Tax Information
Parcel Number: 13042500789900000 Annual Tax: $1,648 Tax Year: 2025
-
Parking Information
# of Garage Spaces: 2 Has Garage: Yes Attached Garage: Yes Attached, Garage, Off Street, RV Access/Parking
-
School Information
Elementary School: LakesideElementary School District:Junior High School: LakesideSenior High School: Orange Park -
Utility Information
Cable Available, Electricity Connected, Sewer Connected, Water Connected -
Location Information
Direction: From I-295 S take exit 12 for Blanding Blvd. Turn right on Blanding Blvd/SR 21 S. Turn left on Suzanne Ave. Home is on the right.
How much is this property worth?
Curious about this home's true market value? Use our free Home Evaluation Tool to instantly get a personalized Comparative Market Analysis (CMA) report. Make smarter, data-driven decisions before you buy.

Nearby Home Value
| Address | Estimate | Bed | Bath | Sq. Ft | Lot Size |
|---|---|---|---|---|---|
| 2328 Holly Lane, Orange Park, FL, 32073 | $750,000 | 3 | 3 | 2,624 | 0.80 Acre |
| 239 River Road, Orange Park, FL, 32073 | $1,540,000 | 4 | 3 | 3,312 | 1.17 Acres |
| 2245 Reed Street, Orange Park, FL, 32073 | $1,829,000 | 5 | 5 | 4,527 | 3.12 Acres |
| 1024 River Road, Orange Park, FL, 32073 | $660,000 | 4 | 3 | 1,846 | 0.40 Acre |
| 930 River Road, Orange Park, FL, 32073 | $750,000 | 3 | 3 | 1,989 | 0.41 Acre |
| 2778 Holly Point Road, Orange Park, FL, 32073 | $759,000 | 3 | 2 | 1,558 | 0.71 Acre |
| 2406 Elbow Road, Orange Park, FL, 32073 | $349,900 | 4 | 3 | 2,439 | 0.77 Acre |
| 440 Blake Avenue, Orange Park, FL, 32073 | $299,900 | 2 | 2 | 1,541 | 0.72 Acre |
| 531 Loring Avenue, Orange Park, FL, 32073 | $210,000 | 2 | 2 | 1,082 | 0.12 Acre |
| 2286 Laurel Grove Lane, Orange Park, FL, 32073 | $485,000 | 5 | 3 | 2,663 | 0.80 Acre |
Similar Homes To 116 Suzanne Avenue
Nearby For Sale

ByOwner last updated this listing 09/05/2026 @ 12:11
More Cities with for Sale by Owner Homes
- Orange Park Homes For Sale By Owner
- Middleburg Homes For Sale By Owner
- Fruit Cove Homes For Sale By Owner
- Saint Johns Homes For Sale By Owner
- Green Cove Springs Homes For Sale By Owner
- Jacksonville Homes For Sale By Owner
- Lawtey Homes For Sale By Owner
- Bryceville Homes For Sale By Owner
- Ponte Vedra Homes For Sale By Owner
- Macclenny Homes For Sale By Owner
- Jacksonville Beach Homes For Sale By Owner
- STARKE Homes For Sale By Owner
- Ponte Vedra Beach Homes For Sale By Owner
- Neptune Beach Homes For Sale By Owner
- Florahome Homes For Sale By Owner
- Raiford Homes For Sale By Owner
- Atlantic Beach Homes For Sale By Owner
- Keystone Heights Homes For Sale By Owner
- Callahan Homes For Sale By Owner
- Hampton Homes For Sale By Owner
Homes around $425,000



Verify Your Email
Please enter the 6-digit verification code
sent to your email address.
Verify Your Phone Number
Please enter the 6-digit verification code
sent to your mobile phone.