
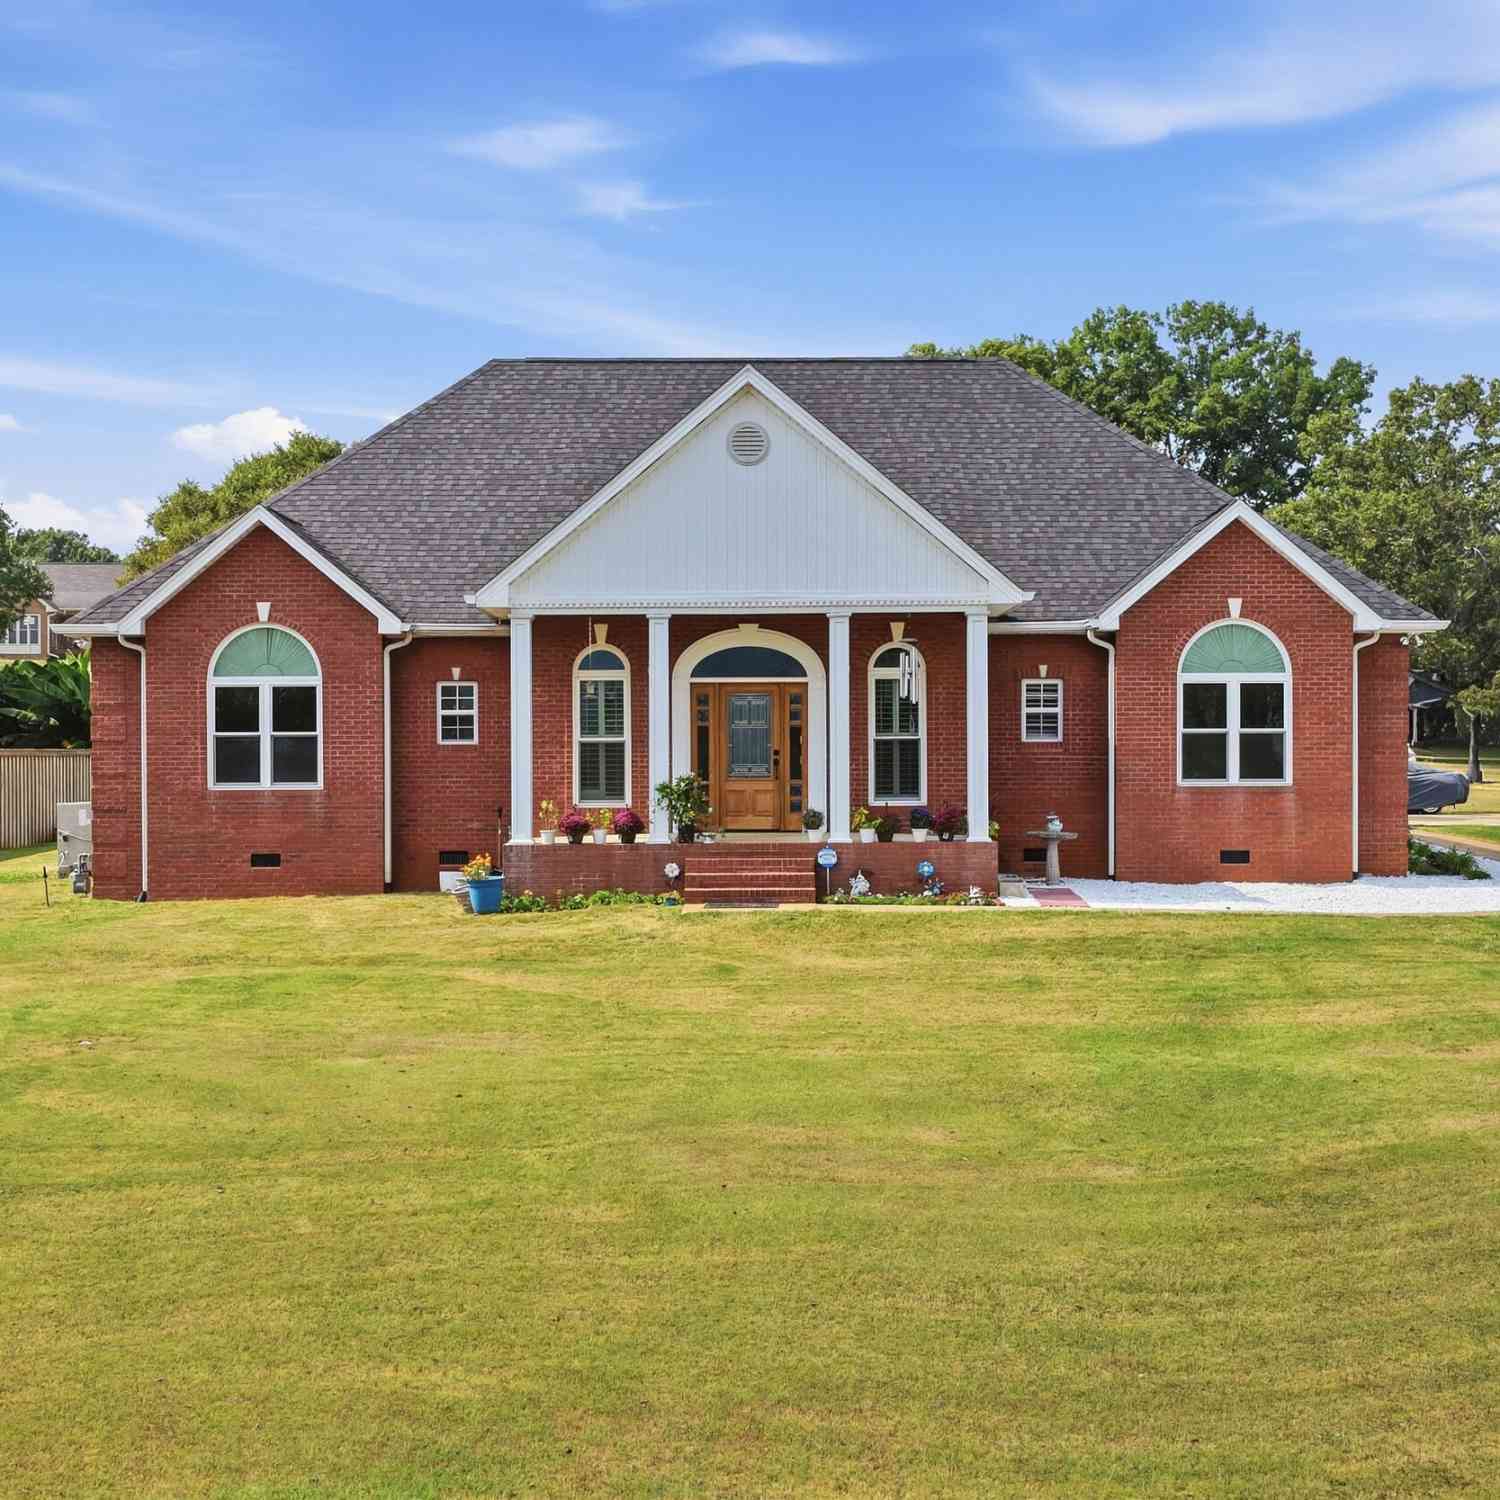
8400 Heron Circle
Ooltewah, TN 37363

 4
4
Bed
 3
3
Bath
 2,767
2,767Sqft
 1.90
1.90Acres(Lot)
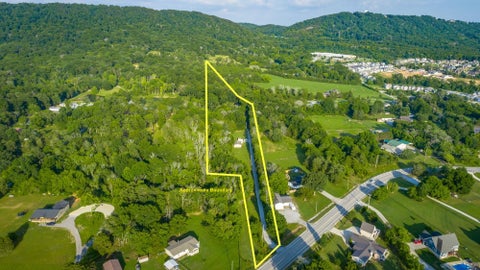
LUXURY LIVING IN OOLTEWAH! Welcome to 8400 Herron Bay, a beautifully remodeled all-brick luxury residence showcasing picturesque water views, an oversized corner lot, and an impressive 3-car garage in the desirable Herron Bay community. From its scenic setting and spacious grounds to its refined interior finishes, this exceptional home offers a rare combination of elegance, comfort, and convenience. This 4-bedroom, 3.5-bath home features three bedrooms on the main level, including the primary suite, with one additional bedroom upstairs. The living room and dining room feature soaring cathedral ceilings, while the living room offers a gas-log fireplace, new porcelain ceramic tile flooring, and all-new blonde pine wood flooring throughout the remaining rooms. The remodeled kitchen offers

 Property Details
 Map
Map
 Map
Map
What's Nearby
Nearby Areas
 Features
-
Bedroom Information
Total Bedrooms: 4 Bedrooms On Upper Level: 1 Bedrooms On Lower Level: 0 Main Bedrooms: 3 Room Type: Laundry Window Features: Insulated WindowsBathroom Information
Total Baths: 3 Full Baths: 3 Half Baths: 1 Full Baths Main: 3 Baths Full Lower: 0 Baths Full Upper: 0Water/Sewer
Water Source: Public Sewer: Septic Tank -
Interior Features
Double Vanity,High Ceilings,Master On Main Level,Separate Shower,Soaking Tub,Tray Ceiling(s),Walk-In Closet(s) Flooring: Hardwood,TileAppliances
Convection Oven,Cooktop,Dishwasher,Microwave,RefrigeratorUtilities
Electricity Available,Water Available -
Cooling Features
Ceiling Fan(s),Central AirHeating Source
CentralFireplace
Number of Fireplaces: 1 Fireplace Features: Gas Log,Living Room
-
Building Information
Built Year: 1997 Roof Type: Composition Basement: None Levels: Two Property Age: 29 -
Laundry Features
In HallPatio And Porch
Patio,Porch,ScreenedConstruction Materials
BrickProperty Condition
Resale
-
Lot Information
Lot Size (Acr): 1.9 Lot Size Source: Public Records Lot Features: Corner Lot,Level -
Property Information
Property Type: Residential Property Sub Type: Single Family Residence Structure Type: House Subdivision: Heron Bay City: Ooltewah State: TN Directions: I-75 North, Take Exit 11, go left, Right on Mtn. View, Left on Snow Hill, go 6+/- miles, to Right into Heron Bay, Left on Heron Circle. Property Status: New
-
Listing Price Information
Original List Price: $1,500,000
-
Tax Information
Annual Tax: $2441.7 Tax Year: 2025 -
Home Warranty
Home Warranty Paid: No
-
Parking Information
Parking Features: Garage -
Homeowners Association Information
Association: No Association Fee Includes: None Community Features: Lake
-
School Information
Elementary School: Snow Hill High School: Ooltewah Middle School: Hunter Source Neighborhood: Heron Bay
How much is this property worth?
Curious about this home's true market value? Use our free Home Evaluation Tool to instantly get a personalized Comparative Market Analysis (CMA) report. Make smarter, data-driven decisions before you buy.

Nearby Home Value
| Address | Estimate | Bed | Bath | Sq. Ft | Lot Size |
|---|---|---|---|---|---|
| 6039 Ridgesong Way, Ooltewah, TN, 37363 | $485,000 | 3 | 2 | 1,968 | 0.18 Acre |
| 58 Yellow Rose Lane, Ooltewah, TN, 37363 | $581,200 | 4 | 3 | 2,600 | 1.50 Acres |
| 8230 Deepwater Lane, Ooltewah, TN, 37363 | $387,815 | 3 | 3 | 2,164 | 0.15 Acre |
| 8242 Deepwater Lane, Ooltewah, TN, 37363 | $384,460 | 4 | 3 | 1,991 | 0.15 Acre |
| 6040 Ridgesong Way, Ooltewah, TN, 37363 | $515,000 | 3 | 3 | 2,378 | 0.14 Acre |
| 6041 Ridgesong Way, Ooltewah, TN, 37363 | $569,000 | 4 | 4 | 2,764 | 0.18 Acre |
| 56 Yellow Rose Lane, Ooltewah, TN, 37363 | $623,900 | 3 | 3 | 2,500 | 0.32 Acre |
| 6012 Ridgesong Way, Ooltewah, TN, 37363 | $485,000 | 3 | 2 | 1,990 | 0.20 Acre |
| Residential, Ooltewah, TN, 37363 | $850,000 | 5 | 5 | 3,922 | 5 Acres |
| 9534 Dutch Street, Ooltewah, TN, 37363 | $727,833 | 5 | 5 | 3,775 | 0.21 Acre |
Similar Homes To 8400 Heron Circle
Nearby For Sale
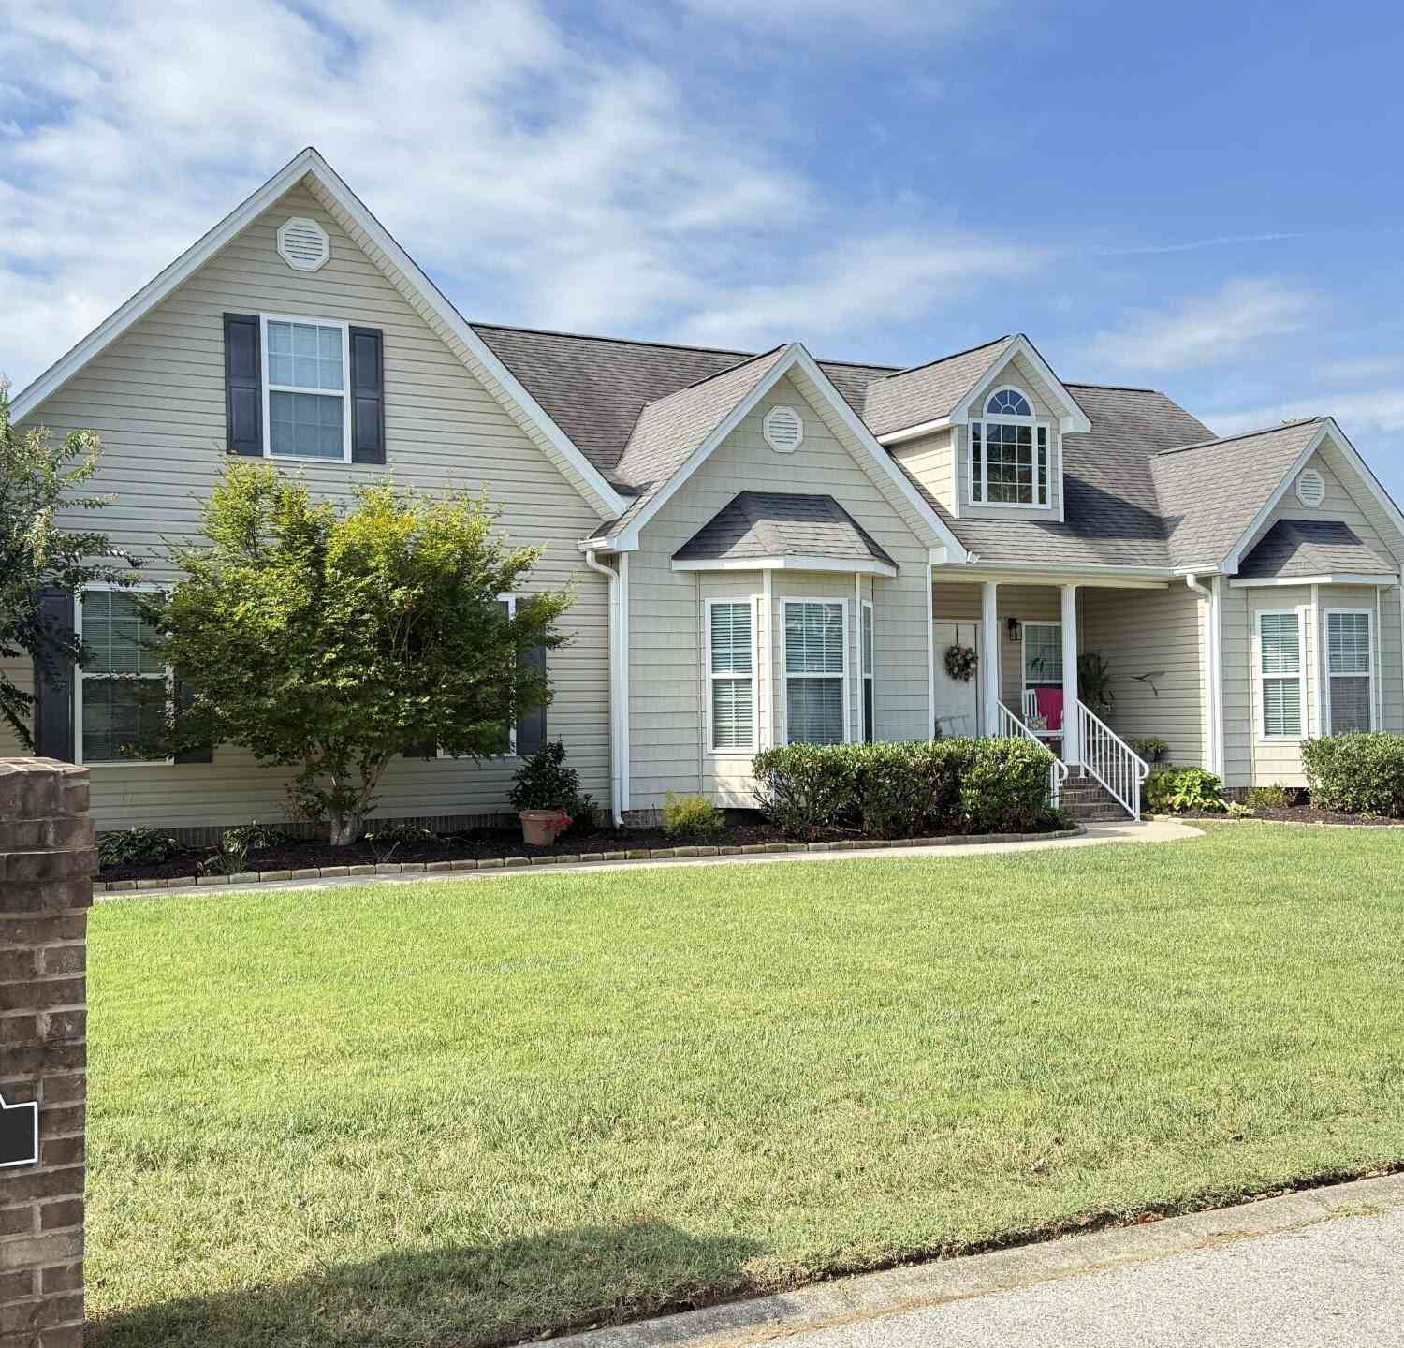
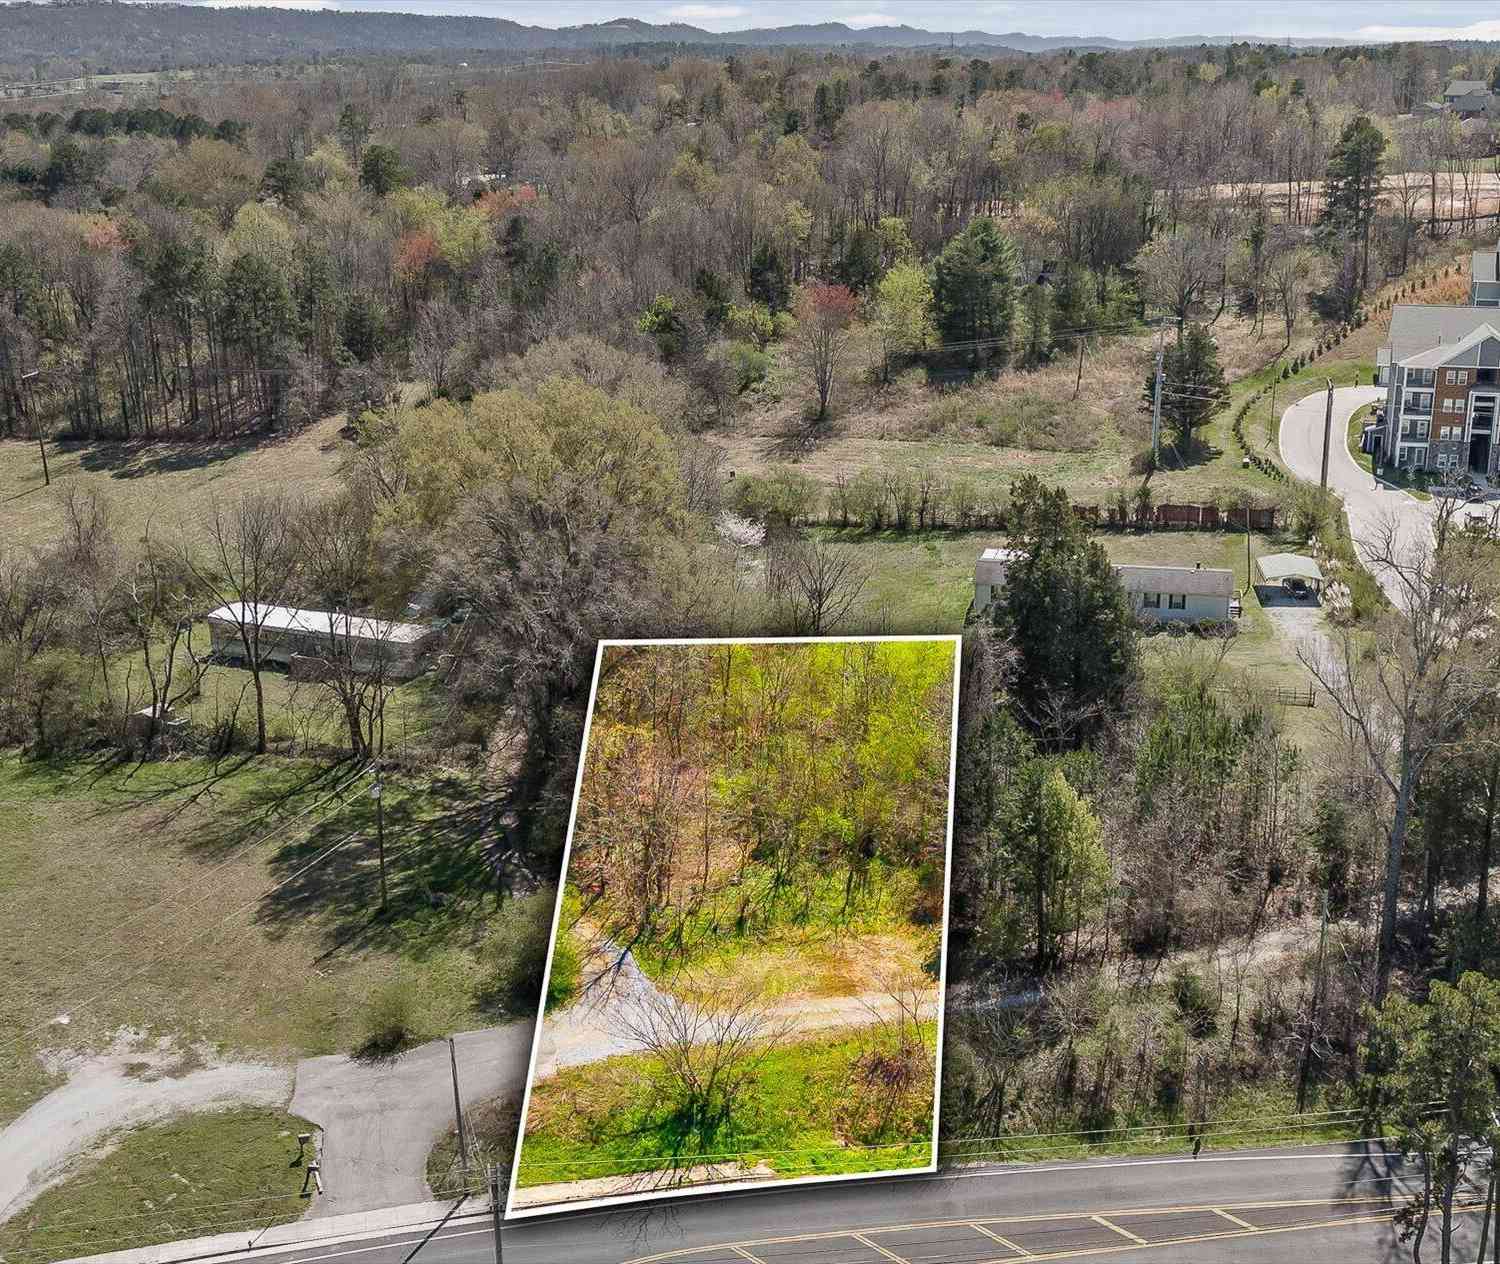

The data relating to real estate for sale on this web site comes in part from the Broker Reciprocity Program of Georgia MLS. Real estate listings held by brokerage firms other than Byowner are marked with the Broker Reciprocity logo and detailed information about them includes the name of the listing brokers. Information deemed reliable but not guaranteed. Copyright 2026 Georgia MLS. All rights reserved.
ByOwner last updated this listing 09/27/2026 @ 20:02
More Cities with for Sale by Owner Homes
- Ooltewah Homes For Sale By Owner
- Collegedale Homes For Sale By Owner
- Mc Donald Homes For Sale By Owner
- Apison Homes For Sale By Owner
- Harrison Homes For Sale By Owner
- Hixson Homes For Sale By Owner
- Cleveland Homes For Sale By Owner
- Lupton City Homes For Sale By Owner
- East Ridge Homes For Sale By Owner
- Ringgold Homes For Sale By Owner
- Cohutta Homes For Sale By Owner
- Red Bank Homes For Sale By Owner
- Georgetown Homes For Sale By Owner
- Fort Oglethorpe Homes For Sale By Owner
- Soddy Daisy Homes For Sale By Owner
- Chattanooga Homes For Sale By Owner
- Birchwood Homes For Sale By Owner
- Signal Mountain Homes For Sale By Owner
- Rossville Homes For Sale By Owner
- Charleston Homes For Sale By Owner
Homes around $1,500,000









Verify Your Email
Please enter the 6-digit verification code
sent to your email address.
Verify Your Phone Number
Please enter the 6-digit verification code
sent to your mobile phone.