
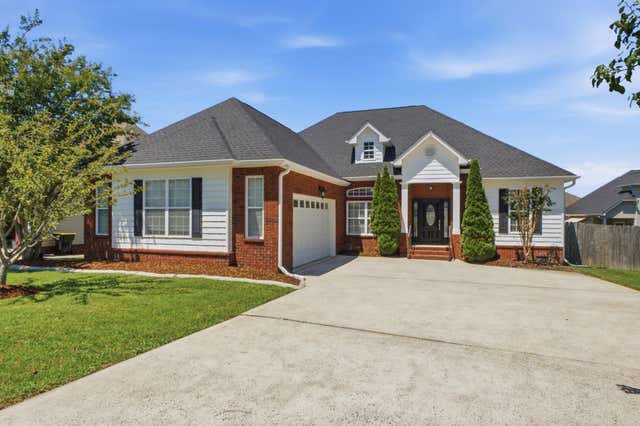
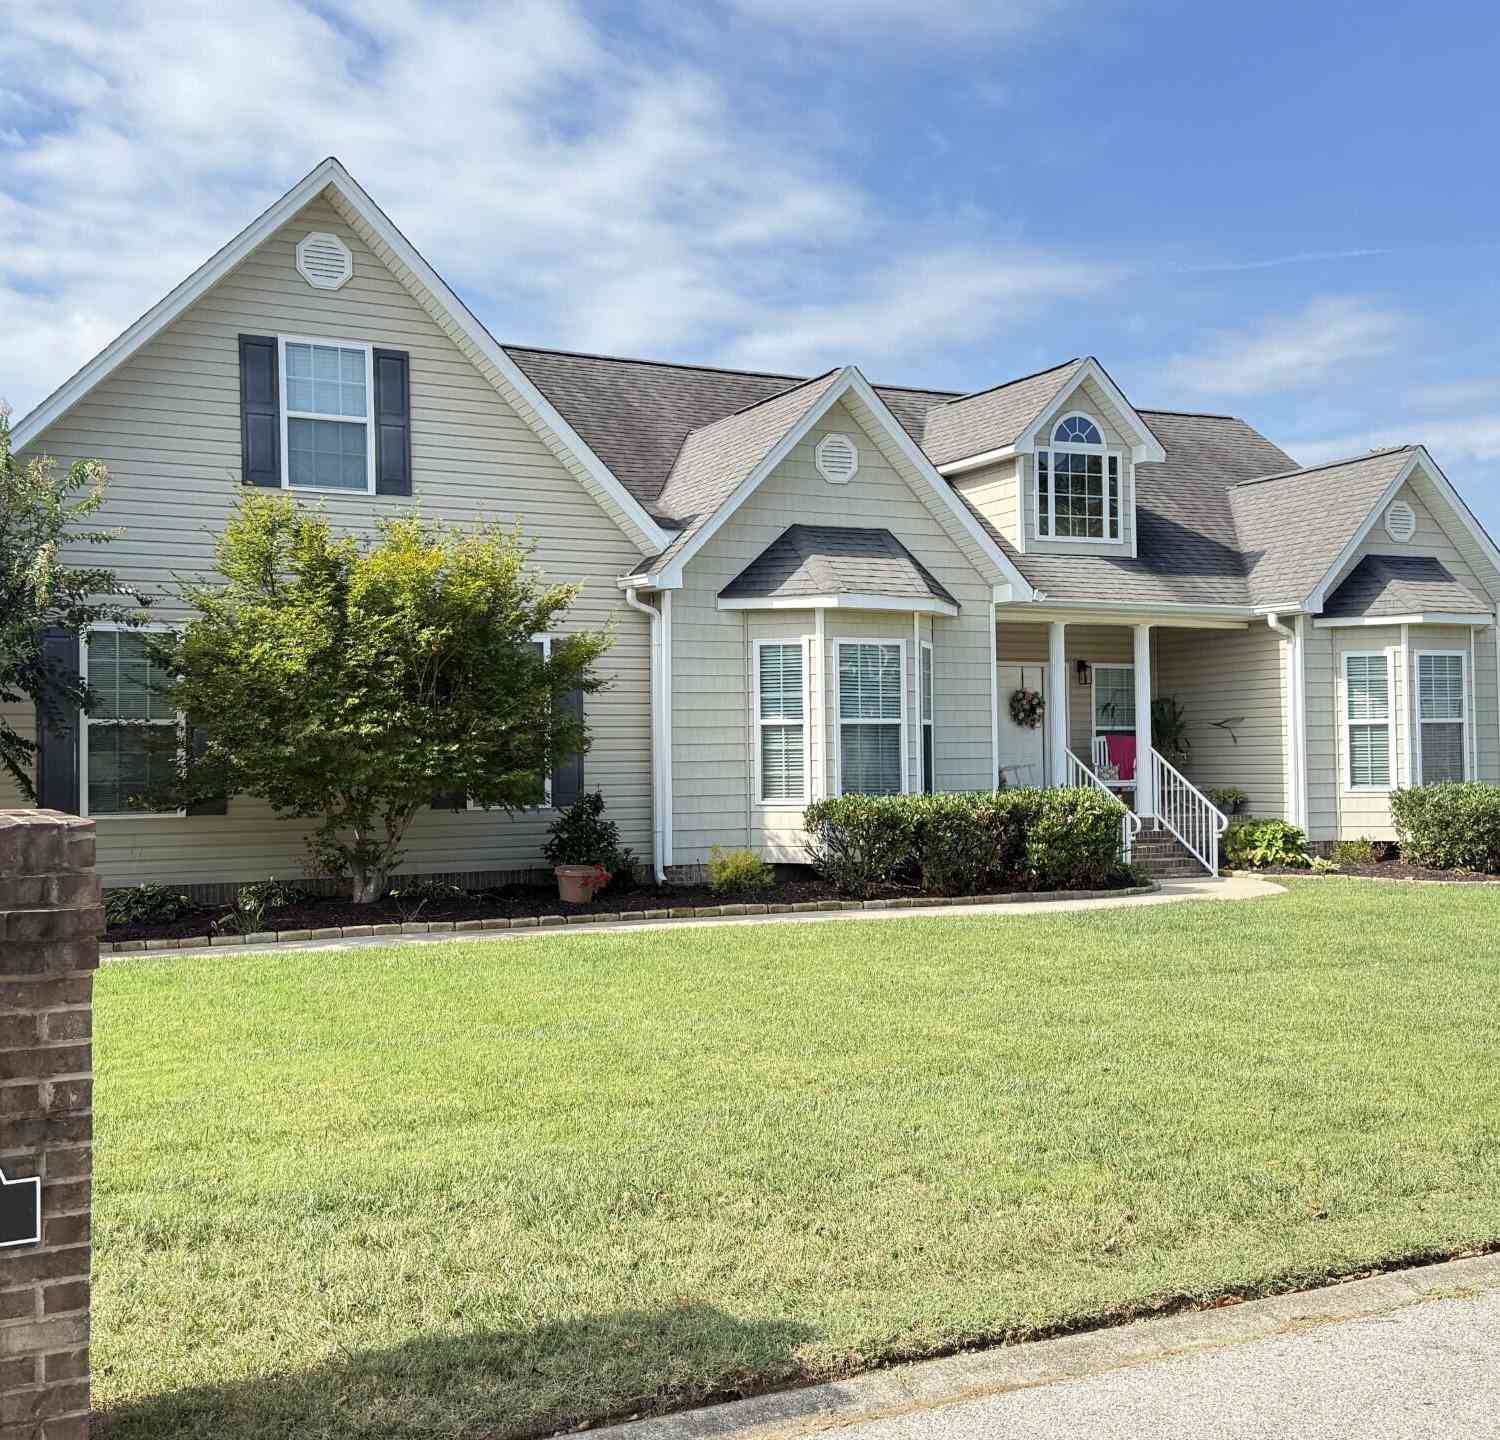
7578 Nightfall Circle
Ooltewah, TN 37363

 3
3
Bed
 2
2
Bath
 1,907
1,907Sqft
 0.21
0.21Acre(Lot)
 Property Details
 Map
Map
 Map
Map
What's Nearby
Nearby Areas
 Features
How much is this property worth?
Curious about this home's true market value? Use our free Home Evaluation Tool to instantly get a personalized Comparative Market Analysis (CMA) report. Make smarter, data-driven decisions before you buy.

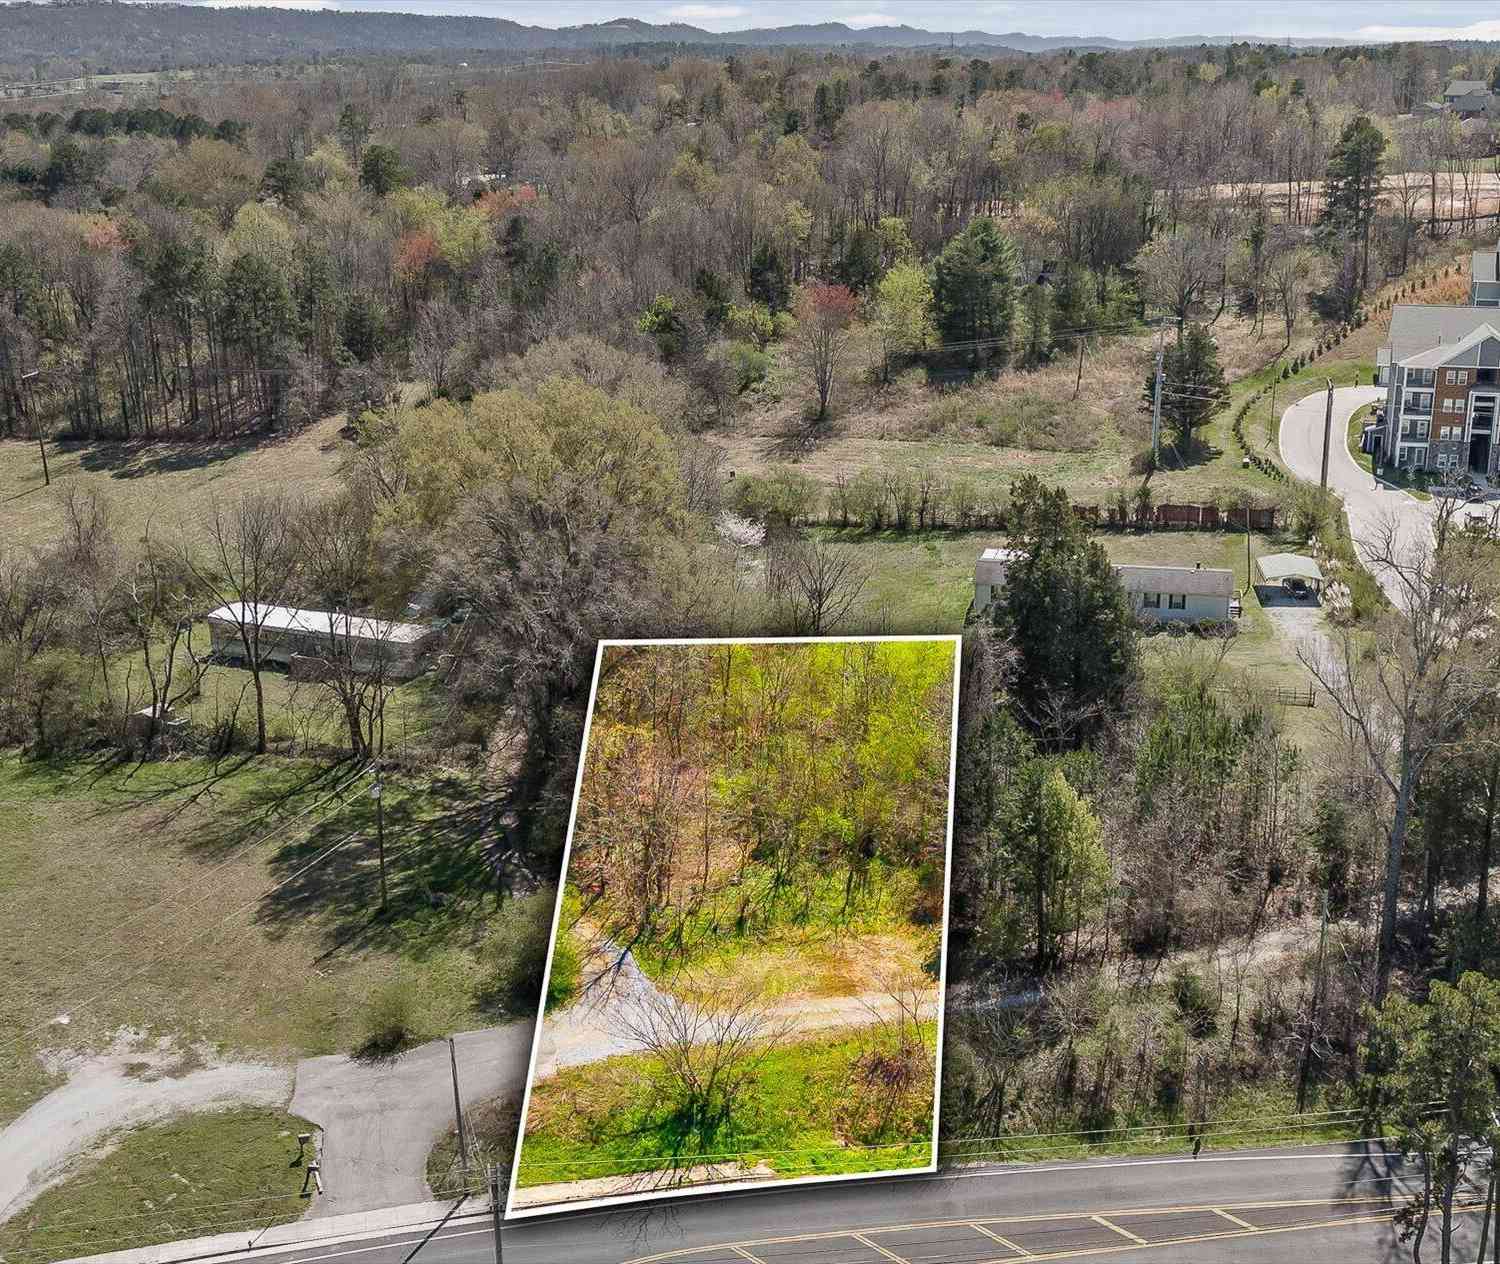
Nearby Home Value
| Address | Estimate | Bed | Bath | Sq. Ft | Lot Size |
|---|---|---|---|---|---|
| 6012 Ridgesong Way, Ooltewah, TN, 37363 | $485,000 | 3 | 2 | 1,990 | 0.20 Acre |
| 8230 Deepwater Lane, Ooltewah, TN, 37363 | $387,815 | 3 | 3 | 2,164 | 0.15 Acre |
| 8242 Deepwater Lane, Ooltewah, TN, 37363 | $384,460 | 4 | 3 | 1,991 | 0.15 Acre |
| 6039 Ridgesong Way, Ooltewah, TN, 37363 | $485,000 | 3 | 2 | 1,968 | 0.18 Acre |
| 6041 Ridgesong Way, Ooltewah, TN, 37363 | $569,000 | 4 | 4 | 2,764 | 0.18 Acre |
| 6040 Ridgesong Way, Ooltewah, TN, 37363 | $515,000 | 3 | 3 | 2,378 | 0.14 Acre |
| 58 Yellow Rose Lane, Ooltewah, TN, 37363 | $581,200 | 4 | 3 | 2,600 | 1.50 Acres |
| 10245 Snow Hill Road, Ooltewah, TN, 37363 | $899,000 | 4 | 3 | 2,200 | 22.01 Acres |
| 8935 Grey Mountain Drive, Ooltewah, TN, 37363 | $449,900 | 4 | 3 | 2,676 | 0.71 Acre |
| 8921 Grey Mountain Drive, Ooltewah, TN, 37363 | $430,000 | 3 | 3 | 2,403 | 0.39 Acre |
Similar Homes To 7578 Nightfall Circle
Nearby For Sale
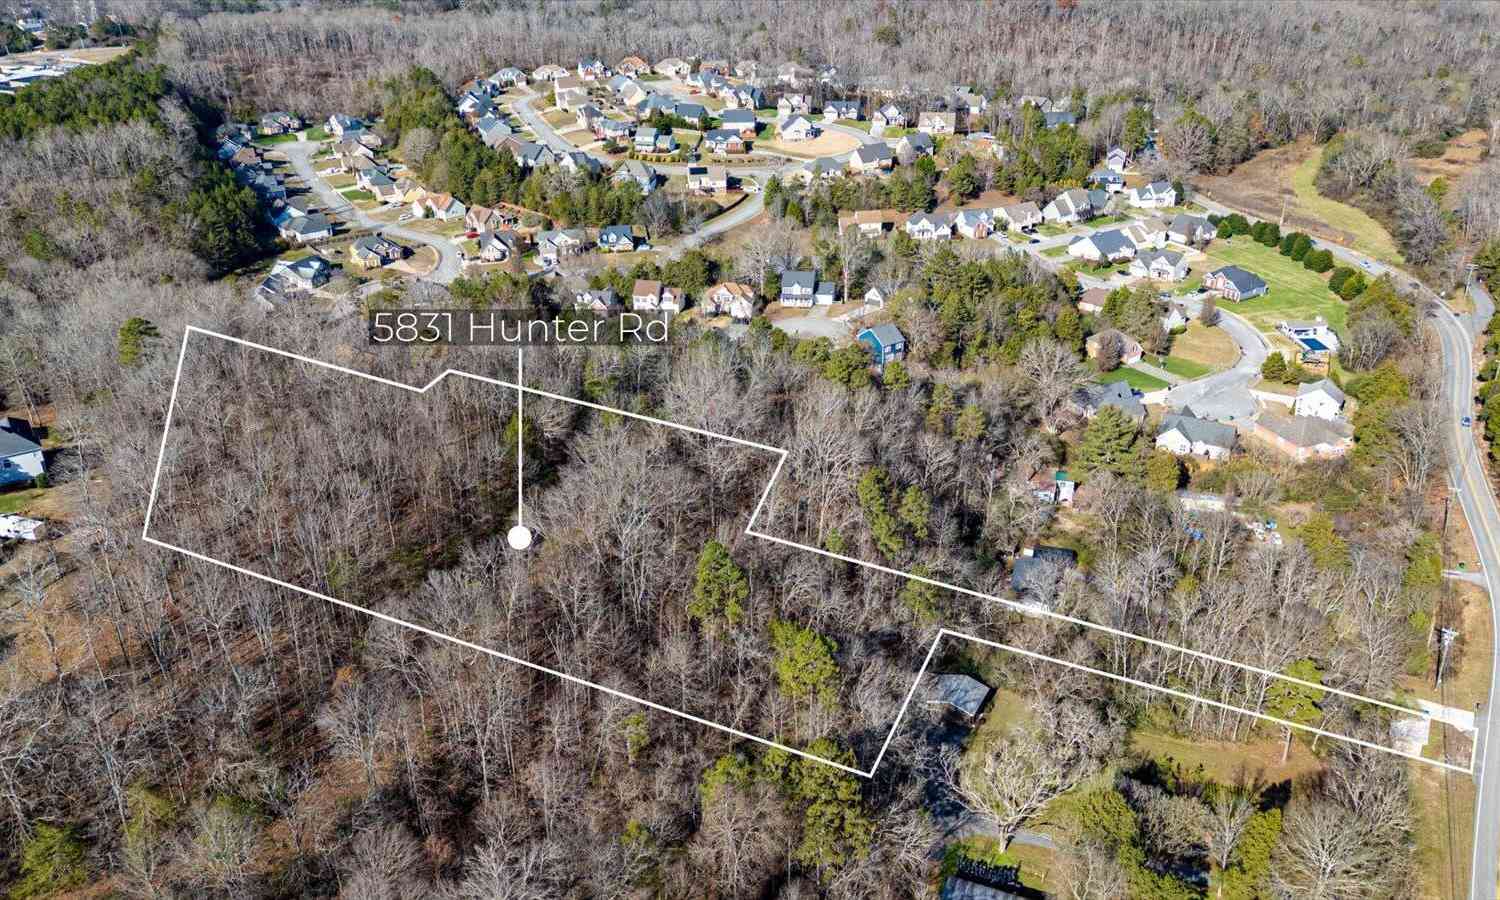
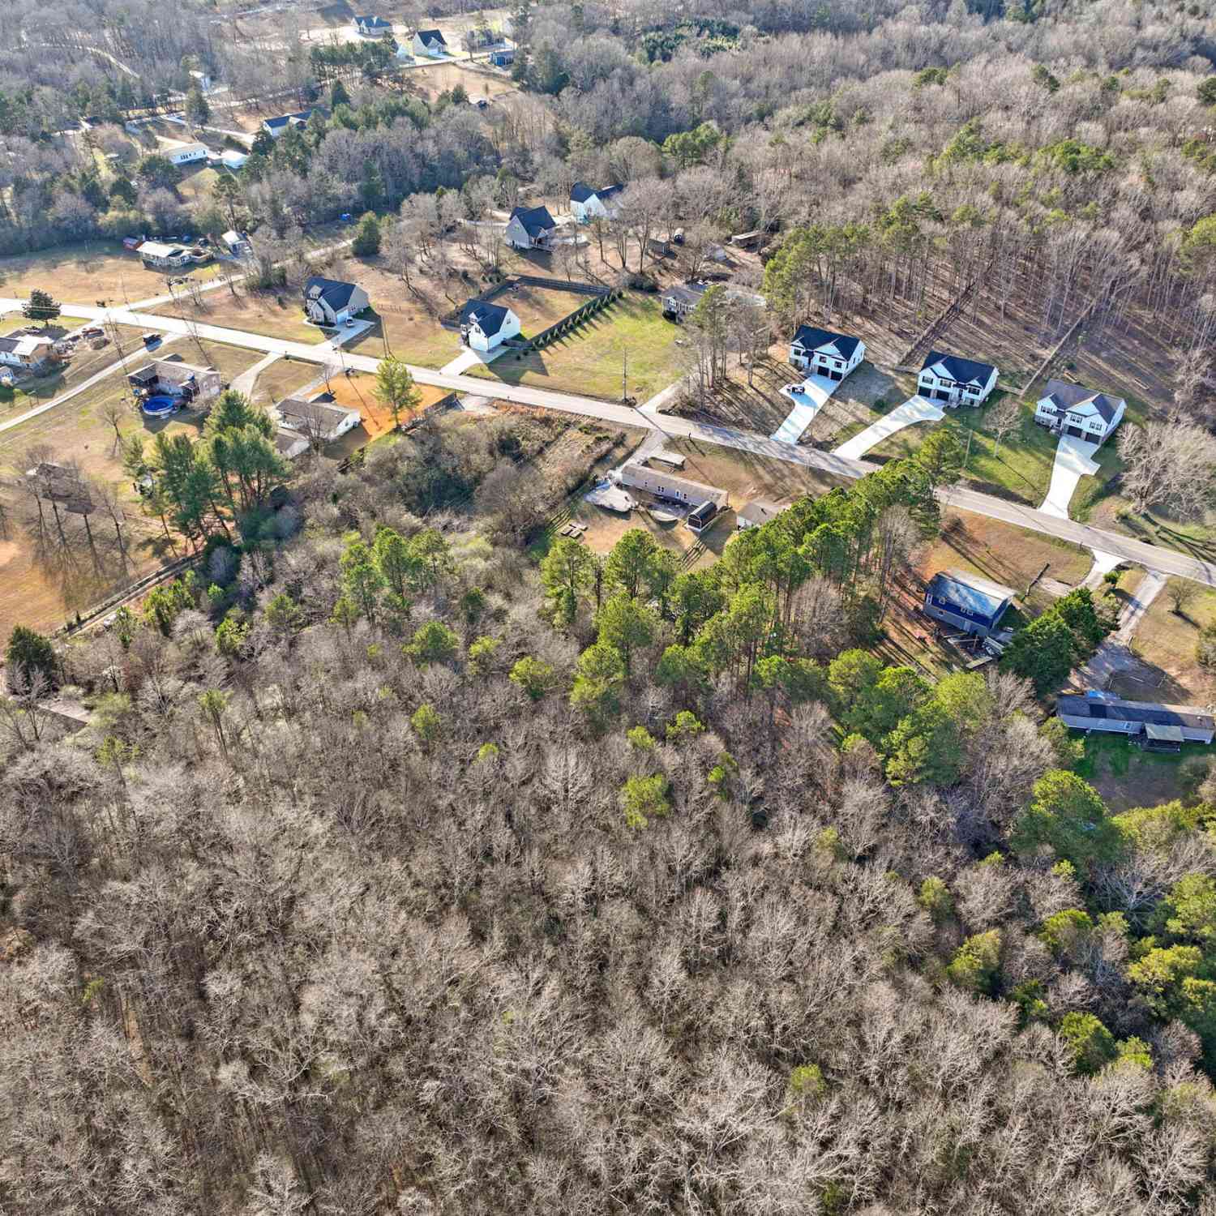
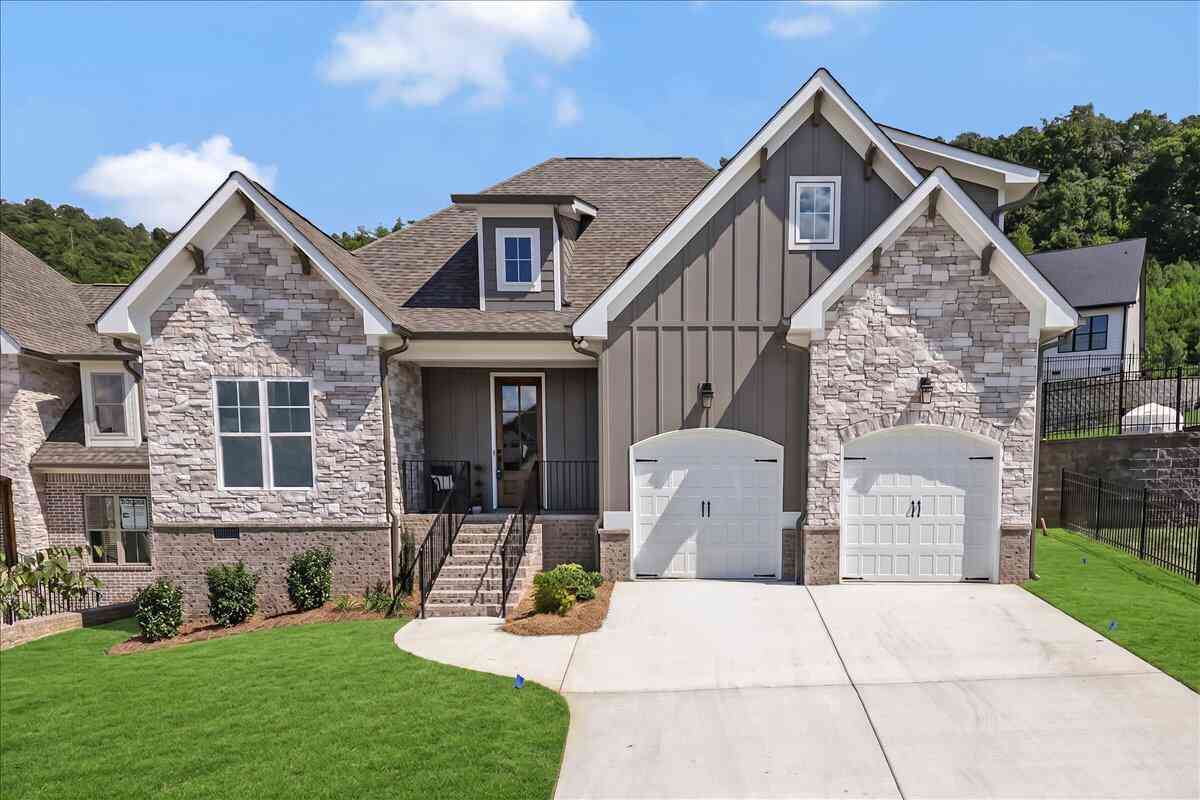
The data relating to real estate for sale on this website comes in part from the Internet Data exchange (IDX) program of the Greater Chattanooga Association of REALTORS®. IDX information is provided exclusively for consumers' personal, non-commercial use and may not be used for any purpose other than to identify prospective properties consumers may be interested in purchasing. All properties are subject to prior sale, change or withdrawal. Neither listing broker(s) or information provider(s) shall be responsible for any typographical errors, misinformation, misprints and shall be held totally harmless. Information deemed reliable but not guaranteed. ByOwner does not display the entire MLS of Chattanooga, Inc. database on this website. The listings of some real estate brokerage firms have been excluded. Copyright © 2026 Greater Chattanooga Association of REALTORS®. All Rights Reserved.
ByOwner last updated this listing 09/21/2026 @ 21:10
More Cities with for Sale by Owner Homes
- Ooltewah Homes For Sale By Owner
- Collegedale Homes For Sale By Owner
- Mc Donald Homes For Sale By Owner
- Apison Homes For Sale By Owner
- Harrison Homes For Sale By Owner
- Hixson Homes For Sale By Owner
- Cleveland Homes For Sale By Owner
- Lupton City Homes For Sale By Owner
- East Ridge Homes For Sale By Owner
- Ringgold Homes For Sale By Owner
- Cohutta Homes For Sale By Owner
- Red Bank Homes For Sale By Owner
- Georgetown Homes For Sale By Owner
- Fort Oglethorpe Homes For Sale By Owner
- Soddy Daisy Homes For Sale By Owner
- Chattanooga Homes For Sale By Owner
- Birchwood Homes For Sale By Owner
- Signal Mountain Homes For Sale By Owner
- Rossville Homes For Sale By Owner
- Charleston Homes For Sale By Owner
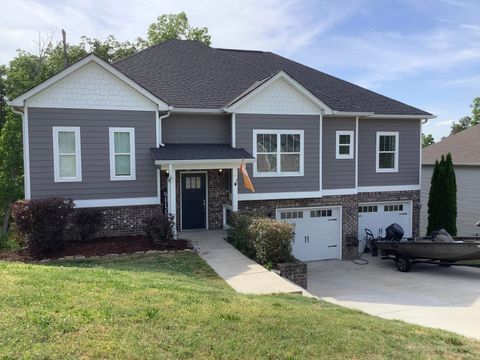
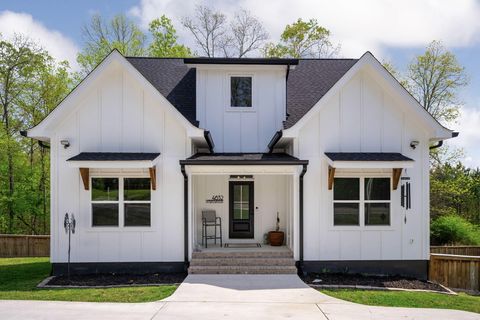
Homes around $422,000








Verify Your Email
Please enter the 6-digit verification code
sent to your email address.
Verify Your Phone Number
Please enter the 6-digit verification code
sent to your mobile phone.