

7382 Dividing Way
Ooltewah, TN 37363

 3
3
Bed
 2
2
Bath
 1,952
1,952Sqft
 0.17
0.17Acre(Lot)
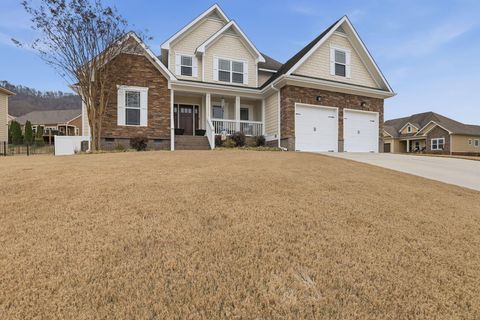
Public Remarks: Discover the ease of low-maintenance, one-level living in desirable Bainbridge Park. With a convenient half-step entry, level yard, and thoughtfully designed floor plan, this home offers comfort and accessibility without sacrificing space or style. The layout features three bedrooms, two full baths, an open-concept living area, a mudroom connecting the garage to the home, and a spacious two-car garage. Low county-only property taxes add to the home's appeal. With an acceptable offer, the seller will include the refrigerator, washer, dryer, and freezer, along with a new-in-box Ring security system and select living room and bedroom furniture purchased within the past few months. The seller estimates the included items have an approximate value of $10,000. Specific items and

 Property Details
 Map
Map
 Map
Map
What's Nearby
Nearby Areas
 Features
-
Bedroom Information
Total Bedrooms: 3 Bedrooms On Upper Level: 0 Bedrooms On Lower Level: 0 Main Bedrooms: 3 Room Type: Foyer,Great Room,Laundry Window Features: Insulated WindowsBathroom Information
Total Baths: 2 Full Baths: 2 Half Baths: 0 Full Baths Main: 2 Baths Full Lower: 0 Baths Full Upper: 0Water/Sewer
Water Source: Public Sewer: Public Sewer -
Interior Features
Double Vanity,High Ceilings,Master On Main Level,Separate Shower,Split Bedroom Plan,Tray Ceiling(s),Walk-In Closet(s) Flooring: Carpet,Tile,VinylAppliances
Dishwasher,Dryer,Gas Water Heater,Microwave,Oven/Range (Combo),Refrigerator,WasherUtilities
Cable Available,Electricity Available,Natural Gas Available,Sewer Connected,Underground Utilities,Water Available -
Cooling Features
Central Air,ElectricHeating Source
Central,Natural GasFireplace
Number of Fireplaces: 1 Fireplace Features: Gas Log
-
Building Information
Built Year: 2024 Roof Type: Composition Basement: None Levels: One Property Age: 2 -
Foundation
Slab -
Laundry Features
In HallFencing
Back Yard,Privacy,WoodConstruction Materials
Brick,ConcreteProperty Condition
Resale
-
Lot Information
Lot Size (Acr): 0.17 Lot Size Source: Public Records Lot Features: Level -
Property Information
Property Type: Residential Property Sub Type: Single Family Residence Structure Type: House Subdivision: Bainbridge Park City: Ooltewah State: TN Directions: From Ooltewah, take Ooltewah-Georgetown Road and turn right into neighborhood on Knolling Loop. Turn left on Dividing Way. House will be on the right. Property Status: New
-
Listing Price Information
Original List Price: $489,823
-
Tax Information
Annual Tax: $1742.2 Tax Year: 2025 -
Home Warranty
Home Warranty Paid: No
-
Virtual Tour
Parking Information
Parking Features: Garage,Garage Door Opener -
Homeowners Association Information
Association: Yes Annual Association Fee: 1000 Calculated Total Monthly Association Fees: 1000 Association Fee Includes: None Community Features: Playground,Pool,Sidewalks,Street Lights
-
School Information
Elementary School: Ooltewah High School: Ooltewah Middle School: Hunter Source Neighborhood: Bainbridge Park
How much is this property worth?
Curious about this home's true market value? Use our free Home Evaluation Tool to instantly get a personalized Comparative Market Analysis (CMA) report. Make smarter, data-driven decisions before you buy.

Nearby Home Value
| Address | Estimate | Bed | Bath | Sq. Ft | Lot Size |
|---|---|---|---|---|---|
| 8242 Deepwater Lane, Ooltewah, TN, 37363 | $384,460 | 4 | 3 | 1,991 | 0.15 Acre |
| 6012 Ridgesong Way, Ooltewah, TN, 37363 | $485,000 | 3 | 2 | 1,990 | 0.20 Acre |
| 6039 Ridgesong Way, Ooltewah, TN, 37363 | $485,000 | 3 | 2 | 1,968 | 0.18 Acre |
| 56 Yellow Rose Lane, Ooltewah, TN, 37363 | $623,900 | 3 | 3 | 2,500 | 0.32 Acre |
| 6041 Ridgesong Way, Ooltewah, TN, 37363 | $569,000 | 4 | 4 | 2,764 | 0.18 Acre |
| 6040 Ridgesong Way, Ooltewah, TN, 37363 | $515,000 | 3 | 3 | 2,378 | 0.14 Acre |
| 8230 Deepwater Lane, Ooltewah, TN, 37363 | $387,815 | 3 | 3 | 2,164 | 0.15 Acre |
| 58 Yellow Rose Lane, Ooltewah, TN, 37363 | $581,200 | 4 | 3 | 2,600 | 1.50 Acres |
| 9534 Dutch Street, Ooltewah, TN, 37363 | $727,833 | 5 | 5 | 3,775 | 0.21 Acre |
| 9510 Dutch Street, Ooltewah, TN, 37363 | $637,089 | 4 | 3 | 2,542 | 0.17 Acre |
Similar Homes To 7382 Dividing Way
Nearby For Sale

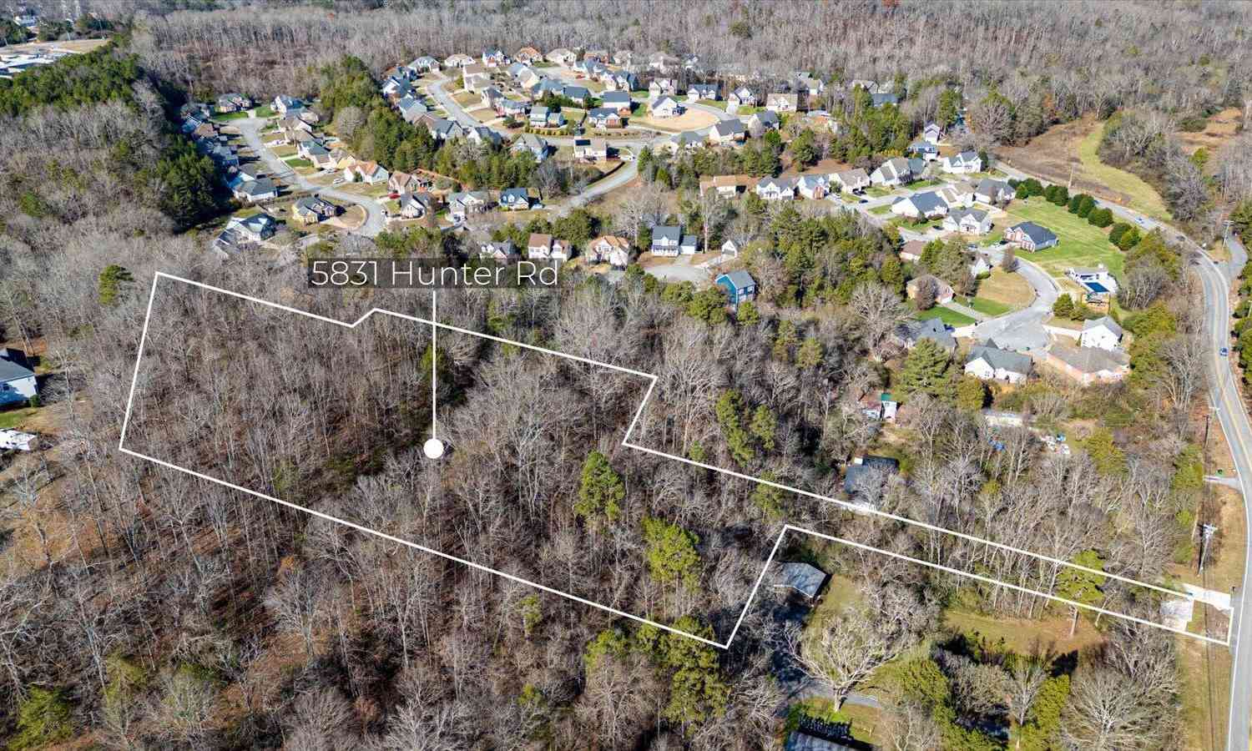
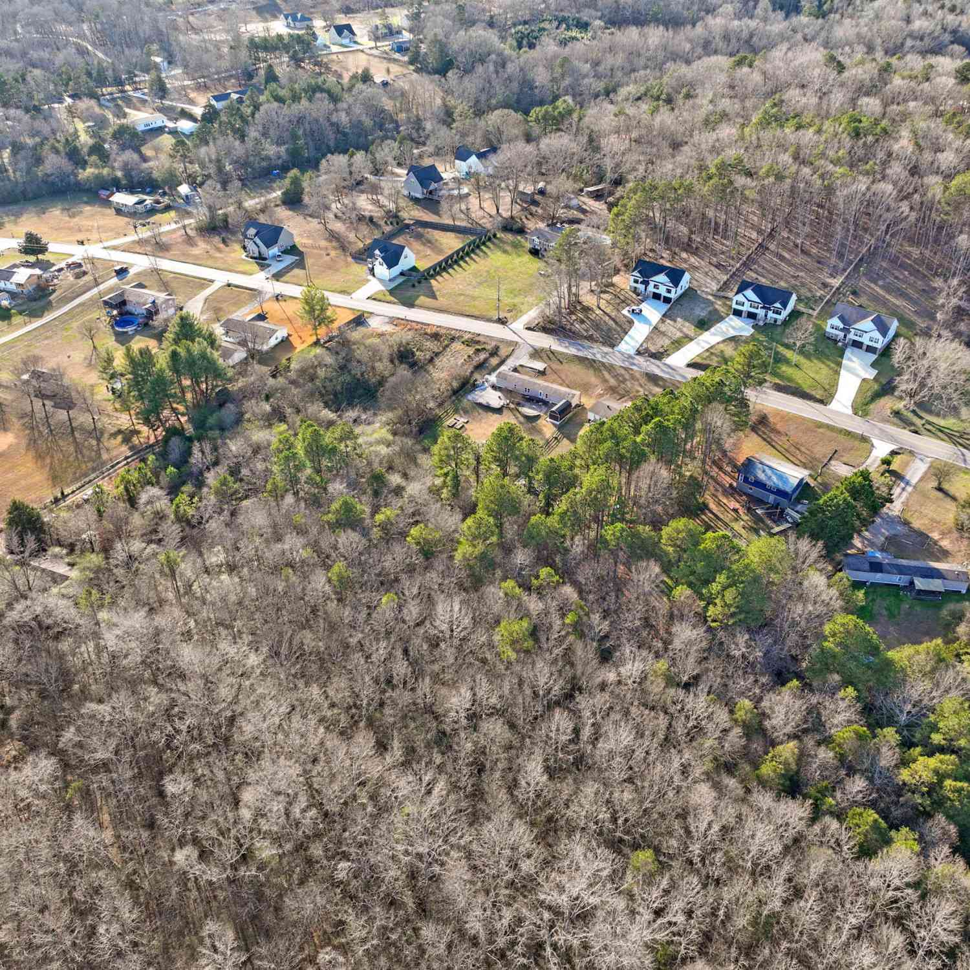
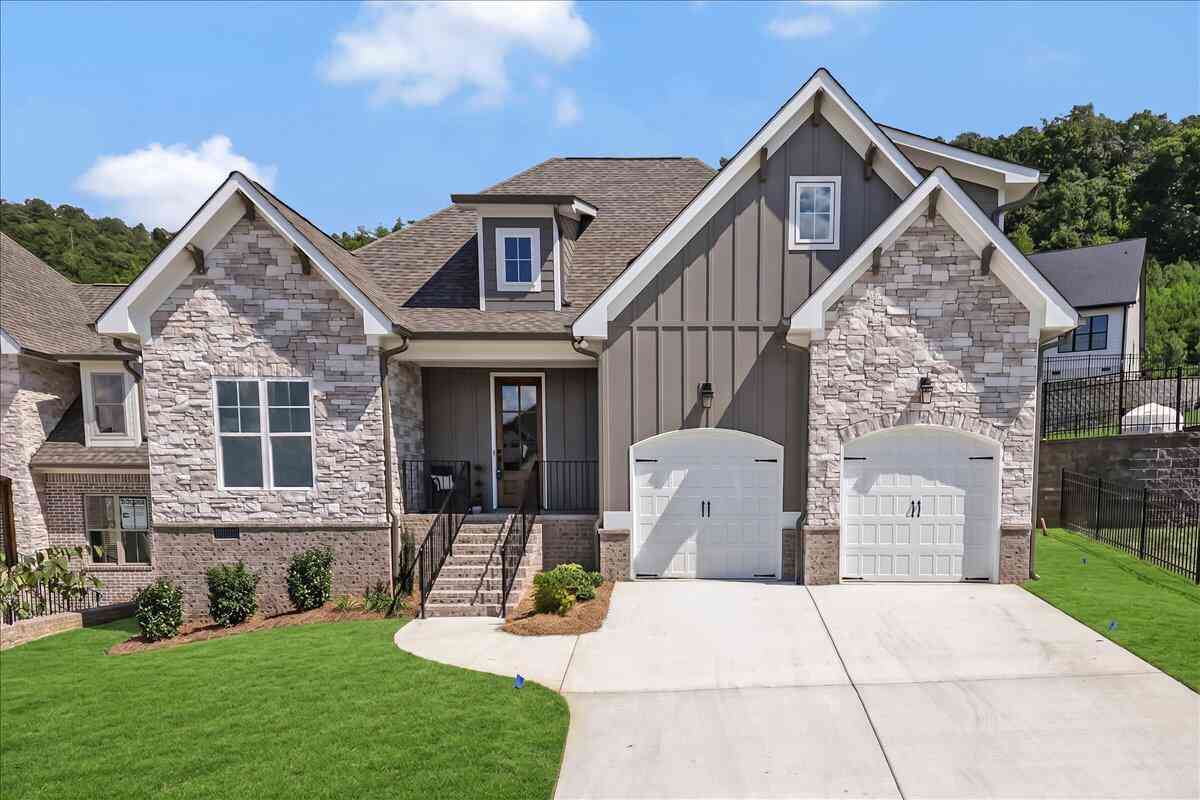
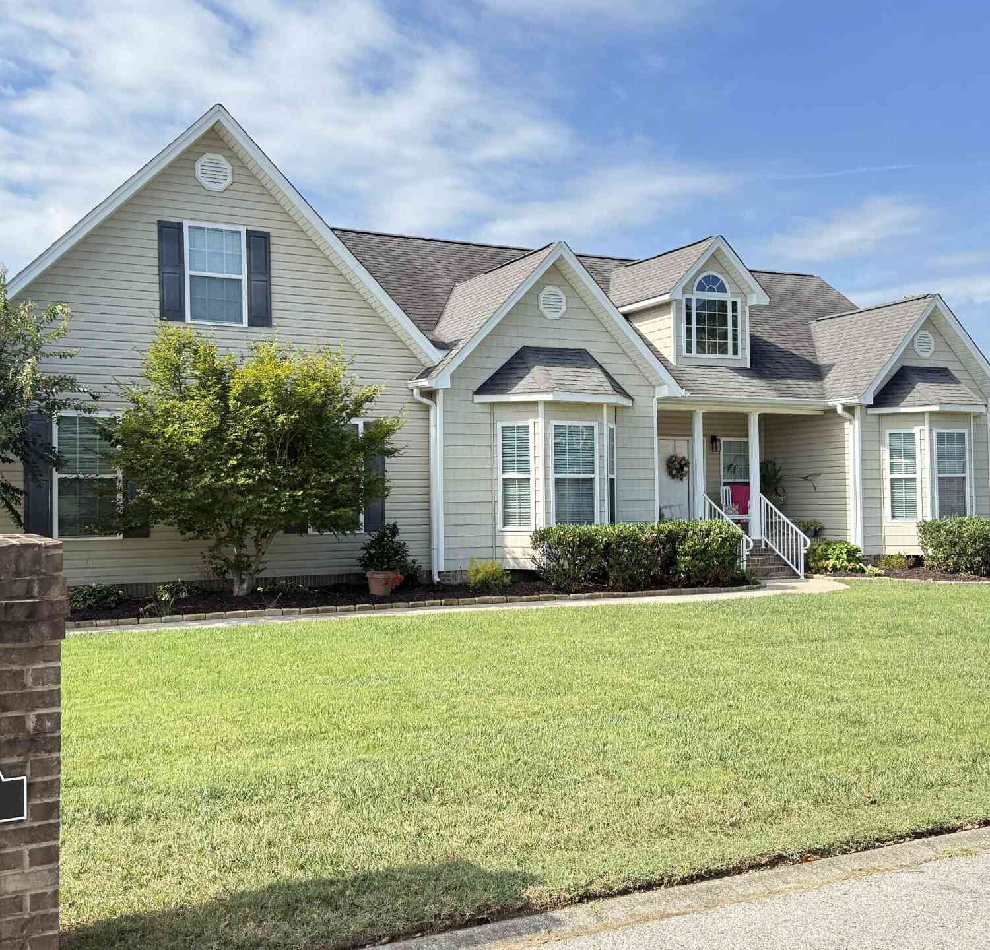

The data relating to real estate for sale on this web site comes in part from the Broker Reciprocity Program of Georgia MLS. Real estate listings held by brokerage firms other than Byowner are marked with the Broker Reciprocity logo and detailed information about them includes the name of the listing brokers. Information deemed reliable but not guaranteed. Copyright 2026 Georgia MLS. All rights reserved.
ByOwner last updated this listing 09/15/2026 @ 18:49
More Cities with for Sale by Owner Homes
- Ooltewah Homes For Sale By Owner
- Collegedale Homes For Sale By Owner
- Mc Donald Homes For Sale By Owner
- Apison Homes For Sale By Owner
- Harrison Homes For Sale By Owner
- Hixson Homes For Sale By Owner
- Cleveland Homes For Sale By Owner
- Lupton City Homes For Sale By Owner
- East Ridge Homes For Sale By Owner
- Ringgold Homes For Sale By Owner
- Cohutta Homes For Sale By Owner
- Red Bank Homes For Sale By Owner
- Georgetown Homes For Sale By Owner
- Fort Oglethorpe Homes For Sale By Owner
- Soddy Daisy Homes For Sale By Owner
- Chattanooga Homes For Sale By Owner
- Birchwood Homes For Sale By Owner
- Signal Mountain Homes For Sale By Owner
- Rossville Homes For Sale By Owner
- Charleston Homes For Sale By Owner
Homes around $489,823







Verify Your Email
Please enter the 6-digit verification code
sent to your email address.
Verify Your Phone Number
Please enter the 6-digit verification code
sent to your mobile phone.