Active

10095 Fielding Road

Ooltewah, TN 37363
Mark as Favorite
Bed 3

Bed

Bath 3

Bath

SqFt2,246

Sqft

Acres0.47

Acre(Lot)

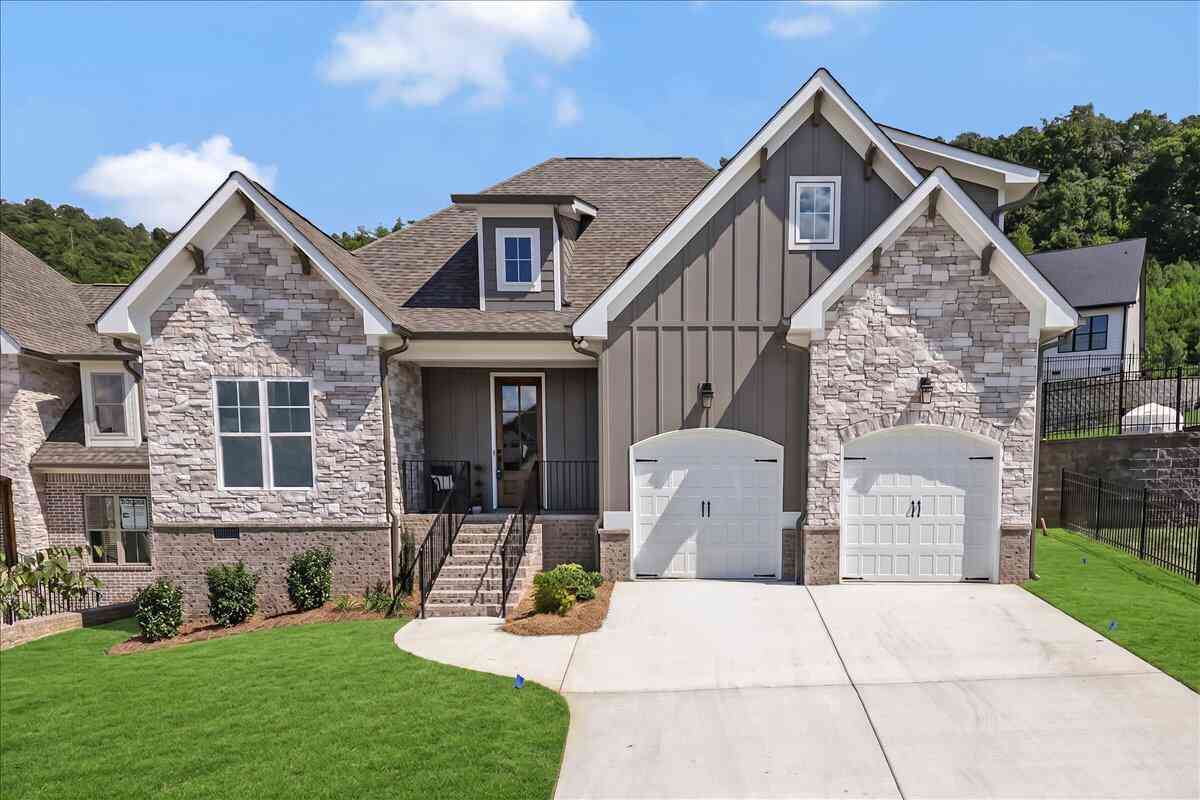
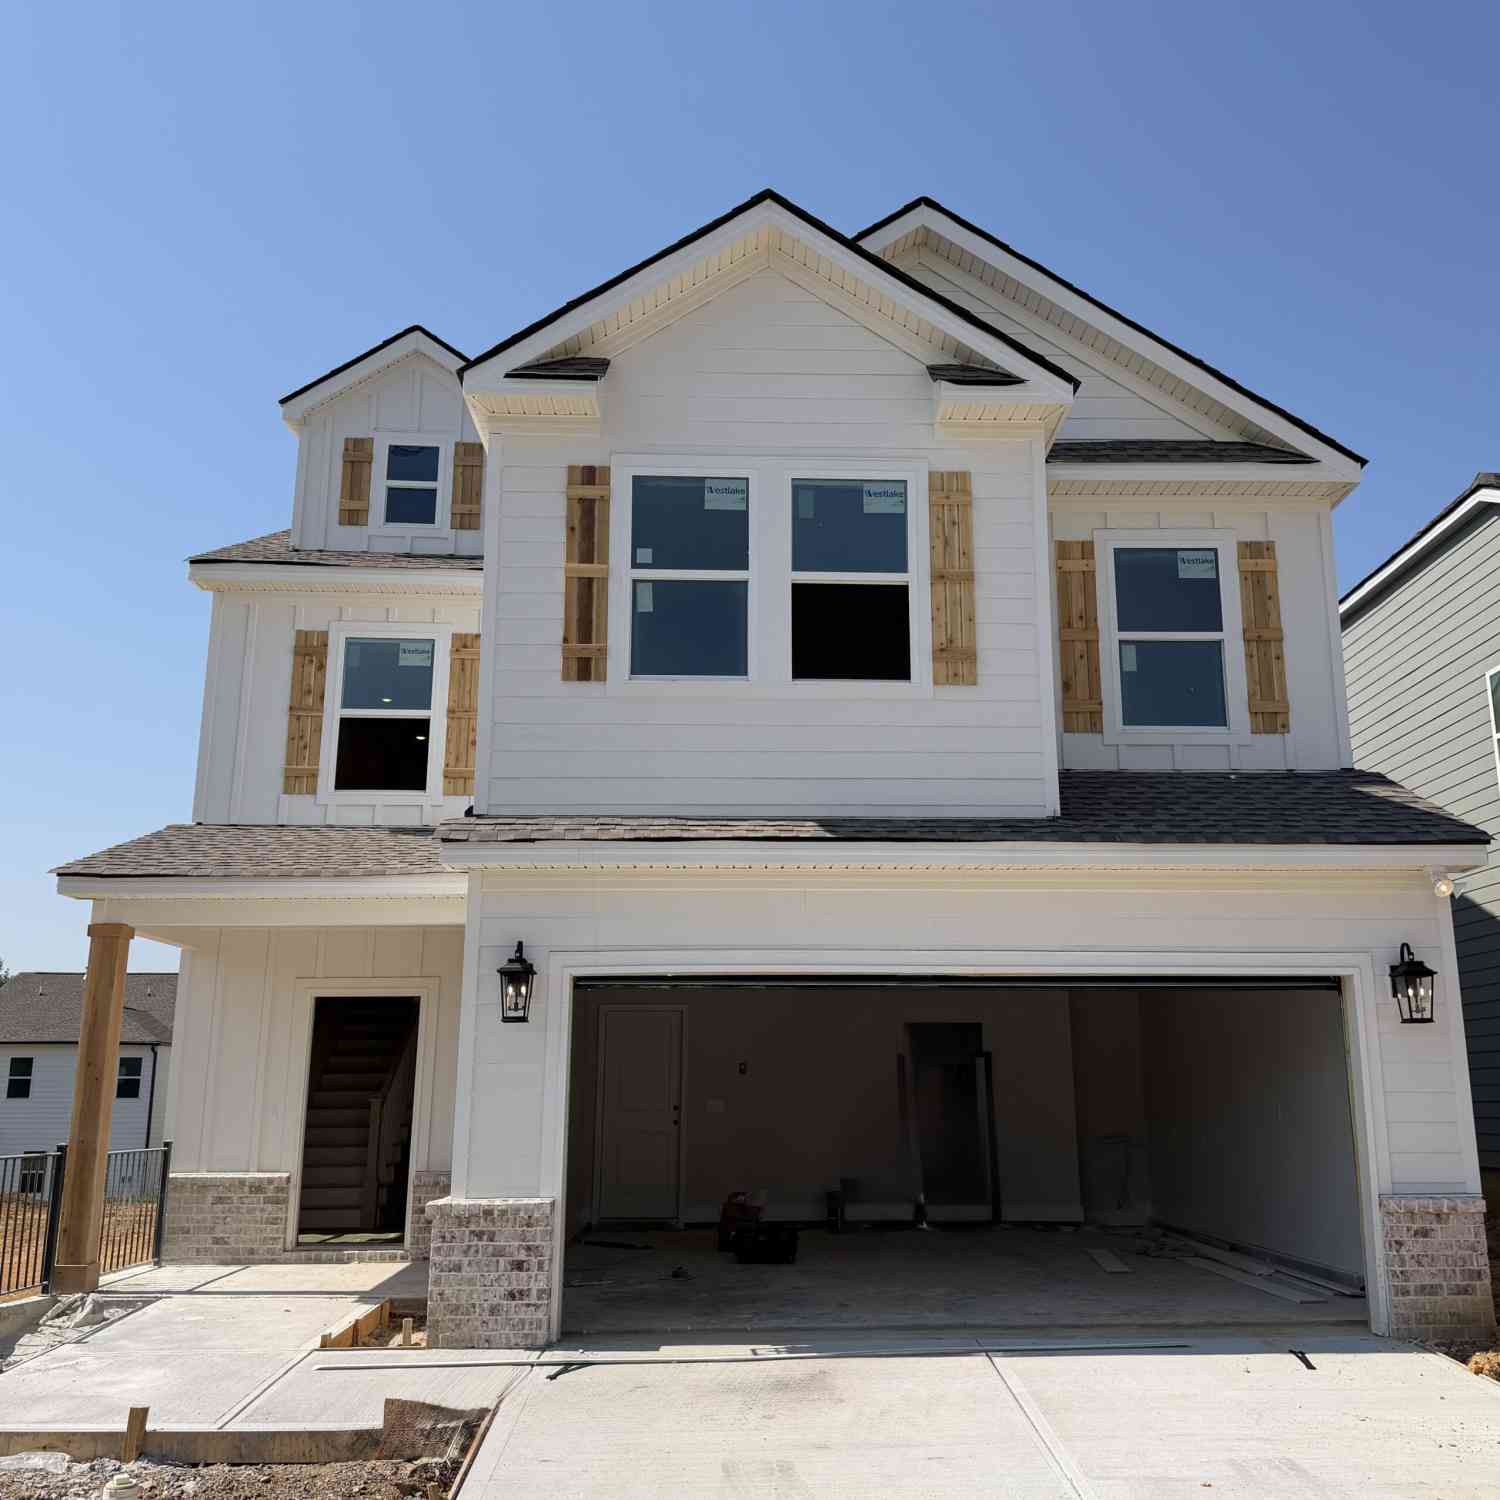
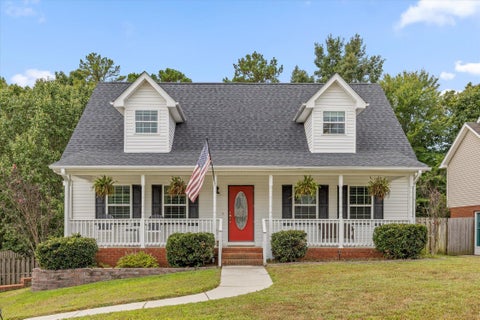
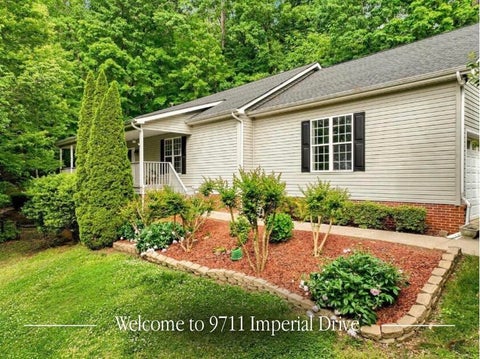
10095 Fielding Road is a beautifully renovated home that's truly move-in ready! Thoughtfully updated, this well-maintained property combines modern finishes with the comfort and convenience that you are looking for. Step inside to discover a completely renovated interior featuring stylish updates, new kitchen cabinets, stainless appliances, and granite countertops. Freshly painted walls and trim throughout. New deck, New windows, New floors. New master bath. Water heater is only 1 year old, AC was replaced just 3 years ago. A functional layout designed for everyday living. Every detail has been carefully considered, allowing you to simply unpack and start enjoying your new home. You will love the spacious layout and abundance of natural light. Downstairs you will find an additional living area, bedroom and full bathroom. Bathroom offers walk-in shower and grab bar. You will be delighted with oversized garage which offers plenty of space for storage and hobbies as well as a door that opens to the backyard for extra convenience. Large wooded lot offers backyard privacy and room for a firepit, garden and more. Outbuilding does convey. Located in one of Ooltewah's most popular neighborhoods, this home offers the perfect balance of peaceful suburban living and easy access to everything the area has to offer. You'll love being just minutes from shopping, dining, and top-rated schools, while also enjoying close proximity to Harrison Bay State Park, where boating, fishing, hiking, camping, and waterfront recreation are always within reach. This is a superb property and exceptional location. Schedule your private showing today!

Read More Expand

Detail Ic Property Details

Property Type : Residential

Price : $429,000

AD Id : 88577675

MLS Id : 1539660

Beds : 3

Lot Size : 0.47 Acre

Living Area Size : 2,246

Year Built : 2000

Garage : 2

County : Hamilton

Subdivision: Hamilton On Hunter

  • Map Map

Map

Map What's Nearby

Map Nearby Areas

Feature Features

  • Bedroom Information

    Total beds: 3

    Bathroom Information

    Total Baths: 3 Full Baths: 3

    Room Information

    Rooms Total: 9 Has Basement: Yes Basement: Finished, Partial
  • Flooring Information

    Tile
  • Roofing Information

    Shingle
  • Interior Features

    Double Vanity, Entrance Foyer, Granite Counters, High Ceilings, Kitchen Island, Open Floorplan, Pantry, Tray Ceiling(s), Vaulted Ceiling(s), Walk-In Closet(s) Roof: Shingle Appliances: Water Purifier Owned, Vented Exhaust Fan, Stainless Steel Appliance(s), Refrigerator, Range Hood, Microwave, Gas Water Heater, Electric Range, Disposal, Dishwasher Laundry Features: Electric Dryer Hookup, Gas Dryer Hookup, Inside, Laundry Room, Main Level, Washer Hookup Window Features: Insulated Windows
  • Heating & Cooling

    Has Heating: Yes Heating: Natural Gas, Exhaust Fan Has Cooling: Yes Cooling: Electric

  • Building Information

    Year Built: 2000 Building Area Total: 2246 Construction Materials: Brick, Vinyl Siding Stories: 1 Patio And Porch Features: Deck, Porch Pool Features: None Private Pool: No View: Mountain(s)
  • Exterior Features

    Exterior Features: Rain Gutters, Garden

  • Lot Information

    Lot Dimensions: 76.05X238.45 Main Square Feet: 0.47 Acres Lot Size Acres: 0.47 Lot Size Square Feet: 20473.2 Lot Description: Back Yard, Front Yard, Garden, Sloped

    Property Information

    Subdivision: Hamilton On Hunter Source Property Type: Residential MLS Area Minor: County Property SubType: Single Family Residence Levels: One and One Half Property Age: 26

  • Listing Price Information

    Listing Price: $429000 Cash, Conventional, FHA, VA Loan

  • Tax Information

    Parcel Number: 122a B 030 Annual Tax: $1371.24 Tax Legal Desc: LT 477 HAMILTON ON HUNTER PHASE 9 P B60 PG179 OUT OF 122-56 FOR 2000

  • Parking Information

    Basement, Driveway, Garage, Garage Door Opener, Garage Faces Front, Off Street, Attached

    Garage Information

    Has Garage: Yes Has Attached Garage: Yes Garage Space: 2

  • School Information

    Elementary School: Wallace A. Smith Elementary
    Junior High School: Hunter Middle
    Senior High School: Central High School
  • Utility Information

    Cable Available, Cable Connected, Electricity Available, Electricity Connected, Natural Gas Available, Natural Gas Connected, Phone Available, Sewer Not Available, Water Available, Water Connected, Underground Utilities
  • Location Information

    Direction: I-75 North to Ooltewah exit (#11), left under interstate, left on Hunter Road, left on Teal (at elementary and middle school entrance), right on White Tail, left on Riley, right on Sawtooth, left on Fielding, home on left. WaterSource: Public Security Features: Smoke Detector(s)
Sell a home like this and save $25,241 Find out How

How much is this property worth?

Curious about this home's true market value? Use our free Home Evaluation Tool to instantly get a personalized Comparative Market Analysis (CMA) report. Make smarter, data-driven decisions before you buy.

Images
Loading, please wait...

Nearby Home Value

Address Estimate Bed Bath Sq. Ft Lot Size
8248 Deepwater Lane, Ooltewah, TN, 37363 $368,815 3 3 1,618 1,618 SqFt
9828 Mayfly Road, Ooltewah, TN, 37363 $534,900 3 3 2,522 2,522 SqFt
9816 Mayfly Road, Ooltewah, TN, 37363 $569,900 3 3 2,572 2,572 SqFt
9839 Mayfly Road, Ooltewah, TN, 37363 $575,000 4 4 2,795 2,795 SqFt
8329 Backwater Way, Ooltewah, TN, 37363 $357,620 3 3 1,749 1,749 SqFt
8321 Backwater Way, Ooltewah, TN, 37363 $369,085 4 3 2,174 2,174 SqFt
8478 Bright Water Drive, Ooltewah, TN, 37363 $368,911 3 2 1,618 1,618 SqFt
9804 Mayfly Road, Ooltewah, TN, 37363 $600,000 4 3 2,892 2,892 SqFt
8471 Bright Water Drive, Ooltewah, TN, 37363 $368,621 3 2 1,618 1,618 SqFt
8276 Tree Farm Circle, Ooltewah, TN, 37363 $504,900 4 3 2,480 2,480 SqFt

The data relating to real estate for sale on this website comes in part from the Internet Data exchange (IDX) program of the Greater Chattanooga Association of REALTORS®. IDX information is provided exclusively for consumers' personal, non-commercial use and may not be used for any purpose other than to identify prospective properties consumers may be interested in purchasing. All properties are subject to prior sale, change or withdrawal. Neither listing broker(s) or information provider(s) shall be responsible for any typographical errors, misinformation, misprints and shall be held totally harmless. Information deemed reliable but not guaranteed. ByOwner does not display the entire MLS of Chattanooga, Inc. database on this website. The listings of some real estate brokerage firms have been excluded. Copyright © 2026 Greater Chattanooga Association of REALTORS®. All Rights Reserved.

ByOwner last updated this listing 08/09/2026 @ 22:53

MLS: 1539660 LISTED BY: Tracy Denton, EXP Realty LLC 888-519-5113 SOURCE: Greater Chattanooga REALTORS

Homes around $429,000

Selling? Save $25,241 when you sell a home like this

Tour with a ByOwner Agent