

301 E Nevada
Ontario, CA 91761

 2
2
Bed
 1
1
Bath
 867
867Sqft
7,350Sqft(Lot)
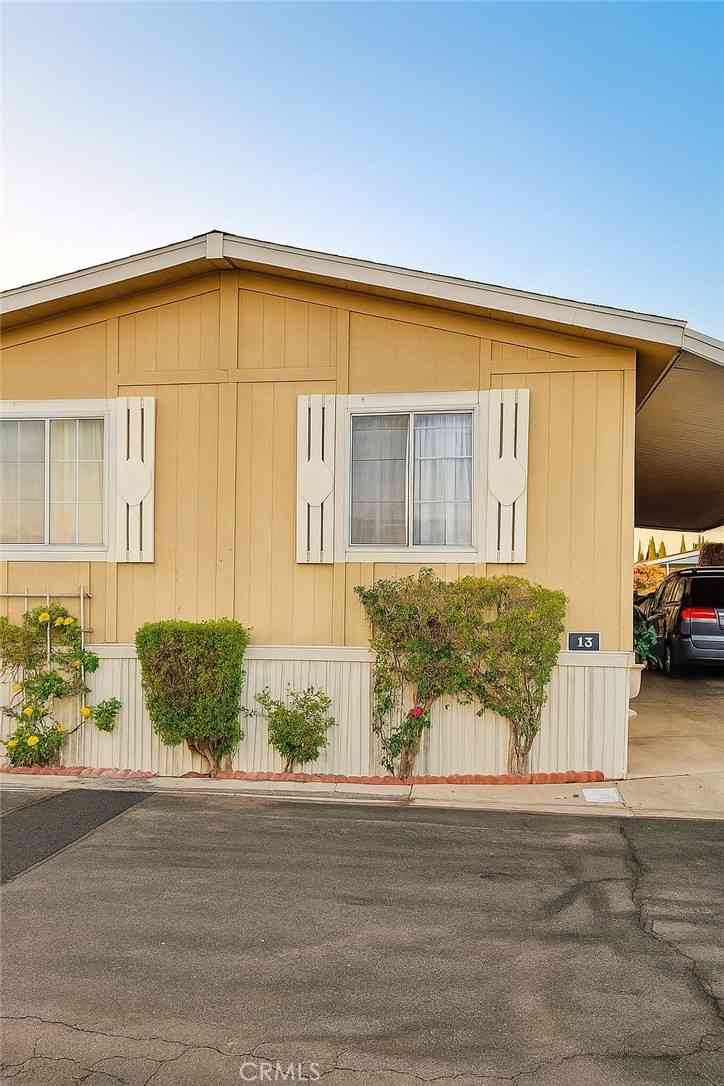
Welcome to this thoughtfully upgraded residence in the heart of Ontario. Situated on an expansive 7,350 sq ft lot, this 2-bedroom, 1-bath home blends comfort, functionality, and modern updates within 867 sq ft of well-designed living space. Recent improvements include a brand-new roof, fresh interior and exterior paint, and energy-efficient double-pane windows throughout. The bedrooms feature stylish new wood-look flooring, while elegant ceramic tile enhances the living room and kitchen areas. The kitchen has been refreshed with new granite countertops, offering a clean and inviting space to cook and gather. Enjoy year-round comfort with central A/C and a fully fenced yard that provides privacy and endless potential — whether for entertaining, gardening, or future expansion. Detached garag

 Property Details
 Map
Map
 Map
Map
What's Nearby
Nearby Areas
 Features
-
Bedroom Information
Total beds: 2Bathroom Information
Total Baths: 1 Full Baths: 1Roofing Information
ShingleFlooring Information
Laminate, SeeRemarks, Tile -
Interior Features
SeparateFormalDiningRoom, GraniteCounters, AllBedroomsDownRoof: ShingleLaundry Features: WasherHookup, GasDryerHookup, Inside, InKitchen -
Heating & Cooling
Has Heating: Yes Heating: Central Has Cooling: Yes Cooling: CentralAir
-
Building Information
Year Built: 1915Stories: 1Patio And Porch Features: FrontPorch, Open, Patio, PorchPool Features: NonePrivate Pool: NoView: None
-
Lot Information
Main Square Feet: 7350 Lot Size Acres: 0.1687 Lot Size Source: Assessor Lot Size Square Feet: 7,350 Lot Description: FlagLot,StreetLevel
-
Listing Price Information
Listing Price: $629900CashToNewLoan, Conventional, FHA, FreddieMac, GovernmentLoan
-
Tax Information
Parcel Number: 1049255120000 Tax Lot: 13 Tax Block: 94
-
Virtual Tour
Parking Information
Parking Total: 2 DrivewayLevel, DoorSingle, Garage, Gated, Private, GarageFacesRearGarage Information
Has Garage: Yes Garage Space: 2
-
Location Information
Direction: E.of Euclid Ave. Corner of Nevada & Plum Ave. WaterSource: Public Security Features: CarbonMonoxideDetectors,SmokeDetectors
How much is this property worth?
Curious about this home's true market value? Use our free Home Evaluation Tool to instantly get a personalized Comparative Market Analysis (CMA) report. Make smarter, data-driven decisions before you buy.

Nearby Home Value
| Address | Estimate | Bed | Bath | Sq. Ft | Lot Size |
|---|---|---|---|---|---|
| 3956 Klamath River, Ontario, CA, 91761 | $650,000 | 3 | 2 | 1,137 | 4,326 Sqft |
| 4048 E Groveland, Ontario, CA, 91761 | $845,000 | 4 | 3 | 2,586 | 5,700 Sqft |
| 2629 Silverado Creek, Ontario, CA, 91761 | $659,000 | 3 | 3 | 1,298 | 3,800 Sqft |
| 2760 Condor Creek, Ontario, CA, 91761 | $470,000 | 2 | 2 | 882 | 3,600 Sqft |
| 4531 S Luna Privado, Ontario, CA, 91761 | $698,000 | 2 | 2 | 1,512 | 3,305 Sqft |
| 3718 Strawberry Creek Way, Ontario, CA, 91761 | $575,000 | 3 | 3 | 1,570 | 2,950 Sqft |
| 4244 East Flutter Privado, Ontario, CA, 91761 | $880,990 | 4 | 3 | 2,230 | 2,700 Sqft |
| 4232 East Flutter Privado, Ontario, CA, 91761 | $875,350 | 4 | 3 | 2,390 | 3,497 Sqft |
| 2727 Eagle Creek Place, Ontario, CA, 91761 | $529,999 | 2 | 1 | 758 | 4,225 Sqft |
| 4234 East Flutter Privado, Ontario, CA, 91761 | $888,990 | 5 | 3 | 2,271 | 3,060 Sqft |
Similar Homes To 301 E Nevada
Nearby For Sale




The information being provided by Miami Association of REALTORS® is for the consumer's personal, non-commercial use. Any information relating to real estate for sale referenced on this web site comes from the Internet Data Exchange (IDX) program of the Miami Association of REALTORS®. The accuracy of all information is deemed reliable but not guaranteed and should be personally verified through personal inspection by and/or with the appropriate professionals. The data contained herein is copyrighted by Miami Association of REALTORS® and is protected by all applicable copyright laws. Any unauthorized dissemination of this information is in violation of copyright laws and is strictly prohibited. Copyright 2026 Miami Association of REALTORS®. All rights reserved.
ByOwner last updated this listing 09/06/2026 @ 19:34
More Cities with for Sale by Owner Homes
- Ontario Homes For Sale By Owner
- Rancho Cucamonga Homes For Sale By Owner
- Jurupa Valley Homes For Sale By Owner
- Chino Homes For Sale By Owner
- Montclair Homes For Sale By Owner
- Chino Hills Homes For Sale By Owner
- Upland Homes For Sale By Owner
- Eastvale Homes For Sale By Owner
- Claremont Homes For Sale By Owner
- Pomona Homes For Sale By Owner
- Phillips Ranch Homes For Sale By Owner
- Fontana Homes For Sale By Owner
- Norco Homes For Sale By Owner
- La Verne Homes For Sale By Owner
- Bloomington Homes For Sale By Owner
- San Dimas Homes For Sale By Owner
- Diamond Bar Homes For Sale By Owner
- Corona Homes For Sale By Owner
- Mt Baldy Homes For Sale By Owner
- Rialto Homes For Sale By Owner
Homes around $629,900



Verify Your Email
Please enter the 6-digit verification code
sent to your email address.
Verify Your Phone Number
Please enter the 6-digit verification code
sent to your mobile phone.