

2251 Trimble Road
Ontario, NY 14519

 4
4
Bed
 1
1
Bath
 1,312
1,312Sqft
 0.47
0.47Acre(Lot)
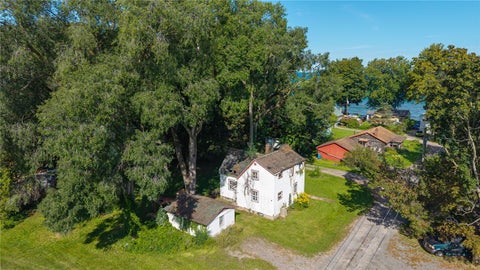
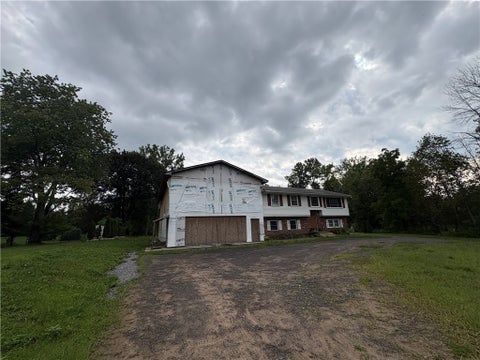
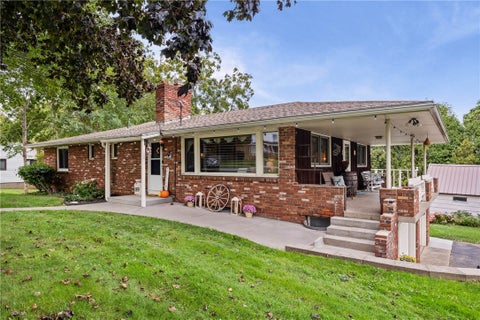
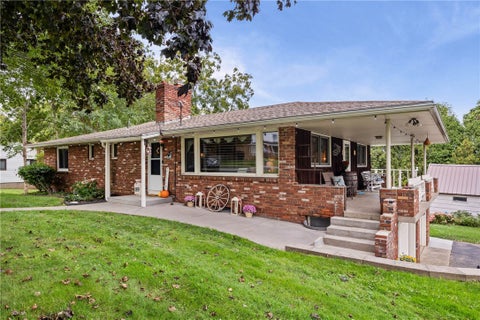
Welcome home to this inviting four-bedroom ranch, where comfort, space, and thoughtful details come together. An expansive concrete driveway offers ample additional parking and a convenient turnaround, leading to an oversized two-car garage with a dedicated workshop area. At the heart of the home, the custom cherry eat-in kitchen shines with quartz countertops, tile flooring, soft-close cabinetry, included stainless-steel appliances, and a triple window above the deep undermount sink. The open layout flows effortlessly into both the sun-filled living room, featuring warm oak floors and generous windows, and the spacious family room with volume ceilings and a cozy corner woodstove set on a brick hearth. The primary suite includes two closets, one of which is a walk-in that could easily be c

 Property Details
 Map
Map
 Map
Map
What's Nearby
Nearby Areas
 Features
-
Bedroom Information
Total beds: 4Bathroom Information
Total Baths: 1 Full Baths: 1Room Information
Rooms Total: 7 Has Basement: Yes Basement: Full -
Flooring Information
Ceramic Tile, Hardwood, Varies -
Roofing Information
Asphalt, Shingle -
Interior Features
Entrance Foyer, Eat-in Kitchen, Master Downstairs Roof: Asphalt, Shingle Appliances: Dishwasher, Free-Standing Range, Freezer, Disposal, Gas Oven, Gas Range, Gas Water Heater, Microwave, Oven, Refrigerator, Washer, Water Heater Window Features: Insulated Windows -
Heating & Cooling
Has Heating: Yes Heating: Forced Air, Natural Gas
-
Building Information
Year Built: 1964 Building Area Total: 1312 Construction Materials: Stone, Vinyl Siding Stories: 1 Patio And Porch Features: Porch Private Pool: No
-
Lot Information
Lot Dimensions: 120X181 Main Square Feet: 0.47 Acres Lot Size Acres: 0.47 Lot Size Square Feet: 20473 Lot Description: Rectangular Lot
-
Listing Price Information
Listing Price: $224900 Cash, Conventional, FHA, USDA Loan, VA Loan
-
Tax Information
Parcel Number: 543400-063-118-0000-643-566-0000 Tax Lot: 643 Annual Tax: $5117
-
Parking Information
Attached, Garage, Storage, Workshop in Garage, Driveway, Garage Door Opener, Other, ConcreteGarage Information
Has Garage: Yes Has Attached Garage: Yes Garage Space: 2
-
School Information
Elementary School: Wayne ElementaryJunior High School: Wayne Central MiddleSenior High School: Wayne Senior High -
Utility Information
Cable Available, Electricity Connected, Water Connected -
Location Information
Direction: Route 104 East to Furnace Rd - Go north toward Lake - Go right on Trimble. 2nd house on the left WaterSource: Public
How much is this property worth?
Curious about this home's true market value? Use our free Home Evaluation Tool to instantly get a personalized Comparative Market Analysis (CMA) report. Make smarter, data-driven decisions before you buy.

Nearby Home Value
| Address | Estimate | Bed | Bath | Sq. Ft | Lot Size |
|---|---|---|---|---|---|
| #76 Fourmile Creek Circle, Ontario, NY, 14519 | $558,900 | 4 | 3 | 2,336 | 0.37 Acre |
| #77 Fourmile Creek Circle, Ontario, NY, 14519 | $546,900 | 3 | 2 | 1,752 | 0.37 Acre |
| 2555 State Route 104, Ontario, NY, 14519 | $150,000 | 3 | 1 | 1,200 | 2.80 Acres |
| 7721 Park Avenue, Ontario, NY, 14519 | $99,900 | 3 | 1 | 924 | 0.28 Acre |
| 6952 Ontario Center Road, Ontario, NY, 14519 | $290,000 | 4 | 2 | 2,584 | 1.50 Acres |
| 7090 Ontario Center Road, Ontario, NY, 14519 | $455,000 | 3 | 3 | 1,800 | 0.93 Acre |
| 6083 Southbrook Drive, Ontario, NY, 14519 | $399,900 | 3 | 3 | 1,998 | 0.54 Acre |
| 776 Lake Road, Ontario, NY, 14519 | $248,500 | 4 | 2 | 1,752 | 2.38 Acres |
| 6114 Villa Fina Drive, Ontario, NY, 14519 | $469,900 | 3 | 2 | 1,588 | 0.43 Acre |
| 704 Lake View Knolls Knls, Ontario, NY, 14519 | $370,000 | 4 | 3 | 1,824 | 0.52 Acre |
Similar Homes To 2251 Trimble Road
Nearby For Sale
The data relating to real estate for sale on this website comes in part from the Internet Data exchange (IDX) program of the New York State Alliance MLS. IDX information is provided exclusively for consumers' personal, non-commercial use and may not be used for any purpose other than to identify prospective properties consumers may be interested in purchasing. Real estate listings held by brokerage firms other than ByOwner, are indicated by detailed information about them such as the name of the listing firms. All information deemed reliable but not guaranteed and should be independently verified. All properties are subject to prior sale, change or withdrawal. Neither the listing broker(s) nor ByOwner shall be responsible for any typographical errors, misinformation, misprints, and shall be held totally harmless. Copyright ©2026 New York State Alliance and participating MLS's - CNYIS, UNYREIS and WNYREIS. All Rights Reserved.
ByOwner last updated this listing 09/28/2026 @ 23:00
More Cities with for Sale by Owner Homes
- Ontario Homes For Sale By Owner
- Williamson Homes For Sale By Owner
- Walworth Homes For Sale By Owner
- Webster Homes For Sale By Owner
- Marion Homes For Sale By Owner
- Penfield Homes For Sale By Owner
- Macedon Homes For Sale By Owner
- Palmyra Homes For Sale By Owner
- East Rochester Homes For Sale By Owner
- Sodus Homes For Sale By Owner
- Pittsford Homes For Sale By Owner
- Rochester Homes For Sale By Owner
- Brighton Homes For Sale By Owner
- Irondequoit Homes For Sale By Owner
- Lyons Homes For Sale By Owner
- Greece Homes For Sale By Owner
- Victor Homes For Sale By Owner
- Manchester Homes For Sale By Owner
- Farmington Homes For Sale By Owner
- Mendon Homes For Sale By Owner
Homes around $224,900








Verify Your Email
Please enter the 6-digit verification code
sent to your email address.
Verify Your Phone Number
Please enter the 6-digit verification code
sent to your mobile phone.