
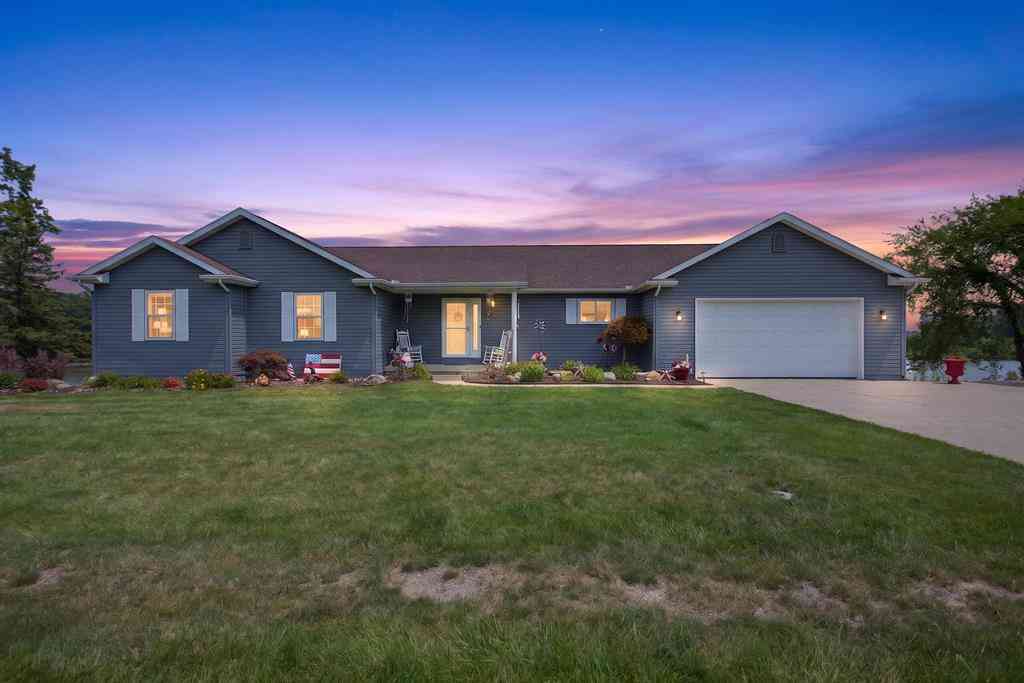
7070 Donegal Drive
Onsted, Michigan 49265

 4
4
Bed
 3
3
Bath
 1,491
1,491Sqft
 0.38
0.38Acre(Lot)
Welcome to 7070 Donegal, where you can enjoy the best of both worlds peaceful waterfront living with access to an all sport lifestyle. Nestled along the shores of Osprey Lake this home offers an abundance of natural beauty. Watch the resident Loch Erin bald eagles teach their juveniles to fish, while deer, osprey, and other wildlife create a truly picturesque setting. Enjoy excellent fishing, kayaking, and serene waterfront views. The property also shares beautiful views of Loch Erin. As a bonus, you'll have deeded docking rights at the nearby street-end access allowing you place your dock on 622-acre all-sports Loch Erin. Spend your days boating, water skiing, jet skiing, or enjoying the community amenities, including a boat launch, parks, pickleball/basketball court, a ski course, and mo

 Property Details
 Map
Map
 Map
Map
What's Nearby
Nearby Areas
 Features
-
Bedroom Information
Total Bedrooms: 4Bathroom Information
Total Baths: 3 Full Baths: 3 -
Room Information
Total Rooms: 3 Porches: Balcony,Porch - Covered,Deck,Patio,Porch,Patio - CoveredInterior Features
Smoke Alarm,Cable Available,Other,Water Softener (owned),Wet Bar Roof: Shingle Basement Description: Finished,Walk-Out Access Fireplace: Yes Appliances: Built-In Gas Oven,Dishwasher,Double Oven,Dryer,Microwave,Range/Stove,Refrigerator,Washer -
Heating & Cooling
Cooling: Ceiling Fan(s),Central Air Heating: Forced Air Heating Fuel: Natural GasFireplace
Living RoomWater Heater
Natural Gas
-
Building Information
Year Built: 1998 Building Stories: 1 Story Fireplace: Living Room Amenities: Other Roof: Shingle Foundation/Basement: Basement Architecture: Ranch -
Exterior Features
Fenced Construction: Vinyl -
Utility Features
Sewer: Sewer (Sewer-Sanitary) -
Water
Well (Existing) Water Heat: Natural Gas
-
Lot Information
Lot Size: 0.38 Lot Dimensions: 162x98x165x110 Lot Features: Level Frontage Feet: 165 Waterfront: All Sports Lake Waterfront Description: Beach Access,Lake Front,Private Water Frontage,Lake/River Priv -
Property Information
SQ ft: 1491 Subdivision: Loch Erin Financing: Cash,Conventional,VA
-
Listing Price Information
Original List Price: $519,900 -
Listing Information
Possession: Negotiable Common/Club Amenities: Other Legal Description: LOT 26 KINGSFORD
-
Tax Information
Annual Tax: $3,944 Parcel Number: CA0567026000Terms/Deposits/Fees
Assoc Fee Freq: $Annually -
Possession
Negotiable -
Legal Information
Legal Description: Section: LOT 26 KINGSFORD
-
Parking Information
Has Garage: Yes Garage Description: Door Opener,Attached -
Multi-Unit Information
Road Frontage: Paved
-
School Information
School District: Onsted -
Fire Place Information
Fire Place: Yes Fire Place Location: Living Room -
Utility Information
Water: Well (Existing) Sewer: Sewer (Sewer-Sanitary)
How much is this property worth?
Curious about this home's true market value? Use our free Home Evaluation Tool to instantly get a personalized Comparative Market Analysis (CMA) report. Make smarter, data-driven decisions before you buy.

Nearby Home Value
| Address | Estimate | Bed | Bath | Sq. Ft | Lot Size |
|---|---|---|---|---|---|
| 7729 Kingsley Drive , Onsted, MI, 49265 | $849,900 | 6 | 4 | 3,690 | 3,690 SqFt |
| 1193 Sand Lake Highway , Onsted, MI, 49265 | $325,000 | 3 | 2 | 1,410 | 1,410 SqFt |
| 8609 Odowling , Onsted, MI, 49265 | $1,159,900 | 4 | 3.5 | 3,760 | 3,760 SqFt |
| 342 N Main Street , Onsted, MI, 49265 | $179,900 | 4 | 2 | 2,068 | 2,068 SqFt |
| 8321 O'dowling Drive, Onsted, MI, 49265 | $1,200,000 | 5 | 5 | 5,321 | 5,321 SqFt |
| 8495 O'dowling Drive, Onsted, MI, 49265 | $1,150,000 | 4 | 3 | 3,719 | 3,719 SqFt |
| 7070 Donegal Drive, Onsted, MI, 49265 | $519,900 | 4 | 3 | 2,966 | 2,966 SqFt |
| 14 The Boulevard, Onsted, MI, 49265 | $525,000 | 3 | 1 | 1,670 | 1,670 SqFt |
| 7329 Norfolk Drive , Onsted, MI, 49265 | $219,900 | 3 | 1.5 | 1,056 | 1,056 SqFt |
| 6000 Rays Drive , Onsted, MI, 49265 | $779,000 | 3 | 2 | 1,600 | 1,600 SqFt |
Similar Homes To 7070 Donegal Drive
Nearby For Sale



Disclosure: The accuracy of all information, regardless of source, is not guaranteed or warranted. All information should be independently verified. Any use of search facilities of data on the site, other than by a consumer looking to purchase real estate, is prohibited. IDX provided courtesy of Realcomp II Ltd., via ByOwner.com and REALCOMP, Copyright 2026 Realcomp II Ltd. Shareholders. REALTOR (R) licensed in the state of Michigan. The listing broker’s offer of compensation is made only to participants of the MLS where the listing is filed and to participants of any data share partner MLS.
ByOwner last updated this listing 07/24/2026 @ 07:39
More Cities with for Sale by Owner Homes
- Onsted Homes For Sale By Owner
- Tipton Homes For Sale By Owner
- Manitou Beach Homes For Sale By Owner
- Brooklyn Homes For Sale By Owner
- Addison Homes For Sale By Owner
- Adrian Homes For Sale By Owner
- Clayton Homes For Sale By Owner
- Cement City Homes For Sale By Owner
- Clarklake Homes For Sale By Owner
- Clinton Homes For Sale By Owner
- Tecumseh Homes For Sale By Owner
- Manchester Homes For Sale By Owner
- Hudson Homes For Sale By Owner
- Jerome Homes For Sale By Owner
- Palmyra Homes For Sale By Owner
- Michigan Center Homes For Sale By Owner
- Britton Homes For Sale By Owner
- Horton Homes For Sale By Owner
- Grass Lake Homes For Sale By Owner
- Morenci Homes For Sale By Owner
Homes around $519,900





Verify Your Email
Please enter the 6-digit verification code
sent to your email address.