
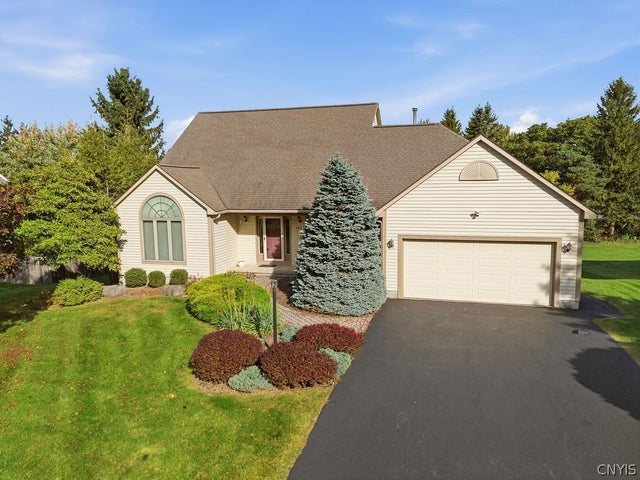
4640 Bloomsbury Drive
Onondaga, NY 13215

 4
4
Bed
 4
4
Bath
 3,100
3,100Sqft
 0.46
0.46Acre(Lot)
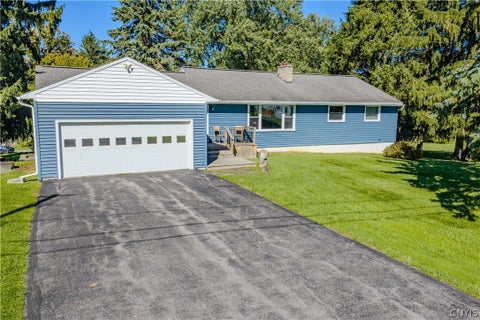
Welcome to this stunning custom-built home in the beautiful Brittany Hills neighborhood! Meticulously maintained by its original owners, this thoughtfully designed home offers an exceptional blend of comfort, functionality, and versatile living space, all situated on a private half-acre lot. Brick pavers lead to an inviting foyer featuring an open staircase. The spacious great room is perfect for entertaining and large gatherings, showcasing hardwood floors and a gas fireplace. It flows into a bright living area with cathedral ceilings, offering the perfect space for a second sitting room, home office, or flexible living area. The well-appointed kitchen features granite countertops, a breakfast bar island, and abundant cabinetry. A formal dining room just off the kitchen provides the perfe

 Property Details
 Map
Map
 Map
Map
What's Nearby
Nearby Areas
 Features
-
Bedroom Information
Total beds: 4Bathroom Information
Total Baths: 4 Full Baths: 3 Half Baths: 1Room Information
Rooms Total: 10 Has Basement: Yes Basement: Full, Partially Finished, Walk-Out Access, Sump Pump -
Flooring Information
Carpet, Ceramic Tile, Hardwood, Varies -
Interior Features
Eat-in Kitchen, Master Downstairs, Breakfast Bar, Ceiling Fan(s), Cathedral Ceiling(s), Entrance Foyer, Granite Counters, Kitchen Island, Pantry, See Remarks, Natural Woodwork, In-Law Floorplan Appliances: Dryer, Dishwasher, Electric Oven, Electric Range, Gas Water Heater, Microwave, Refrigerator, Washer Laundry Features: Main Level Window Features: Drapes, Window Treatments -
Heating & Cooling
Has Heating: Yes Heating: Natural Gas, Forced Air Has Cooling: Yes Cooling: Ceiling Fan(s), Central Air
-
Building Information
Year Built: 1992 Building Area Total: 3100 Construction Materials: Wood Siding Stories: 2 Patio And Porch Features: Deck Private Pool: No
-
Lot Information
Lot Dimensions: 100X200 Main Square Feet: 0.4591 Acres Lot Size Acres: 0.4591 Lot Size Square Feet: 20000 Lot Description: Rectangular Lot, WoodedProperty Information
Subdivision: Brittany Hills Source Property Type: Residential Property SubType: Single Family Residence Levels: Two Property Age: 34
-
Listing Price Information
Listing Price: $499900 Cash, Conventional, FHA, VA Loan
-
Tax Information
Parcel Number: 314200-029-000-0013-005-000-0000 Tax Lot: 5 Annual Tax: $8547
-
Parking Information
Attached, Garage, Driveway, Garage Door OpenerGarage Information
Has Garage: Yes Has Attached Garage: Yes Garage Space: 2
-
School Information
Elementary School:Junior High School: Onondaga Hill MiddleSenior High School: Westhill High -
Utility Information
Cable Available, Sewer Connected, Water Connected -
Location Information
WaterSource: Public
How much is this property worth?
Curious about this home's true market value? Use our free Home Evaluation Tool to instantly get a personalized Comparative Market Analysis (CMA) report. Make smarter, data-driven decisions before you buy.

The data relating to real estate for sale on this website comes in part from the Internet Data exchange (IDX) program of the New York State Alliance MLS. IDX information is provided exclusively for consumers' personal, non-commercial use and may not be used for any purpose other than to identify prospective properties consumers may be interested in purchasing. Real estate listings held by brokerage firms other than ByOwner, are indicated by detailed information about them such as the name of the listing firms. All information deemed reliable but not guaranteed and should be independently verified. All properties are subject to prior sale, change or withdrawal. Neither the listing broker(s) nor ByOwner shall be responsible for any typographical errors, misinformation, misprints, and shall be held totally harmless. Copyright ©2026 New York State Alliance and participating MLS's - CNYIS, UNYREIS and WNYREIS. All Rights Reserved.
ByOwner last updated this listing 10/10/2026 @ 05:04
More Cities with for Sale by Owner Homes
- Onondaga Homes For Sale By Owner
- Marcellus Homes For Sale By Owner
- Camillus Homes For Sale By Owner
- Syracuse Homes For Sale By Owner
- Geddes Homes For Sale By Owner
- Salina Homes For Sale By Owner
- Skaneateles Homes For Sale By Owner
- Elbridge Homes For Sale By Owner
- Pompey Homes For Sale By Owner
- Tully Homes For Sale By Owner
- Manlius Homes For Sale By Owner
- Clay Homes For Sale By Owner
- Van Buren Homes For Sale By Owner
- Fabius Homes For Sale By Owner
- Cicero Homes For Sale By Owner
- Preble Homes For Sale By Owner
- Auburn Homes For Sale By Owner
- Aurelius Homes For Sale By Owner
- Sullivan Homes For Sale By Owner
- Moravia Homes For Sale By Owner
Homes around $499,900



Verify Your Email
Please enter the 6-digit verification code
sent to your email address.
Verify Your Phone Number
Please enter the 6-digit verification code
sent to your mobile phone.