
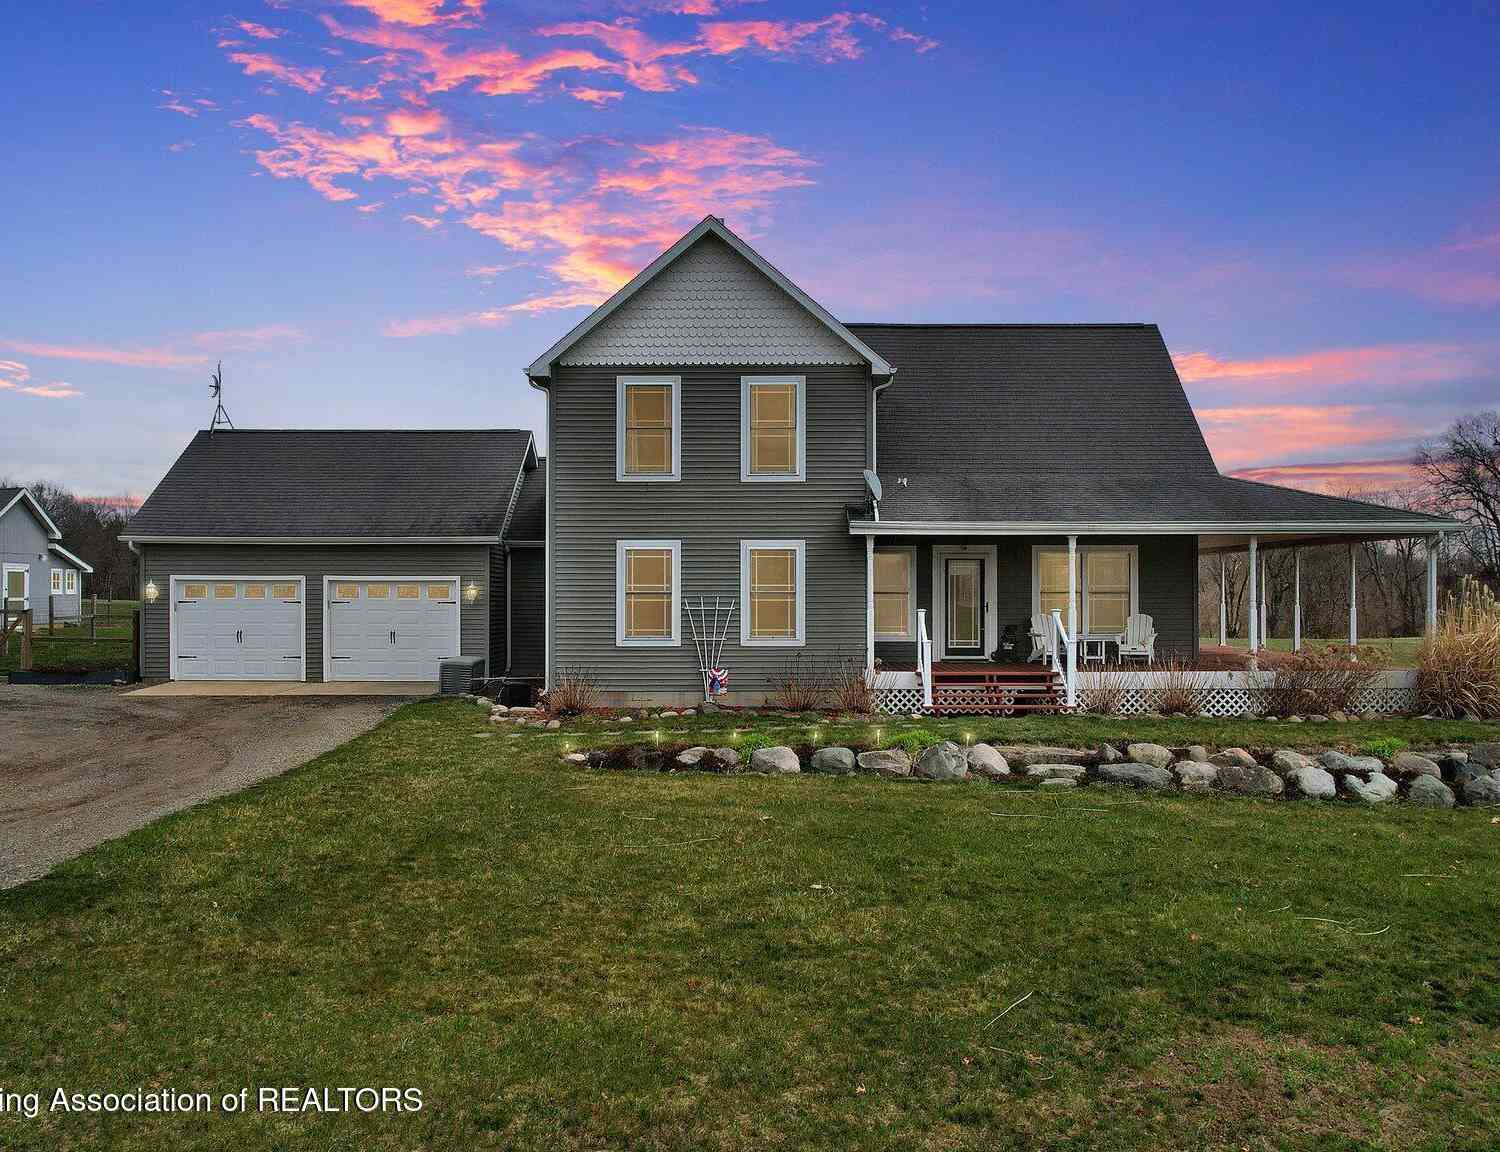
10425 Hopcraft Road
Onondaga, MI 49264

 3
3
Bed
 3
3
Bath
 2,605
2,605Sqft
 20.24
20.24Acres(Lot)
Private Country Retreat on 20 Acres - Custom Home with High-End Features & Scenic Views. Welcome to your dream country escape—this beautiful two-story home sits on 20 acres of private, picturesque land, tucked 600 feet off the road for ultimate privacy and peaceful living. Boasting over 2,600 square feet of thoughtfully designed living space, this custom home is a rare blend of luxury, comfort, and rural living. Inside, the open floor plan offers hickory hardwood flooring throughout, creating a warm, cohesive flow from room to room. At the heart of the home, the gourmet kitchen impresses with a granite island, butcher block countertops, abundant cabinetry, wine fridge, pot filler, and a reverse osmosis water system—perfect for the inspired home chef. Natural light floods the home through e

 Property Details
 Map
Map
 Map
Map
What's Nearby
Nearby Areas
 Features
-
Bedroom Information
Total Bedrooms: 3 Window Feature: Blinds, Double Pane Windows, Screens, Window CoveringsBathroom Information
Total Baths: 3 Full Baths: 2 Half Baths: 1Water/Sewer
Sewer: Septic TankRoom Information
Other Rooms: 6 -
Flooring Information
Carpet, Ceramic Tile, Hardwood -
Roofing Information
Shingle -
Interior Features
Breakfast Bar, Ceiling Fan(s), Chandelier, Double Closet, Double Vanity, Eat-in Kitchen, High Ceilings, Kitchen Island, Open Floorplan, Primary Downstairs, Recessed Lighting, Smart Thermostat, Stone Counters, Walk-In Closet(s) Roof: Shingle Appliances: Disposal, Gas Oven, Ice Maker, Microwave, Plumbed For Ice Maker, Range Hood, Self Cleaning Oven, Stainless Steel Appliance(s), Washer/Dryer, Water Purifier Owned, Wine Cooler, Water Softener Owned, Refrigerator, Humidifier, Gas Range, Electric Water Heater, Dishwasher Laundry Features: Laundry Room, Main Level -
Heating & Cooling
Heating: Forced Air, Propane Cooling: Central Air WaterSource: Well
-
Building Information
Year Built: 2008 Construction Materials: Vinyl Siding Security System: Carbon Monoxide Detector(s), Smoke Detector(s) Basement: Full, Partially Finished Roof: Shingle Foundation Details: Concrete Perimeter -
Exterior Features
Garden, Lighting, Misting System, Private Yard, Rain GuttersFoundation Details: Concrete PerimeterPorch: Covered, Deck, Front Porch, Porch, Rear Porch, Wrap Around -
Road Types
Dirt -
Laundry Features
Laundry Room, Main LevelPatio And Porch
Covered, Deck, Front Porch, Porch, Rear Porch, Wrap Around
-
Lot Information
Lot Dimensions: 1324X666 Lot Description: Back Yard, Cleared, Few Trees, Garden, Private, Views Lot Size Area: 20.24 Acres Lot Square Feet: 881,654 Main Square Feet: 2605Property Information
Property Type: Residential Sub Type: Single Family Residence Style: Traditional SQ ft (Living Area): 2,605 Subdivision: None Source Neighborhood: None Construction Materials: Vinyl Siding Property Age: 18
-
Listing Price Information
Listing Id: 287268 ist Price: $675,000 List Price Tot SqFt: $259 Listing Terms VA Loan, Cash, Conventional, FHA, MSHDA
-
Tax Information
Parcel Number: 38-000-02-17-301-001-02 Annual Tax: $6,896 Tax Year: 2024 Taxes: BEG AT THE W1/4 POST OF SEC 17 TH S02DEG25'34''W 333 FT ALG THE W LN OF SEC 17 AND THE CTR LN OF HOPCRAFT RD TO POB OF THIS DESCN TH S87DEG28'54''E 1324.10 FT TH S02DEG27'54''W 333 ALG THE E LN OF NW1/4 OF THE SW1/4 TH N87DEG28'54''W 1323.87 FT TO THE W LN OF SEC 17 AND CTR LN OF HOPCRAFT RD TH N02DEG25'34''E 333 FT ALG THE W LN OF SEC 17 AND CTR LN OF HOPCRAFT RD TO POB 10.12A SEC 17 T1S R2W SPLIT ON 01/30/2003 FROM 000-02-17-301-001-00
-
Virtual Tour
Parking Information
# of Garage Spaces: 2 Attached Garage: Yes Attached, Driveway, Finished, Garage, Garage Door Opener, Garage Faces Front, Kitchen Level, Storage
-
School Information
Senior High School District: Springport -
Utility Information
Water Connected, Sewer Connected, Electricity Connected, Propane -
Location Information
Direction: GPS
How much is this property worth?
Curious about this home's true market value? Use our free Home Evaluation Tool to instantly get a personalized Comparative Market Analysis (CMA) report. Make smarter, data-driven decisions before you buy.

Nearby Home Value
| Address | Estimate | Bed | Bath | Sq. Ft | Lot Size |
|---|---|---|---|---|---|
| 11503 Onondaga Road, Onondaga, MI, 49264 | $699,900 | 5 | 3 | 3,080 | 3,080 SqFt |
Disclaimer: The information being provided courtesy of Greater Lansing Association of REALTORS® and is for the consumer's personal, non-commercial use and may not be used for any purpose other than to identify prospective properties consumer may be interested in purchasing or renting. Copyright 2026 Greater Lansing Association of REALTORS®
ByOwner.com is not a Multiple Listing Service (MLS), nor does it offer MLS access. ByOwner.com is a broker participant of Greater Lansing Association of REALTORS®. This web site may reference real estate listing(s) held by a brokerage firm other than the broker and/or agent who owns this web site. Properties displayed may be listed or sold by various participants in the MLS.
ByOwner last updated this listing 08/24/2026 @ 21:05
More Cities with for Sale by Owner Homes
- Rives Junction Homes For Sale By Owner
- Leslie Homes For Sale By Owner
- Eaton Rapids Homes For Sale By Owner
- Springport Homes For Sale By Owner
- Mason Homes For Sale By Owner
- Pleasant Lake Homes For Sale By Owner
- Parma Homes For Sale By Owner
- Holt Homes For Sale By Owner
- Dimondale Homes For Sale By Owner
- Dansville Homes For Sale By Owner
- Munith Homes For Sale By Owner
- Potterville Homes For Sale By Owner
- Jackson Homes For Sale By Owner
- Charlotte Homes For Sale By Owner
- Spring Arbor Homes For Sale By Owner
- Albion Homes For Sale By Owner
- Stockbridge Homes For Sale By Owner
- Olivet Homes For Sale By Owner
- Okemos Homes For Sale By Owner
- Lansing Homes For Sale By Owner



Verify Your Email
Please enter the 6-digit verification code
sent to your email address.