

18302 Honeysuckle Drive
Omaha, NE 68022

 2
2
Bed
 2
2
Bath
 2,053
2,053Sqft
10,019Sqft(Lot)
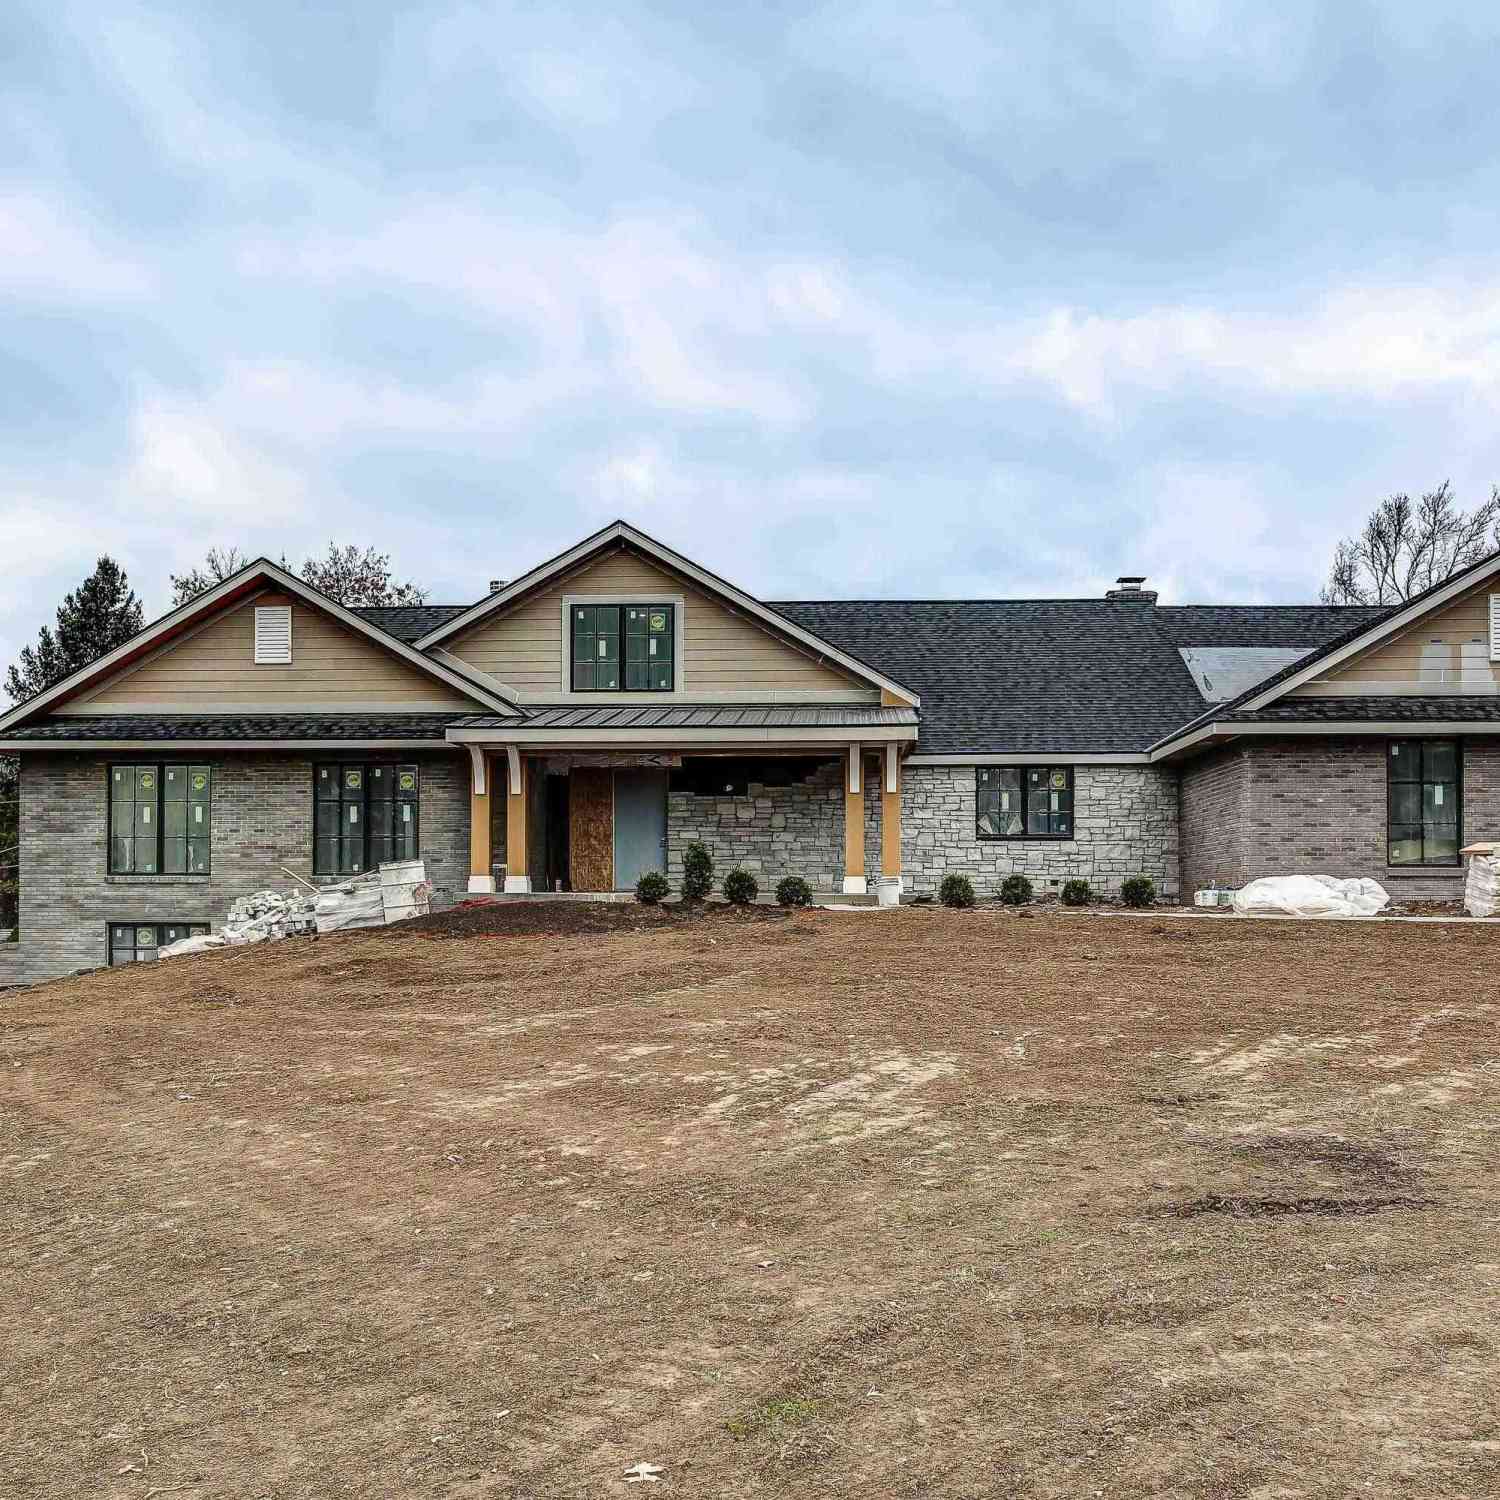
Beautiful walkout ranch in Elkhorn Schools with a setting that’s hard to beat! Step inside to a bright, open main level with soaring ceilings, rich woodwork and NEW carpet that gives the home a fresh, move-in-ready feel. The kitchen is a true centerpiece with abundant cabinetry, granite counters, stainless appliances, generous prep space and a large breakfast bar that opens naturally to the living and dining areas. The primary suite offers a spacious bath with dual sinks, tiled walk-in shower and corner tub. Out back, the covered deck is the place to be—overlooking a peaceful tree-lined backdrop with no backyard neighbors. The walkout lower level is already framed and ready for your vision, with room to add bedrooms, a bath, rec space and more. Add in the 3-car garage and generous yard, an

 Property Details
 Map
Map
 Map
Map
What's Nearby
Nearby Areas
 Features
-
Bedroom Information
Bedroom 2 Dimensions: 10.9167x11.25 Total beds: 2Bathroom Information
Total Baths: 2 Full Baths: 2Kitchen Information
Dining Room Dimensions: 10x16 Dining Room Remarks: Wall/Wall Carpeting, 9'+ Ceiling, Balcony/Deck Kitchen Dimensions: 12x22 Kitchen Room Remarks: Ceramic Tile Floor, Window Covering, 9'+ Ceiling, Ceiling Fan(s), Dining AreaRoom Information
Total Bedroom: 2 Living Room Dimensions: 15x20 Window Feature: Window Covering -
Roofing Information
Composition -
Interior Features
Roof: Composition Appliances: Range, Refrigerator, Washer, Dishwasher, Dryer, Disposal, Microwave Laundry Features: 9'+ Ceiling, Laminate Flooring -
Heating & Cooling
Heating: Natural Gas, Forced Air Cooling: Central Air WaterSource: Public
-
Building Information
Year Built: 2008 Construction Materials: Brick/Other, Frame Basement: Walk-Out Access, Partially Finished -
Exterior Features
Sprinkler SystemFoundation Details: Concrete PerimeterPorch: Porch, Patio, Covered Deck -
Fencing
Full, Iron
-
Lot Information
Lot Dimensions: 119.61 x 110 x 64.67 x 109.49 Lot Description: Up to 1/4 Acre., City Lot, Subdivided, Public Sidewalk, Wooded Lot Size Area: 10019 Lot Size Units: Square Feet Lot Square Feet: 10,019 Lot Acres: 0.23 Main Square Feet: 10019Property Information
Property Type: Residential Sub Type: Single Family ResidenceStyle: Ranch SQ ft (Living Area): 2,053 Subdivision: The Residences of West Dodge Station
-
Listing Price Information
Original Listing Price: $450000
-
Tax Information
Parcel Number: 2115201362 Annual Tax: $6817.38
-
Virtual Tour
Parking Information
# of Garage Spaces: 3 Has Garage: Yes Attached Garage: Yes Parking Total: 3Homeowners Association InformationAssociation YN: Yes Included Fees: Common Area Maintenance, Other HOA: $125.00 Annually
-
Elementary School: West Dodge StationJunior High School: Elkhorn North RidgeSenior High School: Elkhorn North
-
Location Information
Direction: From W Dodge Rd, head North on 180th St. Head West on N HWS Cleveland Blvd. Head North on 181st St. Head West on Honeysuckle Dr. Property will be on the left.
How much is this property worth?
Curious about this home's true market value? Use our free Home Evaluation Tool to instantly get a personalized Comparative Market Analysis (CMA) report. Make smarter, data-driven decisions before you buy.

Nearby Home Value
| Address | Estimate | Bed | Bath | Sq. Ft | Lot Size |
|---|---|---|---|---|---|
| 5113 N 180th Avenue, Omaha, NE, 68022 | $395,000 | 4 | 3 | 2,397 | 8,060 Sq. Ft |
| 616 S 180 Avenue, Omaha, NE, 68022 | $460,000 | 4 | 4 | 3,712 | -- |
| 18707 Spaulding Street, Omaha, NE, 68022 | $660,000 | 4 | 3 | 3,087 | -- |
| 2427 N 187 Avenue, Omaha, NE, 68022 | $675,000 | 5 | 5 | 3,850 | 10,400 Sq. Ft |
| 1203 N 187th Street, Omaha, NE, 68022 | $850,000 | 5 | 3 | 4,080 | 14,810 Sq. Ft |
| 18906 Boyd Street, Omaha, NE, 68022 | $695,000 | 5 | 4 | 3,363 | -- |
| 2111 N 188 Terrace, Omaha, NE, 68022 | $650,000 | 5 | 3 | 3,666 | 10,400 Sq. Ft |
| 18639 Leavenworth Street, Omaha, NE, 68022 | $459,000 | 3 | 3 | 2,606 | -- |
| 18809 Jones Street, Omaha, NE, 68022 | $465,000 | 4 | 4 | 3,334 | 7,800 Sq. Ft |
| 3805 N 191st Circle, Omaha, NE, 68022 | $575,000 | 4 | 3 | 2,933 | -- |
Similar Homes To 18302 Honeysuckle Drive
Nearby For Sale


Copyright © 2026 by the Multiple Listing Service of the Greater Plains MLS - Nebraska GPRMLS®, Inc. This information is believed to be accurate but is not guaranteed. Subject to verification by all parties. This data is copyrighted and may not be transmitted, retransmitted, copied, framed, repurposed, or altered in any way for any other site, individual and/or purpose without the express written permission of the Multiple Listing Service of the Greater Plains MLS - Nebraska GPRMLS®, Inc. Information Deemed Reliable But Not Guaranteed. Any use of search facilities of data on this site, other than by a consumer looking to purchase real estate, is prohibited.
ByOwner last updated this listing 09/18/2026 @ 12:38
More Cities with for Sale by Owner Homes
- Omaha Homes For Sale By Owner
- Carter Lake Homes For Sale By Owner
- Council Bluffs Homes For Sale By Owner
- Ralston Homes For Sale By Owner
- La Vista Homes For Sale By Owner
- Bellevue Homes For Sale By Owner
- Papillion Homes For Sale By Owner
- Underwood Homes For Sale By Owner
- Bennington Homes For Sale By Owner
- Fort Calhoun Homes For Sale By Owner
- Elkhorn Homes For Sale By Owner
- Treynor Homes For Sale By Owner
- Plattsmouth Homes For Sale By Owner
- Cedar Creek Homes For Sale By Owner
- Springfield Homes For Sale By Owner
- Glenwood Homes For Sale By Owner
- Pacific Junction Homes For Sale By Owner
- Waterloo Homes For Sale By Owner
- Gretna Homes For Sale By Owner
- Kennard Homes For Sale By Owner
Homes around $450,000



Verify Your Email
Please enter the 6-digit verification code
sent to your email address.
Verify Your Phone Number
Please enter the 6-digit verification code
sent to your mobile phone.