

10734 S 127th Plaza
Omaha, NE 68138

 4
4
Bed
 3
3
Bath
 3,340
3,340Sqft
 Property Details
 Map
Map
 Map
Map
What's Nearby
Nearby Areas
 Features
How much is this property worth?
Curious about this home's true market value? Use our free Home Evaluation Tool to instantly get a personalized Comparative Market Analysis (CMA) report. Make smarter, data-driven decisions before you buy.

Nearby Home Value
| Address | Estimate | Bed | Bath | Sq. Ft | Lot Size |
|---|---|---|---|---|---|
| 7018 Audrey Street, Omaha, NE, 68138 | $295,000 | 3 | 2 | 1,535 | 7,200 Sqft |
| 7006 Audrey Street, Omaha, NE, 68138 | $298,000 | 3 | 3 | 1,202 | -- |
| 12622 Lillian Street, Omaha, NE, 68138 | $300,000 | 3 | 3 | 1,616 | -- |
| 12816 Olive Street, Omaha, NE, 68138 | $315,000 | 3 | 2 | 1,514 | 6,804 Sqft |
| 12668 Cooper Street, Omaha, NE, 68138 | $507,950 | 3 | 2 | 1,669 | -- |
| 12615 Schirra Street, Omaha, NE, 68138 | $519,900 | 4 | 3 | 2,529 | -- |
| 7509 S 135th Avenue, Omaha, NE, 68138 | $275,000 | 3 | 3 | 1,492 | -- |
| 13523 Redwood Street, Omaha, NE, 68138 | $249,900 | 2 | 1 | 1,093 | -- |
| 11202 Young Circle, Omaha, NE, 68138 | $275,000 | 4 | 2 | 1,448 | 10,787 Sqft |
| 13903 Josephine Street, Omaha, NE, 68138 | $285,000 | 3 | 2 | 1,372 | -- |
Similar Homes To 10734 S 127th Plaza
Nearby For Sale


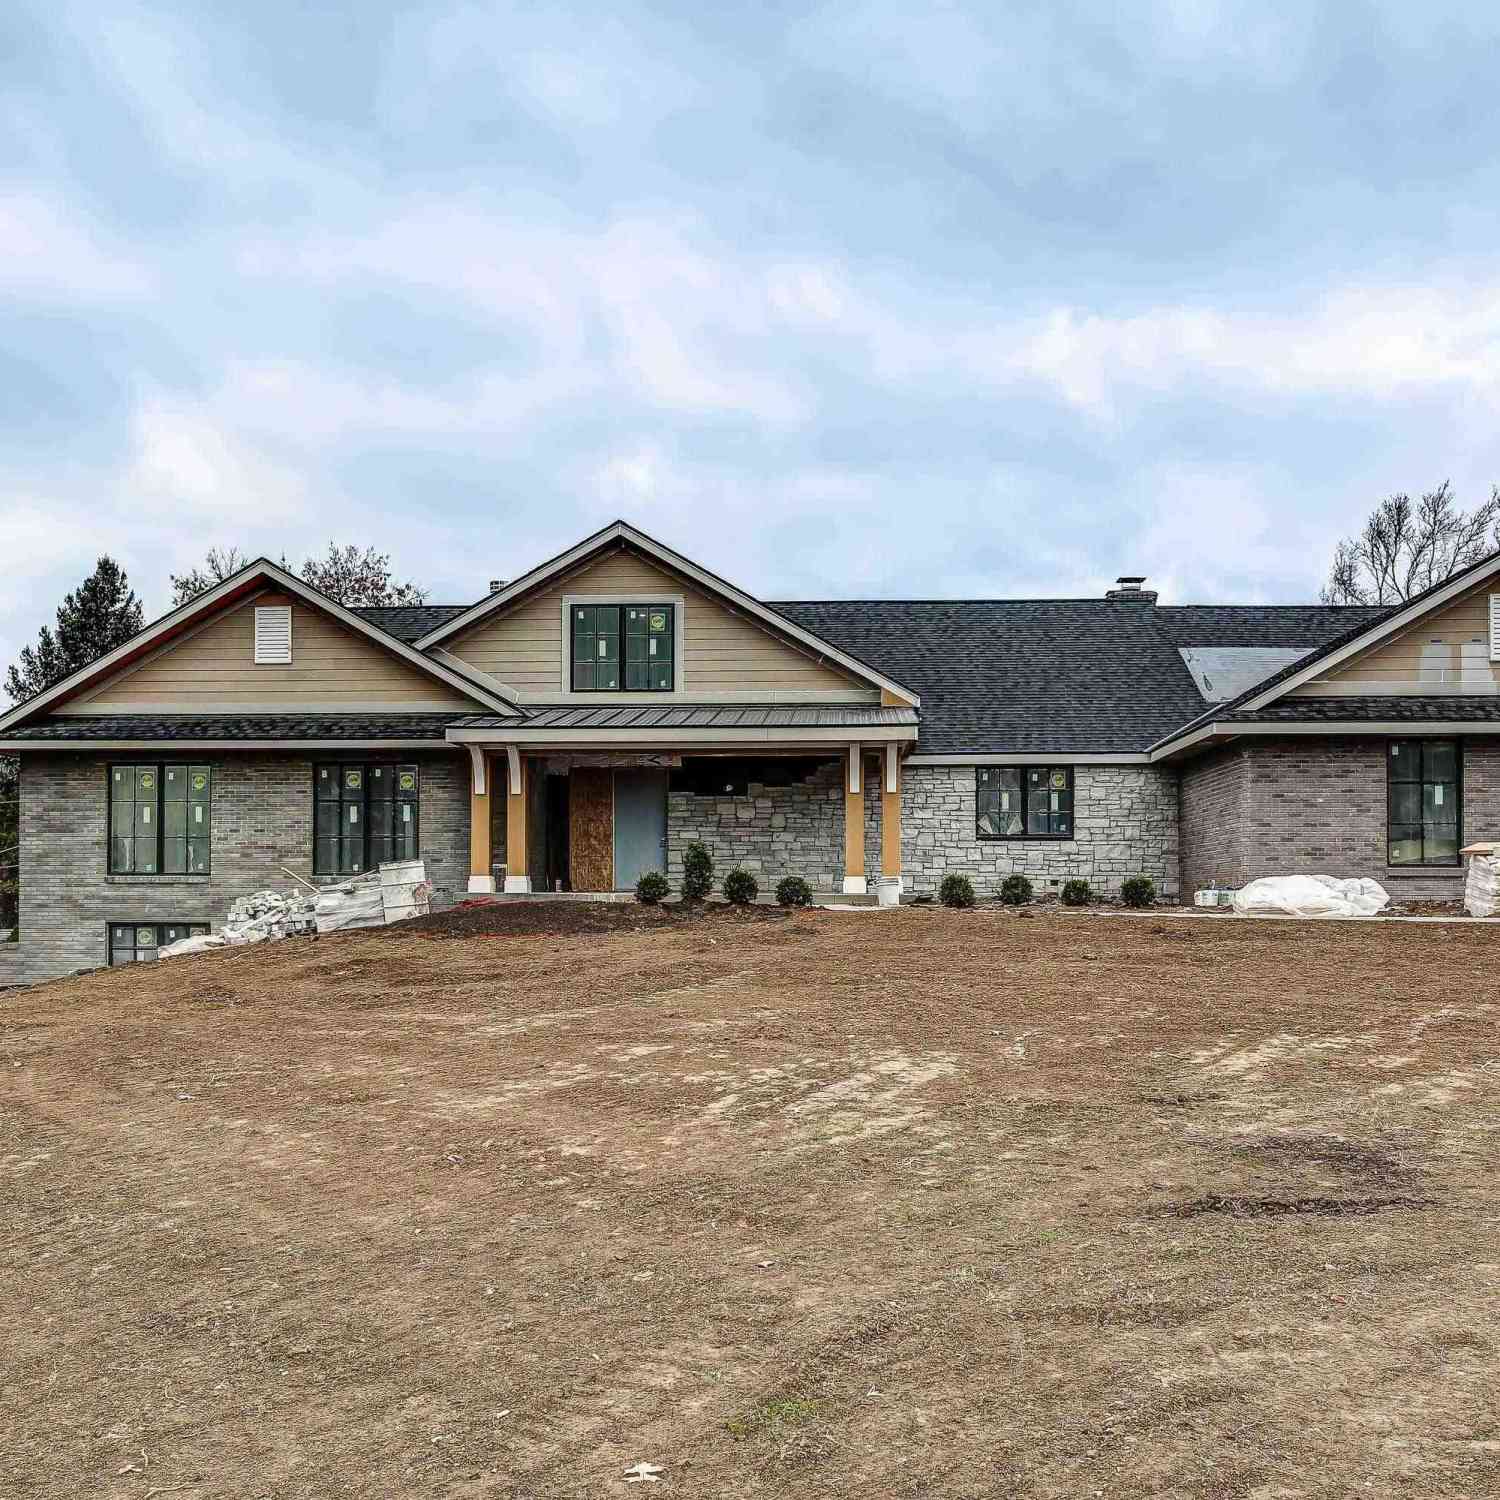

Copyright © 2026 by the Multiple Listing Service of the Greater Plains MLS - Nebraska GPRMLS®, Inc. This information is believed to be accurate but is not guaranteed. Subject to verification by all parties. This data is copyrighted and may not be transmitted, retransmitted, copied, framed, repurposed, or altered in any way for any other site, individual and/or purpose without the express written permission of the Multiple Listing Service of the Greater Plains MLS - Nebraska GPRMLS®, Inc. Information Deemed Reliable But Not Guaranteed. Any use of search facilities of data on this site, other than by a consumer looking to purchase real estate, is prohibited.
ByOwner last updated this listing 09/13/2026 @ 06:04
More Cities with for Sale by Owner Homes
- Omaha Homes For Sale By Owner
- Carter Lake Homes For Sale By Owner
- Council Bluffs Homes For Sale By Owner
- Ralston Homes For Sale By Owner
- La Vista Homes For Sale By Owner
- Bellevue Homes For Sale By Owner
- Papillion Homes For Sale By Owner
- Underwood Homes For Sale By Owner
- Bennington Homes For Sale By Owner
- Fort Calhoun Homes For Sale By Owner
- Elkhorn Homes For Sale By Owner
- Treynor Homes For Sale By Owner
- Plattsmouth Homes For Sale By Owner
- Cedar Creek Homes For Sale By Owner
- Springfield Homes For Sale By Owner
- Glenwood Homes For Sale By Owner
- Pacific Junction Homes For Sale By Owner
- Waterloo Homes For Sale By Owner
- Gretna Homes For Sale By Owner
- Kennard Homes For Sale By Owner
Homes around $610,000



Verify Your Email
Please enter the 6-digit verification code
sent to your email address.
Verify Your Phone Number
Please enter the 6-digit verification code
sent to your mobile phone.