
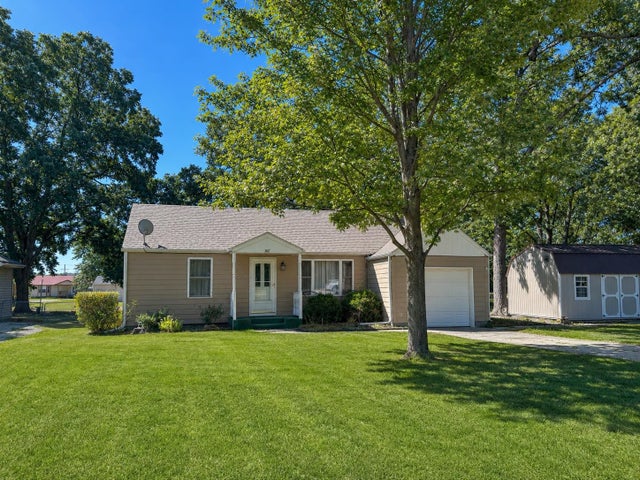
307 Lake Rd
Olpe, KS 66865

 2
2
Bed
 1
1
Bath
 744
744Sqft
14,300Sqft(Lot)
Charming 1948 Cottage in Olpe — Updated Throughout! If you’re looking for a cozy home with plenty of updates, a big yard, and room to spread out, this one is worth a look! This 2-bedroom, 1-bath home also has a versatile bonus room that could make a great home office, hobby room, playroom, or additional flex space. Inside, you’ll find new carpet in the living room and bedrooms along with durable LVP flooring in the kitchen, back bonus room, and utility areas. The updated kitchen features quartz countertops, new cabinets, a new sink with garbage disposal, and all-new stainless steel appliances, including a gas range, built-in microwave hood, refrigerator, and dishwasher. The bright back bonus room has extra windows that let in plenty of natural light and give you a flexible space that c

 Property Details
 Map
Map
 Map
Map
What's Nearby
Nearby Areas
 Features
-
Bedroom Information
Total beds: 2Bathroom Information
Total Baths: 1 Full Baths: 1Room Information
Basement: Crawl Space, None -
Roofing Information
Composition -
Interior Features
Ceiling Fan(s) Roof: Composition Appliances: Dishwasher, Disposal, Microwave, Range, Refrigerator Laundry Features: Main Level -
Heating & Cooling
Has Heating: Yes Heating: Forced Air Has Cooling: Yes Cooling: Ceiling Fan(s), Central Air
-
Building Information
Year Built: 1948 Construction Materials: Frame Patio And Porch Features: Patio Private Pool: No
-
Lot Information
Main Square Feet: 14300 Lot Size Acres: 0.3Property Information
Subdivision: NONE LISTED ON TAX RECORD Source Property Type: Residential Property SubType: Single Family Residence Levels: One Property Age: 78
-
Listing Price Information
Listing Price: $159500
-
Tax Information
Parcel Number: 0562710202003002000 Tax Year: 2025 Annual Tax: $1474 Tax Legal Desc: BITLER ADDN, S02, T21S, R11E, ACRES 0.3, W10 LT 4 & LTS 5-8 BLK 1 (110.0 X 130.0)
-
Parking Information
Garage Door Opener, AttachedGarage Information
Has Garage: Yes Garage Space: 1
-
School Information
Elementary School: OtherJunior High School: OtherSenior High School: Other -
Utility Information
Natural Gas Available, Sewer Available -
Location Information
Direction: Turn onto Lake Rd from highway 99
How much is this property worth?
Curious about this home's true market value? Use our free Home Evaluation Tool to instantly get a personalized Comparative Market Analysis (CMA) report. Make smarter, data-driven decisions before you buy.

The data relating to real estate for sale on this website comes in part from the Internet Data exchange (IDX) program of the South Central Kansas MLS. IDX information is provided exclusively for consumers' personal, non-commercial use and may not be used for any purpose other than to identify prospective properties consumers may be interested in purchasing. Real estate listings held by brokerage firms other than ByOwner, are indicated by detailed information about them such as the name of the listing firms. Information deemed reliable but not guaranteed. Copyright © 2026 South Central Kansas MLS. All Rights Reserved.
ByOwner last updated this listing 09/05/2026 @ 01:45
More Cities with for Sale by Owner Homes
- Eureka Homes For Sale By Owner
- Marion Homes For Sale By Owner
- El Dorado Homes For Sale By Owner
- Fall River Homes For Sale By Owner
- Leon Homes For Sale By Owner
- Towanda Homes For Sale By Owner
- Hillsboro Homes For Sale By Owner
- Whitewater Homes For Sale By Owner
- Augusta Homes For Sale By Owner
- Walton Homes For Sale By Owner
- Benton Homes For Sale By Owner
- North Newton Homes For Sale By Owner
- Andover Homes For Sale By Owner
- Newton Homes For Sale By Owner
- Hesston Homes For Sale By Owner
- Douglass Homes For Sale By Owner
- Valley Center Homes For Sale By Owner
- Kechi Homes For Sale By Owner
- Rose Hill Homes For Sale By Owner
- Moundridge Homes For Sale By Owner



Verify Your Email
Please enter the 6-digit verification code
sent to your email address.
Verify Your Phone Number
Please enter the 6-digit verification code
sent to your mobile phone.