

Tributary Way
Olivehurst, CA 95961

 3
3
Bed
 2
2
Bath
 1,789
1,789Sqft
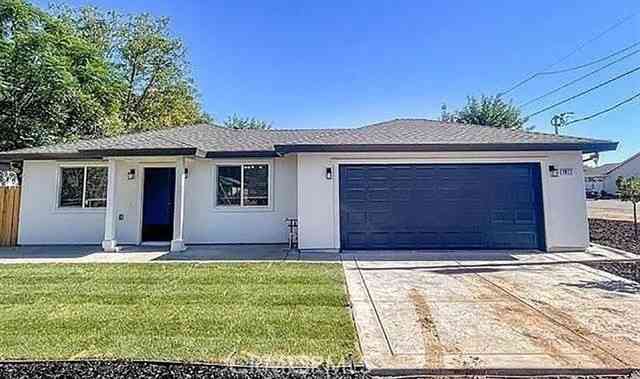
Built in 2025 by Lennar and priced well below new construction in the same community, 1113 Tributary Way offers brand-new condition plus an OWNED solar system with battery backup: no lease and no monthly solar payment. This single-story Pembrook plan has 3 bedrooms, 2 baths and 1,789 sq ft on a 0.22-acre corner lot, one of the larger lots in Rio Del Oro. The open great room centers on a quartz island kitchen with built-in gas oven and range, dishwasher, microwave and the refrigerator included. The primary suite has a walk-in closet and a quartz dual-sink bath with a walk-in shower. There's also indoor laundry with a sink, fire sprinklers, a 2-car garage and no HOA. The large fenced backyard is ready for your garden, patio or play space. Minutes from the new Holiday Market, Plumas Lake scho

 Property Details
 Map
Map
 Map
Map
 Features
-
Bedroom Information
Total beds: 3Bathroom Information
Total Baths: 2 Full Baths: 2 Primary Bedroom Features: Walk-In Closet Bathroom 1 Features: Shower Stall(s), Double Sinks, QuartzWater/Sewer
Sewer: Public SewerRoom Information
Total Bedroom: 3 -
Flooring Information
Carpet, Tile, Vinyl -
Roofing Information
Cement -
Interior Features
Roof: Cement Appliances: Free Standing Refrigerator, Built-In Gas Oven, Built-In Gas Range, Dishwasher, Disposal, Microwave, ENERGY STAR Qualified Appliances Laundry Features: Sink, Inside Room -
Heating & Cooling
Heating: Central Cooling: Central WaterSource: Water District -
Fireplace
Number of Fireplaces: 0 Fireplace Features: 0
-
Building Information
Year Built: 2025 Construction Materials: Concrete, Stucco Roof: Cement Foundation Details: Concrete -
Exterior Features
Foundation Details: Concrete -
Fencing
Back Yard, Wood -
Laundry Features
Sink, Inside RoomFencing
Back Yard, Wood
-
Lot Information
Lot Description: Manual Sprinkler Front, Corner Lot Square Feet: 9,583 Stories: 1 Main Square Feet: 1,789Property Information
Property Type: Residential Sub Type: Single Family Residence SQ ft (Living Area): 1,789 Subdivision: Rio Del Oro Source Neighborhood: Rio Del Oro Construction Materials: Concrete,Stucco Property Age: 1 Cross Street: Algodon Source Neighborhood: 12510 Postal Code Plus 4: 0170 Area: Olivehurst S: 95961 Zoning: RES Living Area Source: Builder Structure Type: DetachedFarm Info
Irrigation Source: Public District
-
Listing Price Information
Listing Id: 226058178 List Price: $475,000 List Price Tot SqFt: $266
-
Tax Information
Parcel Number: 016-804-001-000
-
Parking Information
# of Garage Spaces: 2 Garage Door Opener, Garage Facing Front
-
Elementary School District: Plumas LakeJunior High School District: Plumas LakeSenior High School District: Wheatland Union
-
Utility Information
Solar, Natural Gas Connected Electric: Battery Backup -
Location Information
Direction: From the North: Follow CA-70 S to Plumas Lake Blvd in Plumas Lake. Take exit 12 from CA-70 S Continue on Plumas Lake Blvd. Turn left onto Algodon Rd Turn right onto Tributary Wy From the South: CA-70 N toward Marysville/Oroville Take exit 12 for Plumas Lake Blvd Continue onto Plumas Lake Blvd. Turn left onto Algodon Rd. Turn right onto Tributary Wy
How much is this property worth?
Curious about this home's true market value? Use our free Home Evaluation Tool to instantly get a personalized Comparative Market Analysis (CMA) report. Make smarter, data-driven decisions before you buy.

Nearby Home Value
| Address | Estimate | Bed | Bath | Sq. Ft | Lot Size |
|---|---|---|---|---|---|
| Elizabeth Avenue, Olivehurst, CA, 95961 | $284,900 | 3 | 2 | 1,152 | -- |
| Garnet Way, Olivehurst, CA, 95961 | $474,777 | 3 | 3 | 2,281 | 5,549.54 Sq. Ft |
| Derek Drive, Olivehurst, CA, 95961 | $349,900 | 3 | 2 | 1,144 | 6,311.84 Sq. Ft |
| Sir Barton Drive, Olivehurst, CA, 95961 | $449,000 | 3 | 2 | 1,592 | 6,908.62 Sq. Ft |
| Berryessa Way, Olivehurst, CA, 95961 | $499,900 | 4 | 3 | 2,771 | -- |
| 11th Avenue, Olivehurst, CA, 95961 | $329,950 | 2 | 2 | 1,032 | -- |
| Hicks Avenue, Olivehurst, CA, 95961 | $539,000 | 5 | 3 | 2,594 | -- |
| Berryessa Way, Olivehurst, CA, 95961 | $598,000 | 5 | 3 | 2,948 | -- |
| Twain Drive, Olivehurst, CA, 95961 | $339,500 | 3 | 1 | 925 | -- |
| 9th Avenue, Olivehurst, CA, 95961 | $380,000 | 3 | 2 | 1,065 | 43,560 Sq. Ft |
Similar Homes To Tributary Way
Nearby For Sale


ByOwner last updated this listing 10/01/2026 @ 08:33
More Cities with for Sale by Owner Homes
- Arboga Homes For Sale By Owner
- Olivehurst Homes For Sale By Owner
- Linda Homes For Sale By Owner
- Yuba City Homes For Sale By Owner
- Wheatland Homes For Sale By Owner
- Rio Oso Homes For Sale By Owner
- Marysville Homes For Sale By Owner
- Sheridan Homes For Sale By Owner
- Sutter Homes For Sale By Owner
- Live Oak Homes For Sale By Owner
- Nicolaus Homes For Sale By Owner
- Honcut Homes For Sale By Owner
- Robbins Homes For Sale By Owner
- Meridian Homes For Sale By Owner
- Browns Valley Homes For Sale By Owner
- Loma Rica Homes For Sale By Owner
- Smartsville Homes For Sale By Owner
- Grimes Homes For Sale By Owner
- Lincoln Homes For Sale By Owner
- Knights Landing Homes For Sale By Owner
Homes around $475,000





Verify Your Email
Please enter the 6-digit verification code
sent to your email address.
Verify Your Phone Number
Please enter the 6-digit verification code
sent to your mobile phone.