
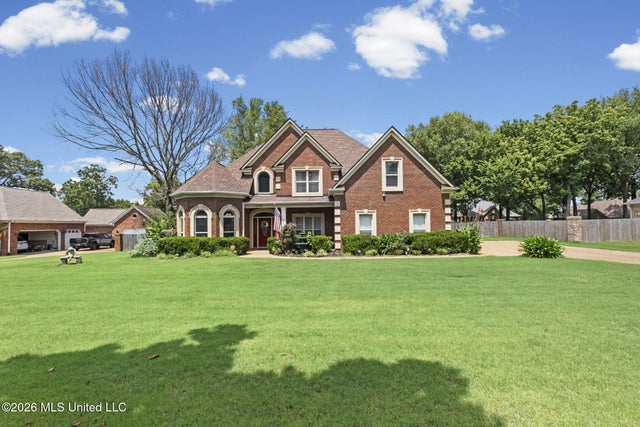
8576 Saddle Creek Drive
Olive Branch, MS 38654

 4
4
Bed
 3
3
Bath
 0.60
0.60Acre(Lot)
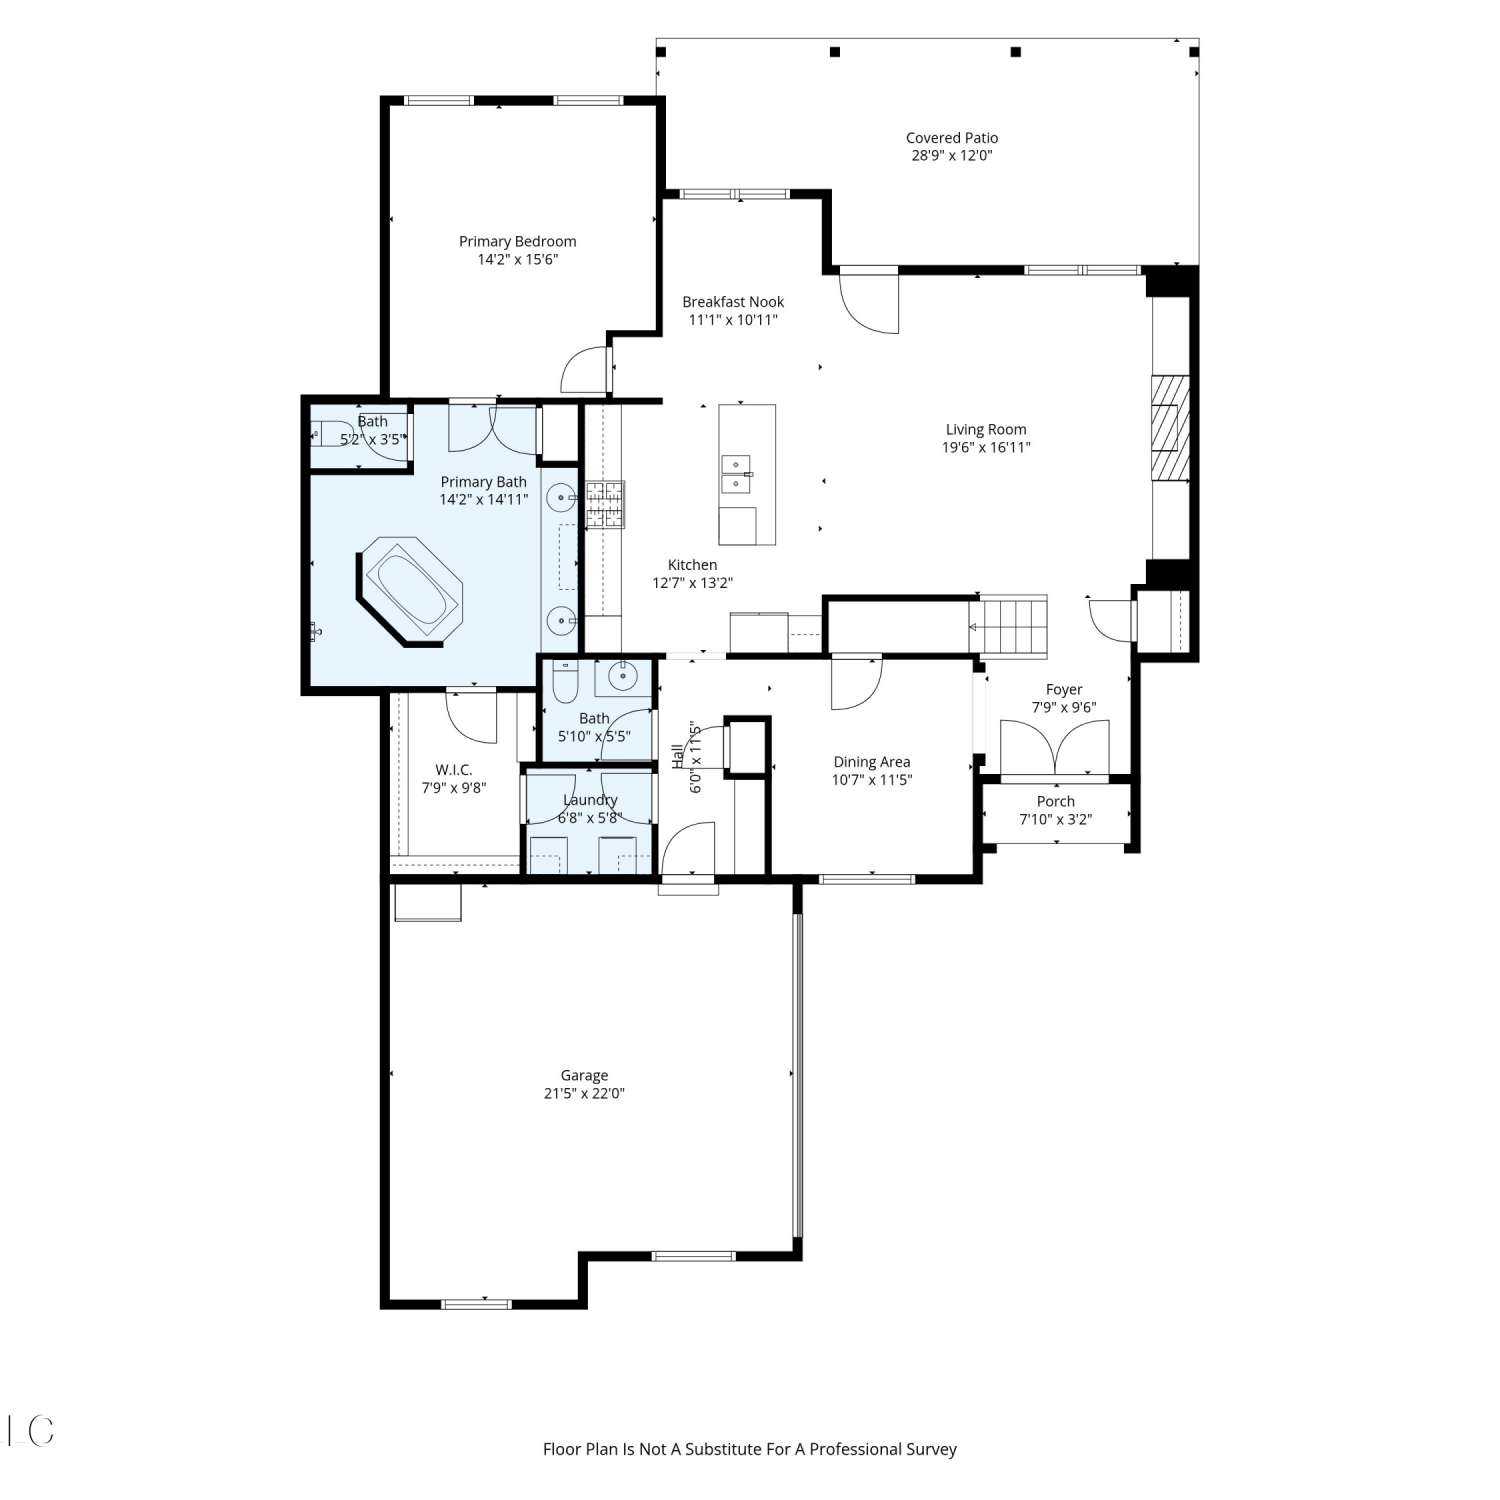
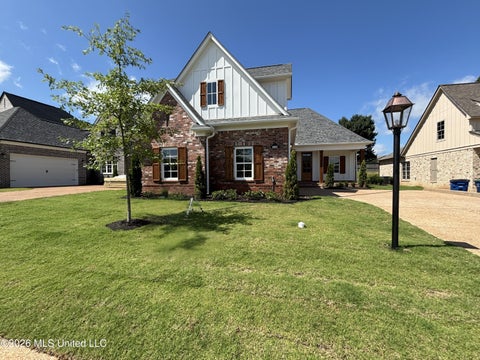
Welcome to this spacious 3,400-square-foot home offering the perfect blend of comfort, functionality, and room to grow. Featuring 4 bedrooms, 3 full bathrooms, and situated on over half an acre, this two-story home provides plenty of space both inside and out. The primary suite has been updated with a brand-new walk-in shower, creating a fresh, spa-like retreat. Major mechanical updates include two new water heaters for added efficiency and peace of mind. The home also features transferable LeafFilter gutter protection, helping reduce maintenance for years to come. Whether you're looking for space to entertain, room for a growing family, or simply a home with valuable upgrades already completed, this property checks all the boxes. Don't miss your opportunity to make it yours.
 Property Details
 Map
Map
 Map
Map
What's Nearby
Nearby Areas
 Features
-
Bedroom Information
Total beds: 4Bathroom Information
Total Baths: 3 Full Baths: 2 Half Baths: 1Room Information
Rooms Total: 12 -
Flooring Information
Carpet, Tile, Wood -
Roofing Information
Asphalt -
Interior Features
Master Downstairs, Bar, Ceiling Fan(s), Crown Molding, Eat-in Kitchen, Entrance Foyer, Granite Counters, High Ceilings, His and Hers Closets, Pantry, Recessed Lighting, Sauna, Vaulted Ceiling(s), Walk-In Closet(s), Double Vanity, Breakfast Bar Roof: Asphalt Appliances: Cooktop, Dishwasher, Disposal Laundry Features: In Kitchen, Laundry Room, Lower Level Window Features: Aluminum Frames -
Heating & Cooling
Has Heating: Yes Heating: Central, Electric, Fireplace(s) Has Cooling: Yes Cooling: Central Air, Ceiling Fan(s)
-
Building Information
Year Built: 2001 Building Area Total: 3393 Construction Materials: Brick Stories: 2 Patio And Porch Features: Deck, Patio Private Pool: No Association Fee Frequency: Annually -
Exterior Features
Exterior Features: Lighting, Private Yard
-
Lot Information
Lot Dimensions: 137x190 IRR Main Square Feet: 0.6 Acres Lot Size Acres: 0.6 Lot Size Square Feet: 26136 Lot Description: Landscaped, LevelProperty Information
Subdivision: Belmor Lakes Source Property Type: Residential Zoning Description: Single Family Residence Property SubType: Single Family Residence Levels: Two Property Age: 25
-
Listing Price Information
Listing Price: $425000 Original Price: $450000 Conventional, FHA, VA Loan
-
Tax Information
Parcel Number: Unassigned Tax Year: 2025 Annual Tax: $2476 Tax Legal Desc: BELMOR LAKES SEC A LOT 70
-
Parking Information
Parking Total: 2 Garage Door Opener, Garage Faces SideGarage Information
Has Garage: Yes Garage Space: 2Homeowners Association InformationHas Association: Yes HOA: $600.00
-
School Information
Elementary School: LewisburgJunior High School: Lewisburg MiddleSenior High School: Lewisburg -
Utility Information
Cable Available, Electricity Connected, Sewer Connected, Water Available -
Location Information
WaterSource: Public Security Features: Security System, Smoke Detector(s)
How much is this property worth?
Curious about this home's true market value? Use our free Home Evaluation Tool to instantly get a personalized Comparative Market Analysis (CMA) report. Make smarter, data-driven decisions before you buy.

Nearby Home Value
| Address | Estimate | Bed | Bath | Sq. Ft | Lot Size |
|---|---|---|---|---|---|
| 8894 Jackson Lane, Olive Branch, MS, 38654 | $378,900 | 4 | 2 | -- | 0.20 Acre |
| 7448 Live Oak Manor Cove, Olive Branch, MS, 38654 | $619,000 | 5 | 5 | -- | 0.50 Acre |
| 14806 Elm Hill, Olive Branch, MS, 38654 | $589,000 | 5 | 4 | -- | 0.46 Acre |
| 14679 Burton Road, Olive Branch, MS, 38654 | $264,900 | 3 | 2 | -- | 1.50 Acres |
| 6879 Cataloochee Cove, Olive Branch, MS, 38654 | $449,900 | 5 | 3 | -- | 0.45 Acre |
| 14554 Kenner Place Drive, Olive Branch, MS, 38654 | $519,000 | 4 | 3 | -- | 0.45 Acre |
| 6509 S Briar Lane, Olive Branch, MS, 38654 | $400,000 | 5 | 3 | -- | 0.29 Acre |
| 14518 Smokey Lane, Olive Branch, MS, 38654 | $419,900 | 4 | 2 | -- | 0.58 Acre |
| 14383 Buttercup Drive, Olive Branch, MS, 38654 | $499,900 | 5 | 3 | -- | 0.66 Acre |
| 6320 Chippewa Drive, Olive Branch, MS, 38654 | $450,100 | 5 | 3 | -- | 0.47 Acre |
Similar Homes To 8576 Saddle Creek Drive
Nearby For Sale

Information is deemed to be reliable but not guaranteed. Copyright © 2026 MLS United, LLC.
ByOwner last updated this listing 09/24/2026 @ 19:51
More Cities with for Sale by Owner Homes
- Olive Branch Homes For Sale By Owner
- Southaven Homes For Sale By Owner
- Nesbit Homes For Sale By Owner
- Germantown Homes For Sale By Owner
- Byhalia Homes For Sale By Owner
- Memphis Homes For Sale By Owner
- Horn Lake Homes For Sale By Owner
- Collierville Homes For Sale By Owner
- Hernando Homes For Sale By Owner
- Walls Homes For Sale By Owner
- Cordova Homes For Sale By Owner
- Lake Cormorant Homes For Sale By Owner
- Eads Homes For Sale By Owner
- Coldwater Homes For Sale By Owner
- Bartlett Homes For Sale By Owner
- Red Banks Homes For Sale By Owner
- Senatobia Homes For Sale By Owner
- Holly Springs Homes For Sale By Owner
- Millington Homes For Sale By Owner
- Lamar Homes For Sale By Owner
Homes around $425,000







Verify Your Email
Please enter the 6-digit verification code
sent to your email address.
Verify Your Phone Number
Please enter the 6-digit verification code
sent to your mobile phone.