

7925 Hunters Creek Drive
Olive Branch, MS 38654

 4
4
Bed
 3
3
Bath
 1.60
1.60Acres(Lot)
Welcome to Hunters Run—an exclusive, peaceful development of just 115 homes nestled on expansive lots with a single, unassuming entrance. From the moment you pull down the long, sweeping driveway of this classic two-story brick gem, you'll feel the day's stress slowly melt away. Built by locally-renowned builder Ken Kruenen, this thoughtfully designed 2,850-square-foot floor plan combines elegance with everyday comfort. Step inside the two-story foyer to find a light-filled great room, with a focal point of a cozy, traditional brick fireplace. Adjacent to the entry, a versatile formal dining room (which easily doubles as a home office) frames beautiful views of the front yard. At the heart of the home is a sunny, spacious kitchen featuring premium granite countertops, dual pantries, and ab

 Property Details
 Map
Map
 Map
Map
What's Nearby
Nearby Areas
 Features
-
Bedroom Information
Total beds: 4Bathroom Information
Total Baths: 3 Full Baths: 2 Half Baths: 1Room Information
Rooms Total: 12 -
Flooring Information
Carpet, Ceramic Tile, Hardwood, Tile, Wood -
Roofing Information
Composition, Shingle -
Interior Features
Master Downstairs, Breakfast Bar, Ceiling Fan(s), Coffered Ceiling(s), Double Vanity, Entrance Foyer, Granite Counters, High Ceilings, Pantry, Recessed Lighting, Tray Ceiling(s), Walk-In Closet(s) Roof: Composition, Shingle Appliances: Dishwasher, Disposal, Electric Cooktop, Exhaust Fan, Gas Water Heater, Microwave, Vented Exhaust Fan Laundry Features: Laundry Room, Main Level Window Features: Aluminum Frames, Blinds, Double Pane Windows, Window Treatments -
Heating & Cooling
Has Heating: Yes Heating: Central, Natural Gas Has Cooling: Yes Cooling: Central Air, Ceiling Fan(s), Dual, Gas Water front: 1
-
Building Information
Year Built: 1996 Building Area Total: 2838 Construction Materials: Brick Stories: 2 Patio And Porch Features: Deck Private Pool: No Water front Features: Pond, Waterfront -
Exterior Features
Exterior Features: Rain Gutters
-
Lot Information
Main Square Feet: 1.6 Acres Lot Size Acres: 1.6 Lot Size Square Feet: 69696 Lot Description: Few Trees, Front Yard, Landscaped, Level, Views, WaterfrontProperty Information
Subdivision: Hunters Run Source Property Type: Residential Zoning Description: General Residential Property SubType: Single Family Residence Levels: Two Property Age: 30
-
Listing Price Information
Listing Price: $365000 Cash, Conventional, FHA, VA Loan
-
Tax Information
Parcel Number: 1064200200008400 Tax Year: 2025 Annual Tax: $1615 Tax Legal Desc: HUNTER'S RUN S-D SEC H LOT 84
-
Parking Information
Parking Total: 2 Attached, Driveway, Garage Door Opener, Garage Faces Side, Paved, Concrete, GarageGarage Information
Has Garage: Yes Has Attached Garage: Yes Garage Space: 2
-
School Information
Elementary School: Olive BranchJunior High School: Olive BranchSenior High School: Olive Branch -
Utility Information
Natural Gas Available, Electricity Connected, Natural Gas Connected, Sewer Connected, Water Connected -
Location Information
Direction: Take Germantown Rd Ext to right on Stateline Rd. Take a left (going south) into Hunters Run s/d onto Hunters Run Dr. Follow to a right on Hunters Creek Dr. Home is down on the left. Shared pond is at back of the property! WaterSource: Public Security Features: Smoke Detector(s)
How much is this property worth?
Curious about this home's true market value? Use our free Home Evaluation Tool to instantly get a personalized Comparative Market Analysis (CMA) report. Make smarter, data-driven decisions before you buy.

Nearby Home Value
| Address | Estimate | Bed | Bath | Sq. Ft | Lot Size |
|---|---|---|---|---|---|
| 8894 Jackson Lane, Olive Branch, MS, 38654 | $378,900 | 4 | 2 | -- | 0.20 Acre |
| 7448 Live Oak Manor Cove, Olive Branch, MS, 38654 | $619,000 | 5 | 5 | -- | 0.50 Acre |
| 14806 Elm Hill, Olive Branch, MS, 38654 | $589,000 | 5 | 4 | -- | 0.46 Acre |
| 14679 Burton Road, Olive Branch, MS, 38654 | $264,900 | 3 | 2 | -- | 1.50 Acres |
| 6879 Cataloochee Cove, Olive Branch, MS, 38654 | $449,900 | 5 | 3 | -- | 0.45 Acre |
| 14554 Kenner Place Drive, Olive Branch, MS, 38654 | $519,000 | 4 | 3 | -- | 0.45 Acre |
| 6509 S Briar Lane, Olive Branch, MS, 38654 | $400,000 | 5 | 3 | -- | 0.29 Acre |
| 14518 Smokey Lane, Olive Branch, MS, 38654 | $419,900 | 4 | 2 | -- | 0.58 Acre |
| 6496 Payne Lane, Olive Branch, MS, 38654 | $440,000 | 4 | 3 | -- | 0.90 Acre |
| 14383 Buttercup Drive, Olive Branch, MS, 38654 | $499,900 | 5 | 3 | -- | 0.66 Acre |
Similar Homes To 7925 Hunters Creek Drive
Nearby For Sale

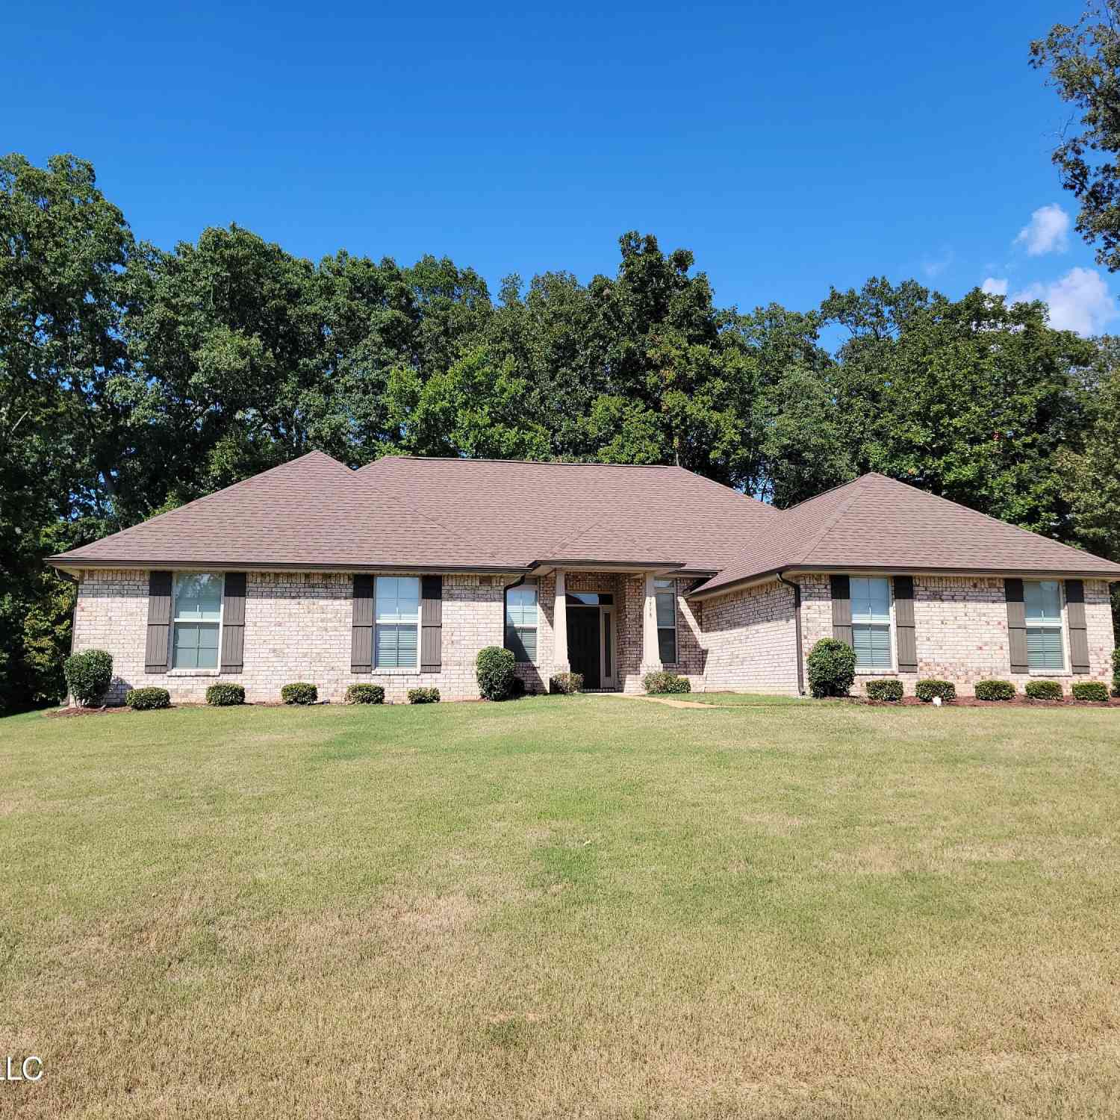
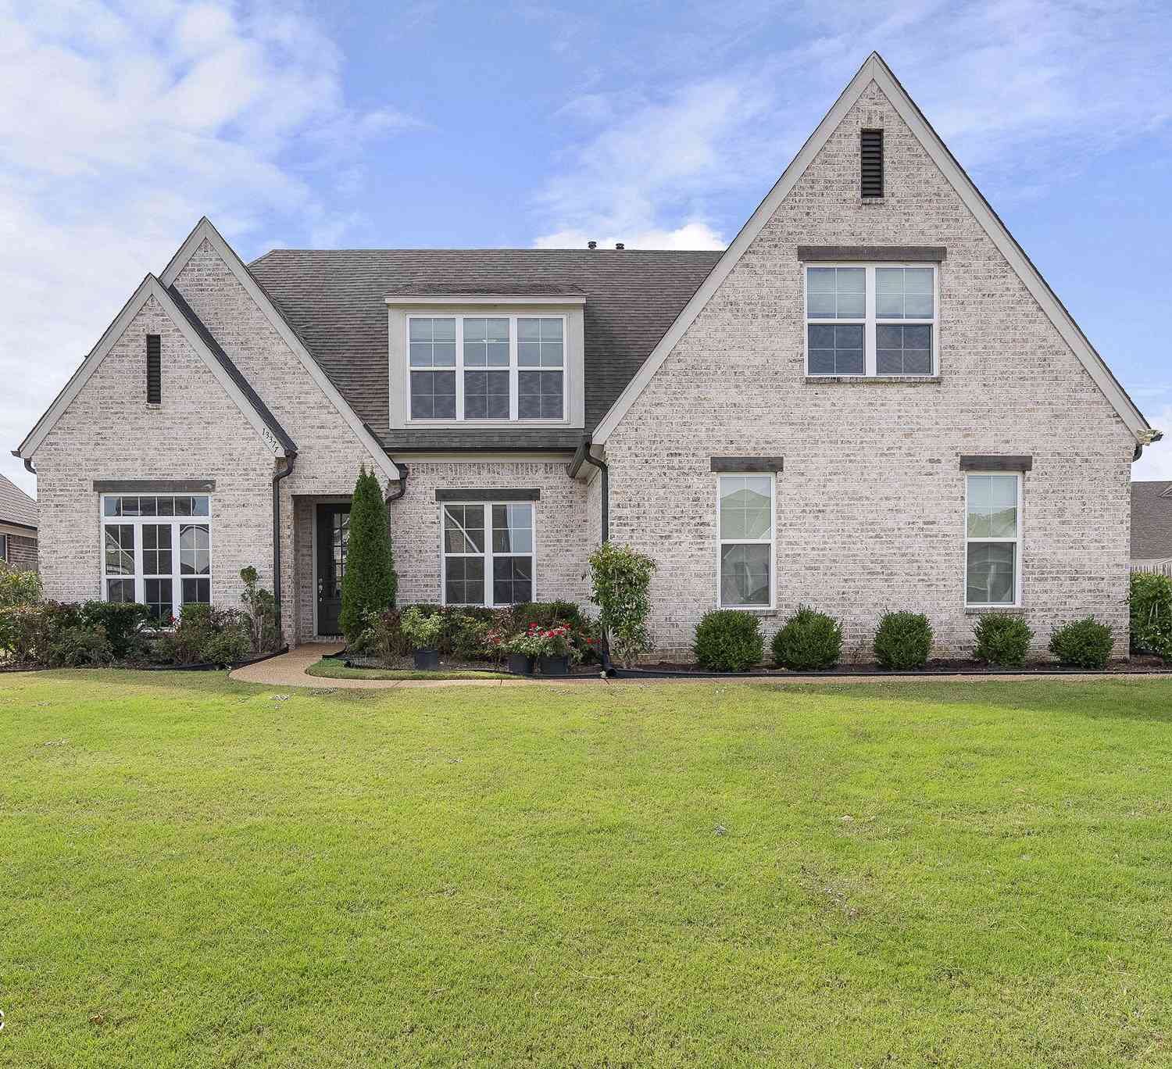
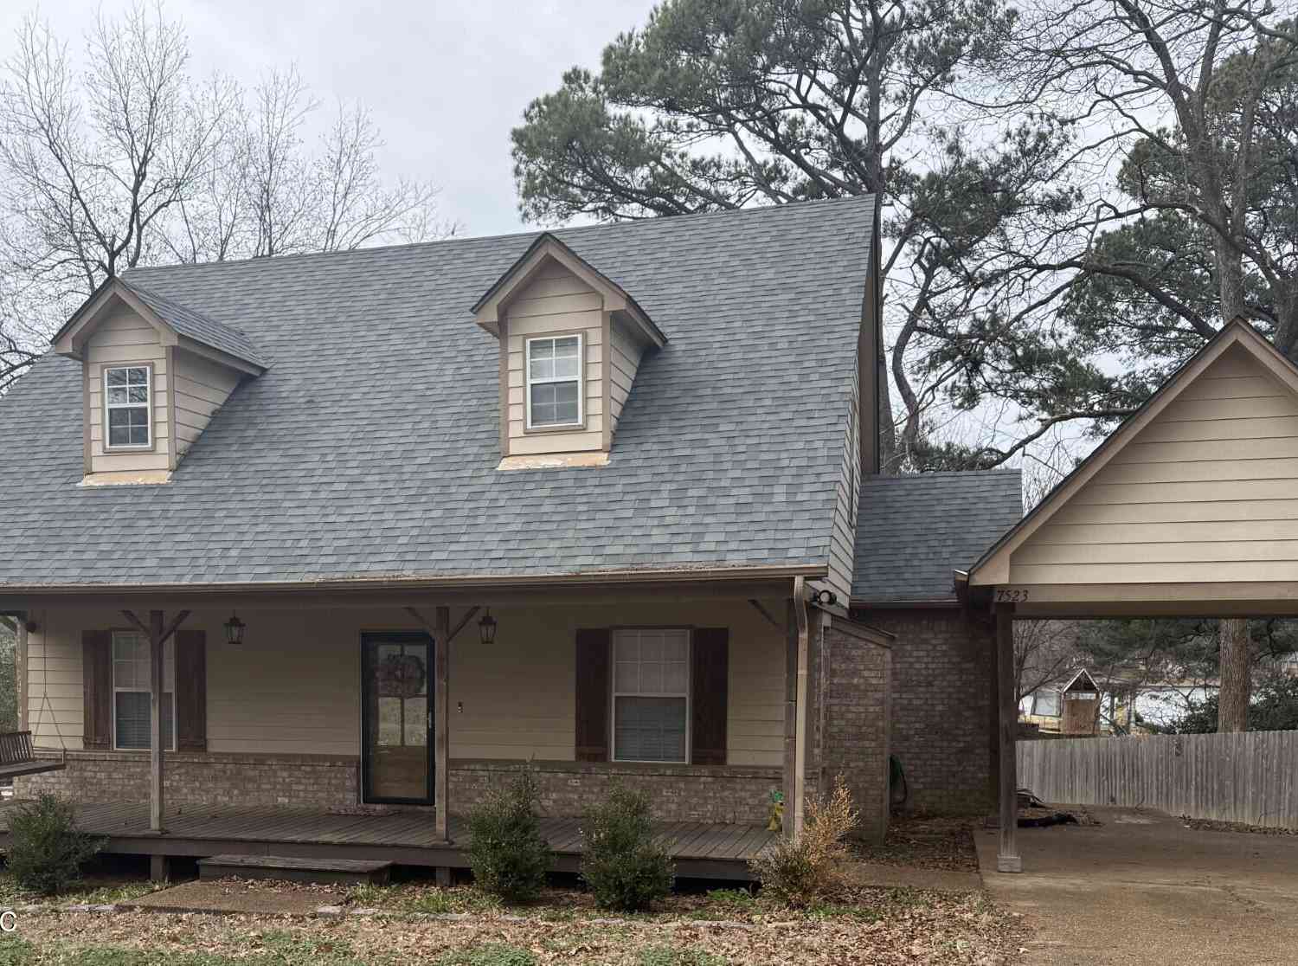
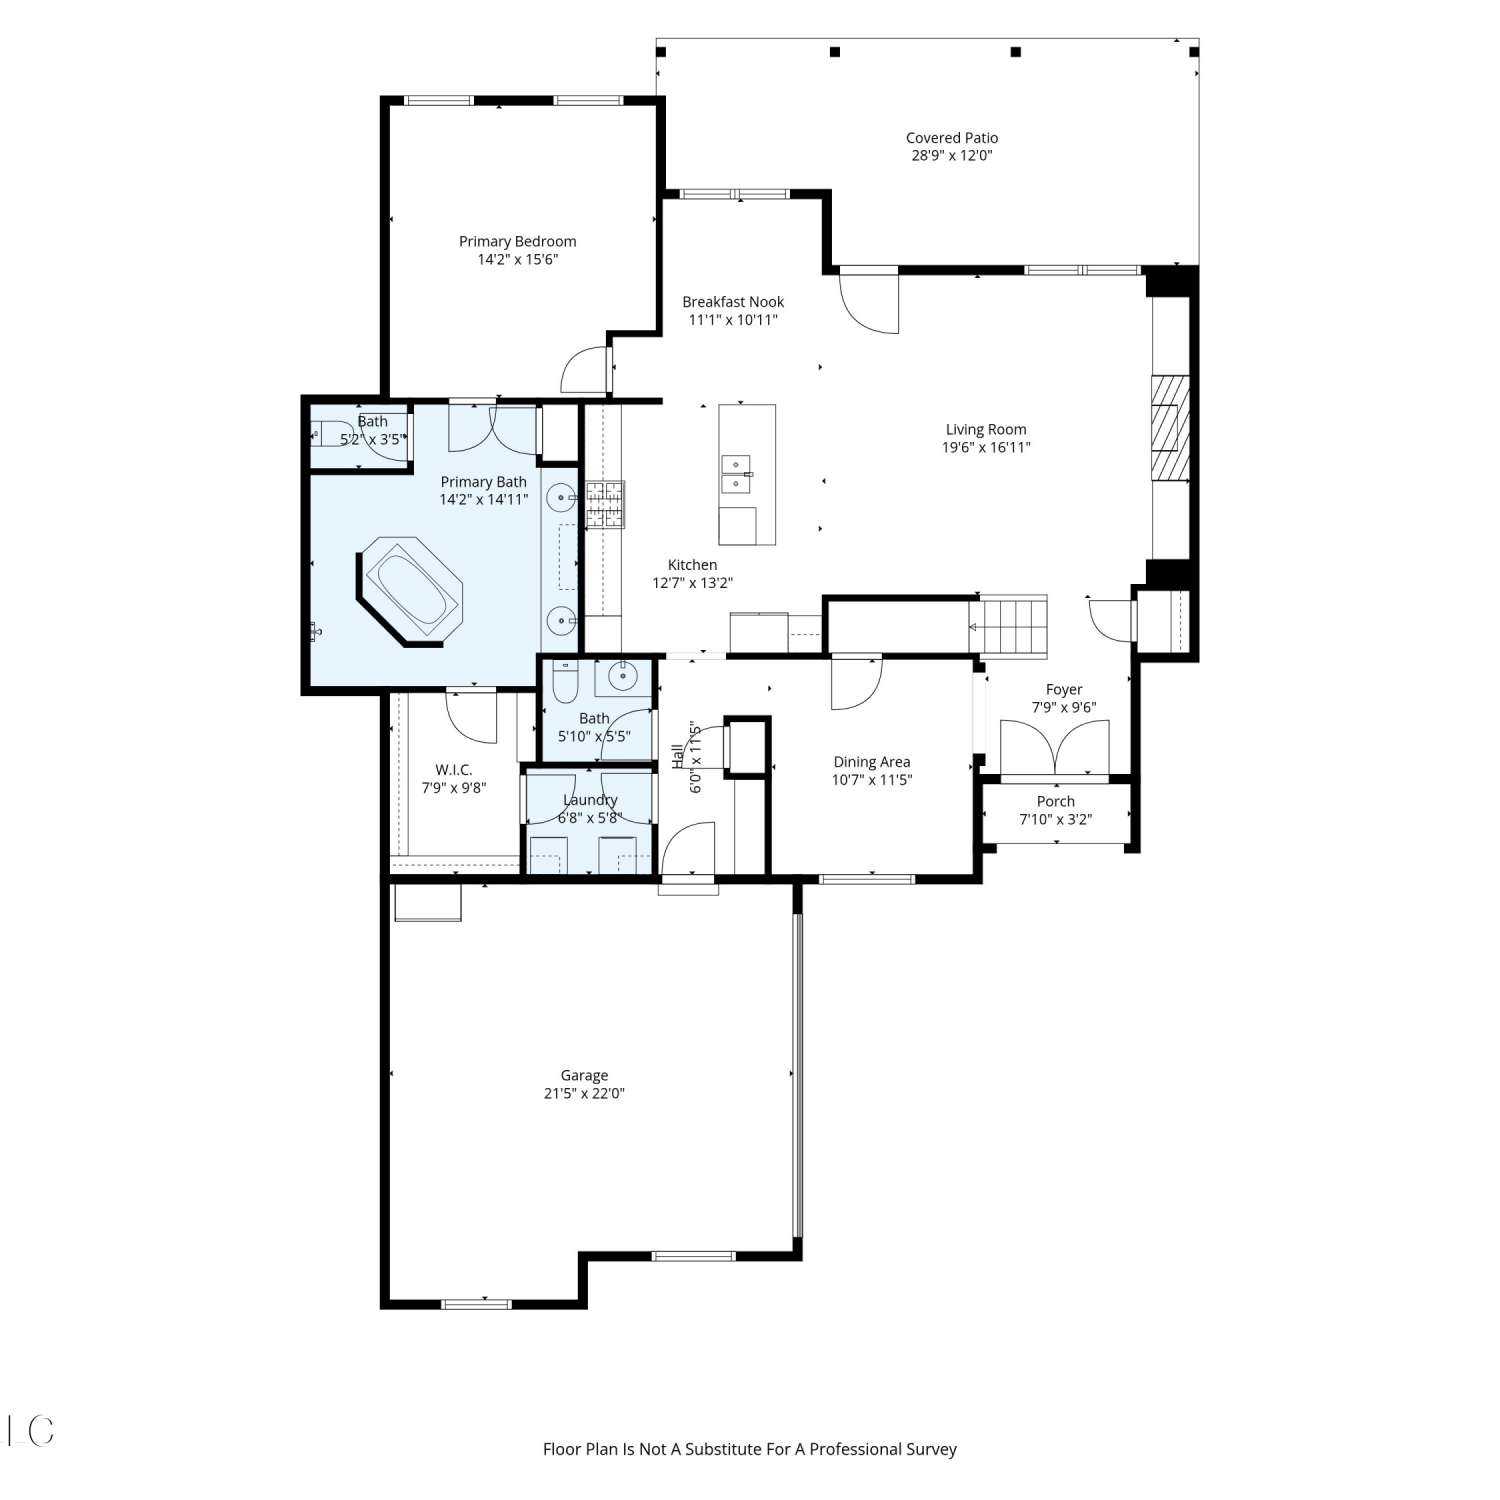
Information is deemed to be reliable but not guaranteed. Copyright © 2026 MLS United, LLC.
ByOwner last updated this listing 09/24/2026 @ 21:10
More Cities with for Sale by Owner Homes
- Olive Branch Homes For Sale By Owner
- Southaven Homes For Sale By Owner
- Nesbit Homes For Sale By Owner
- Germantown Homes For Sale By Owner
- Byhalia Homes For Sale By Owner
- Memphis Homes For Sale By Owner
- Horn Lake Homes For Sale By Owner
- Collierville Homes For Sale By Owner
- Hernando Homes For Sale By Owner
- Walls Homes For Sale By Owner
- Cordova Homes For Sale By Owner
- Lake Cormorant Homes For Sale By Owner
- Eads Homes For Sale By Owner
- Coldwater Homes For Sale By Owner
- Bartlett Homes For Sale By Owner
- Red Banks Homes For Sale By Owner
- Senatobia Homes For Sale By Owner
- Holly Springs Homes For Sale By Owner
- Millington Homes For Sale By Owner
- Lamar Homes For Sale By Owner
Homes around $365,000










Verify Your Email
Please enter the 6-digit verification code
sent to your email address.
Verify Your Phone Number
Please enter the 6-digit verification code
sent to your mobile phone.