

7443 Acree Lane
Olive Branch, MS 38654

 3
3
Bed
 2
2
Bath
 0.28
0.28Acre(Lot)
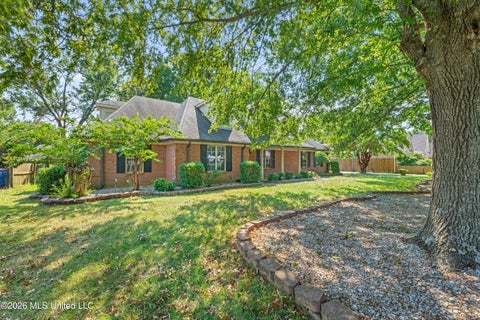
Single-level living * Tons of upgrades & updates * No carpet! ~~~~~ Enjoy spacious, completely single-level living in this beautifully renovated 3-bedroom, 2-bath (plus large Bonus Room, plus Keeping Room) Olive Branch MS home. Offering approximately 2,500 square feet on a fenced 0.28-acre corner lot. The home has been extensively updated from 2024-2026, with tons of upgrades. The east-facing orientation, transom windows across the front, and 10' ceilings allow abundant morning light to fill the home, enhancing its bright, open feel. Tile and LifeProof luxury vinyl plank flooring extend throughout the home, creating a clean, cohesive look from room to room. ~~~~~ The extensively updated kitchen is one of the home's standout features, offering both style and generous storage. Tall white c

 Property Details
 Map
Map
 Map
Map
What's Nearby
Nearby Areas
 Features
-
Bedroom Information
Total beds: 3Bathroom Information
Total Baths: 2 Full Baths: 2Room Information
Rooms Total: 9 -
Flooring Information
Vinyl, Tile -
Roofing Information
Shingle -
Interior Features
Breakfast Bar, Ceiling Fan(s), Crown Molding, Double Vanity, Eat-in Kitchen, Entrance Foyer, Granite Counters, High Ceilings, High Speed Internet, Open Floorplan, Pantry, Recessed Lighting, Smart Thermostat, Soaking Tub, Storage, Walk-In Closet(s) Roof: Shingle Appliances: Dishwasher, Disposal, Dryer, Gas Cooktop, Gas Water Heater, Microwave, Refrigerator, Stainless Steel Appliance(s), Washer Laundry Features: Electric Dryer Hookup, Laundry Room, Main Level, Washer Hookup Window Features: Bay Window(s), Blinds, Double Pane Windows -
Heating & Cooling
Has Heating: Yes Heating: Central, Fireplace(s), Forced Air, Natural Gas Has Cooling: Yes Cooling: Central Air, Ceiling Fan(s), Electric, Gas
-
Building Information
Year Built: 2001 Building Area Total: 2500 Construction Materials: Brick Stories: 1 Patio And Porch Features: None Private Pool: No -
Exterior Features
Exterior Features: Private Yard, Rain Gutters
-
Lot Information
Main Square Feet: 0.28 Acres Lot Size Acres: 0.28 Lot Size Square Feet: 12196.8 Lot Description: Corner Lot, Front Yard, LandscapedProperty Information
Subdivision: Ivy Trails Source Property Type: Residential Property SubType: Single Family Residence Levels: One Property Age: 25
-
Listing Price Information
Listing Price: $350000 Original Price: $359900 1031 Exchange, Cash, Conventional, FHA, VA Loan
-
Tax Information
Parcel Number: 1069300500006300 Tax Year: 2025 Annual Tax: $1045 Tax Legal Desc: IvyTrails S/D Lot 63
-
Parking Information
Attached, Concrete, Garage Door Opener, Garage Faces Side, GarageGarage Information
Has Garage: Yes Has Attached Garage: Yes Garage Space: 2
-
School Information
Elementary School: Pleasant HillJunior High School: Desoto CentralSenior High School: Desoto Central -
Utility Information
Natural Gas Available, Electricity Connected, Natural Gas Connected, Sewer Connected, Water Connected -
Location Information
WaterSource: Public Security Features: Security Lights, Security System, Smoke Detector(s)
How much is this property worth?
Curious about this home's true market value? Use our free Home Evaluation Tool to instantly get a personalized Comparative Market Analysis (CMA) report. Make smarter, data-driven decisions before you buy.

Nearby Home Value
| Address | Estimate | Bed | Bath | Sq. Ft | Lot Size |
|---|---|---|---|---|---|
| 8894 Jackson Lane, Olive Branch, MS, 38654 | $378,900 | 4 | 2 | -- | 0.20 Acre |
| 7448 Live Oak Manor Cove, Olive Branch, MS, 38654 | $619,000 | 5 | 5 | -- | 0.50 Acre |
| 14806 Elm Hill, Olive Branch, MS, 38654 | $589,000 | 5 | 4 | -- | 0.46 Acre |
| 14679 Burton Road, Olive Branch, MS, 38654 | $264,900 | 3 | 2 | -- | 1.50 Acres |
| 6879 Cataloochee Cove, Olive Branch, MS, 38654 | $449,900 | 5 | 3 | -- | 0.45 Acre |
| 14554 Kenner Place Drive, Olive Branch, MS, 38654 | $519,000 | 4 | 3 | -- | 0.45 Acre |
| 6509 S Briar Lane, Olive Branch, MS, 38654 | $400,000 | 5 | 3 | -- | 0.29 Acre |
| 14518 Smokey Lane, Olive Branch, MS, 38654 | $419,900 | 4 | 2 | -- | 0.58 Acre |
| 14383 Buttercup Drive, Olive Branch, MS, 38654 | $499,900 | 5 | 3 | -- | 0.66 Acre |
| 6320 Chippewa Drive, Olive Branch, MS, 38654 | $450,100 | 5 | 3 | -- | 0.47 Acre |
Similar Homes To 7443 Acree Lane
Nearby For Sale

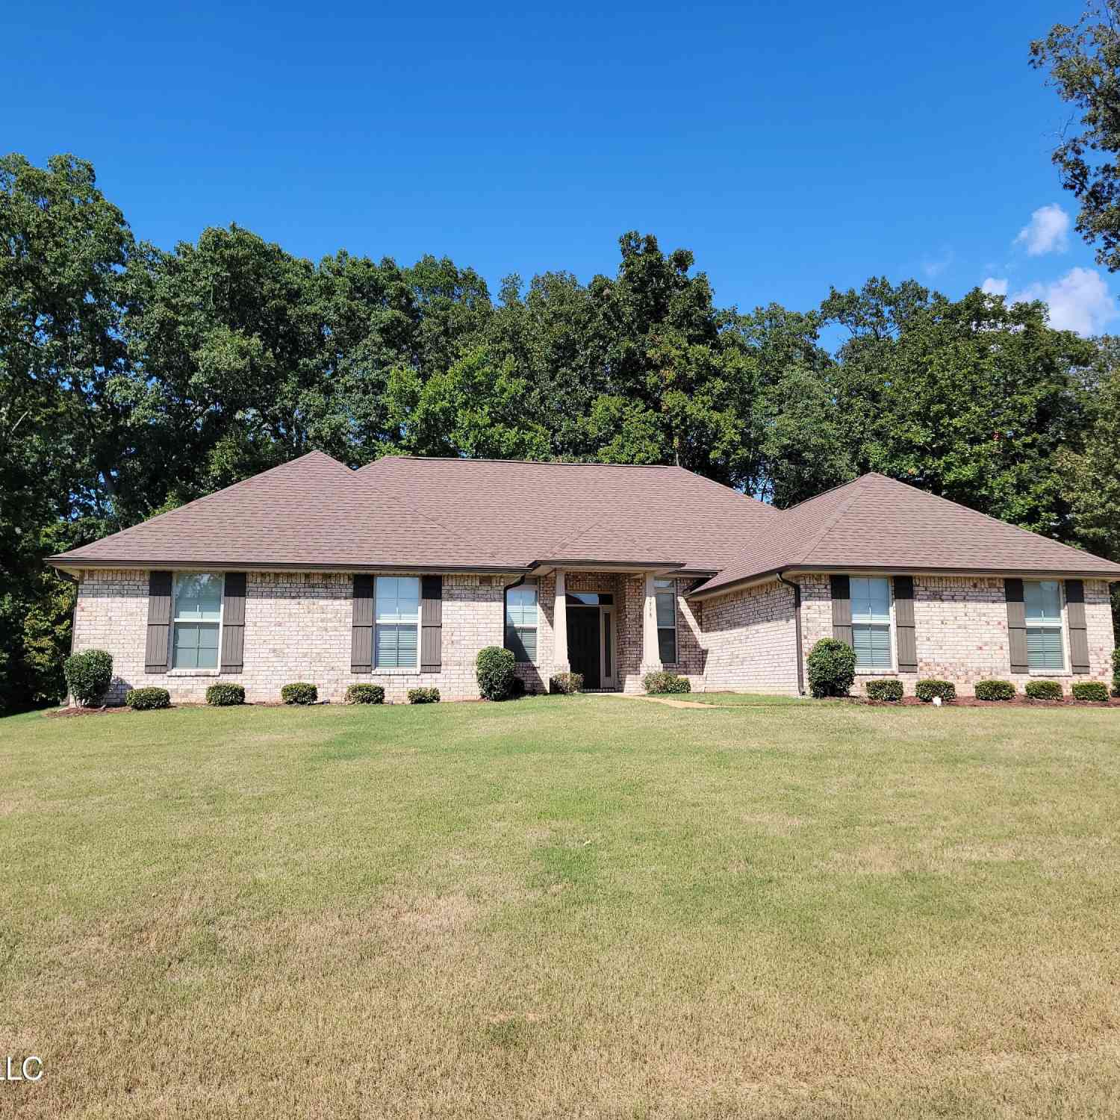
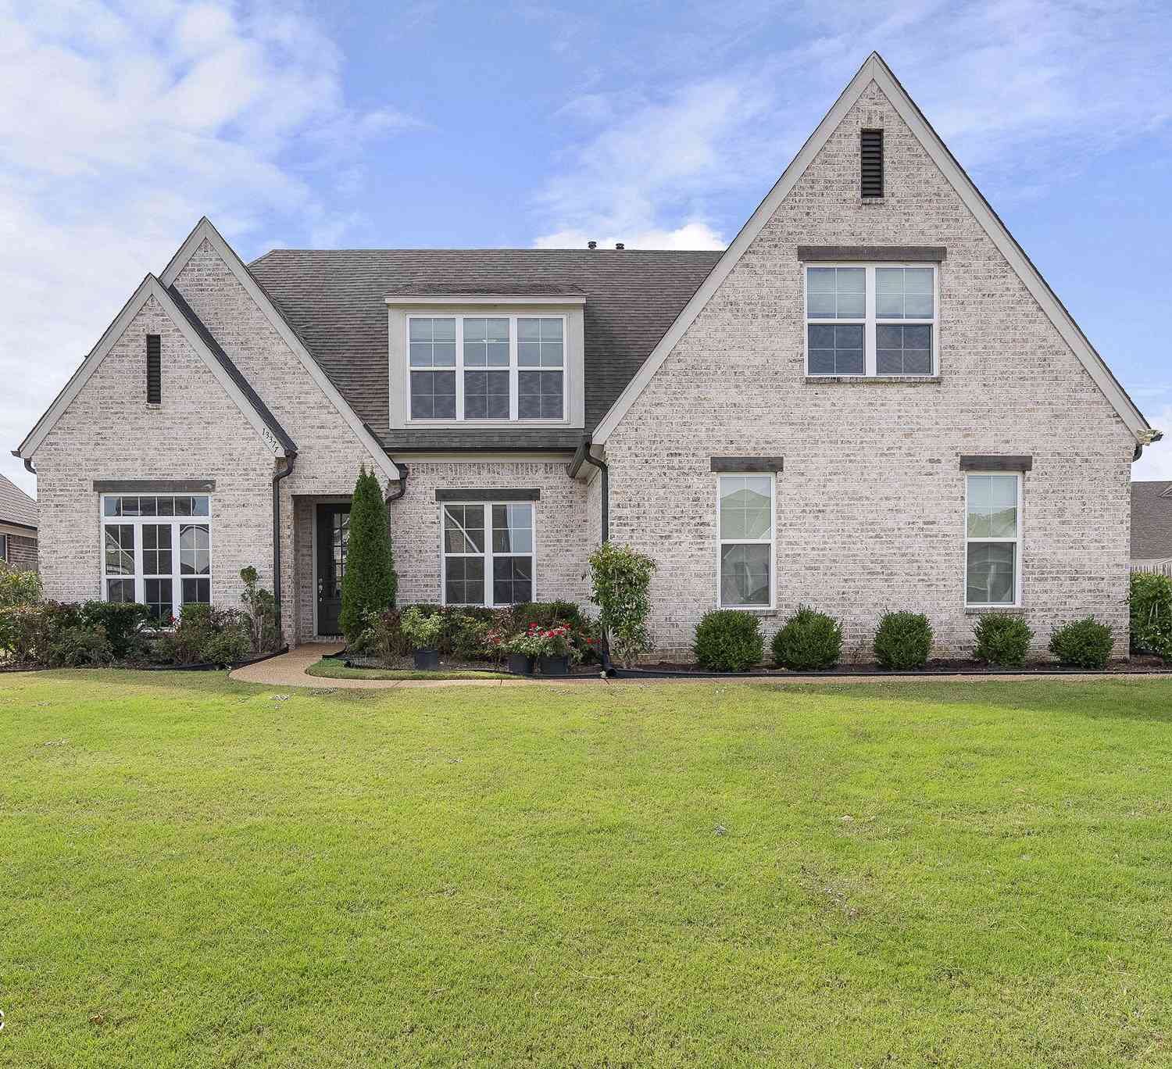
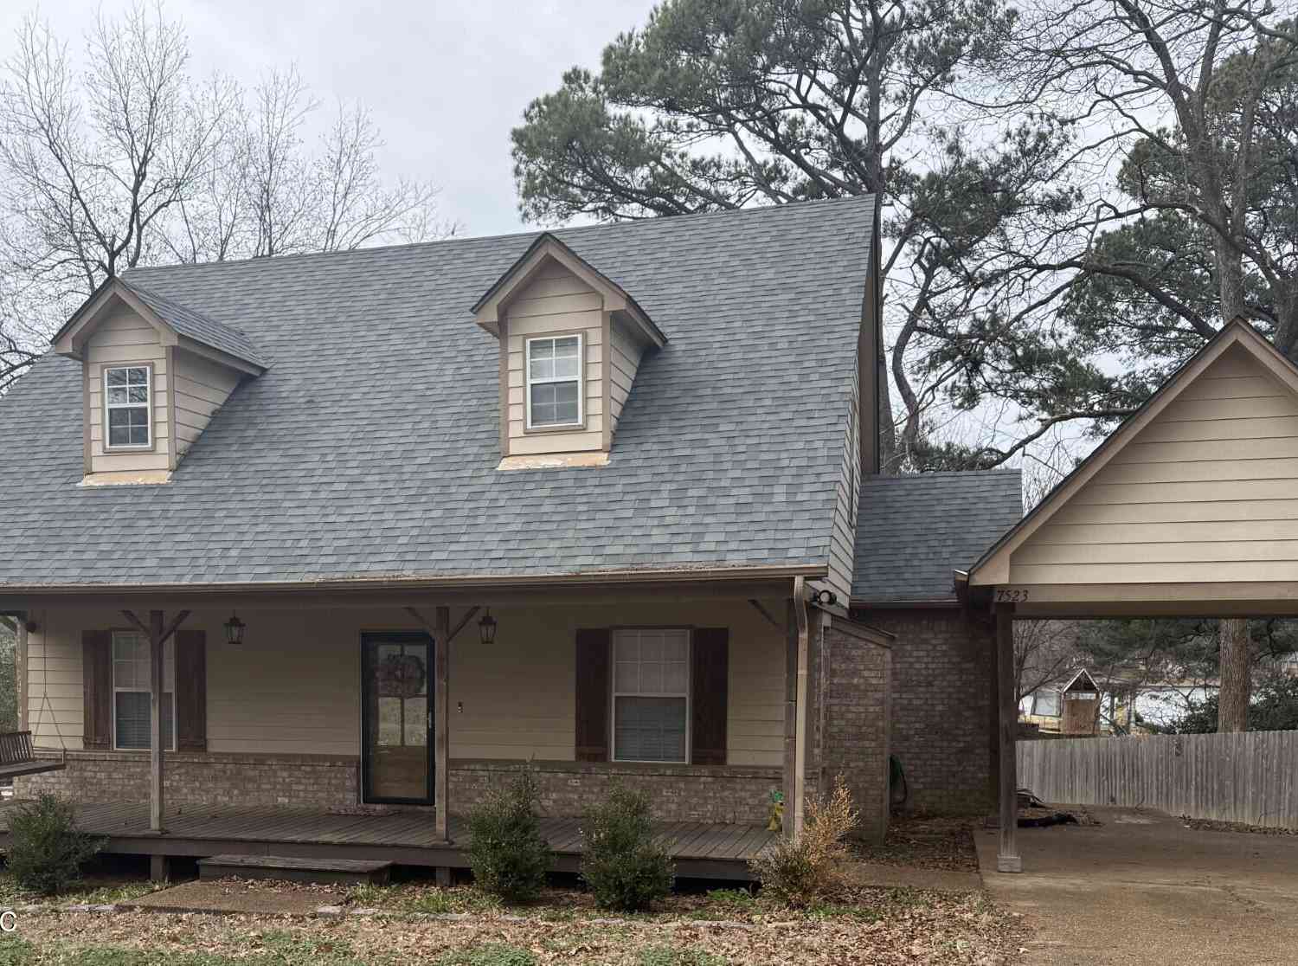
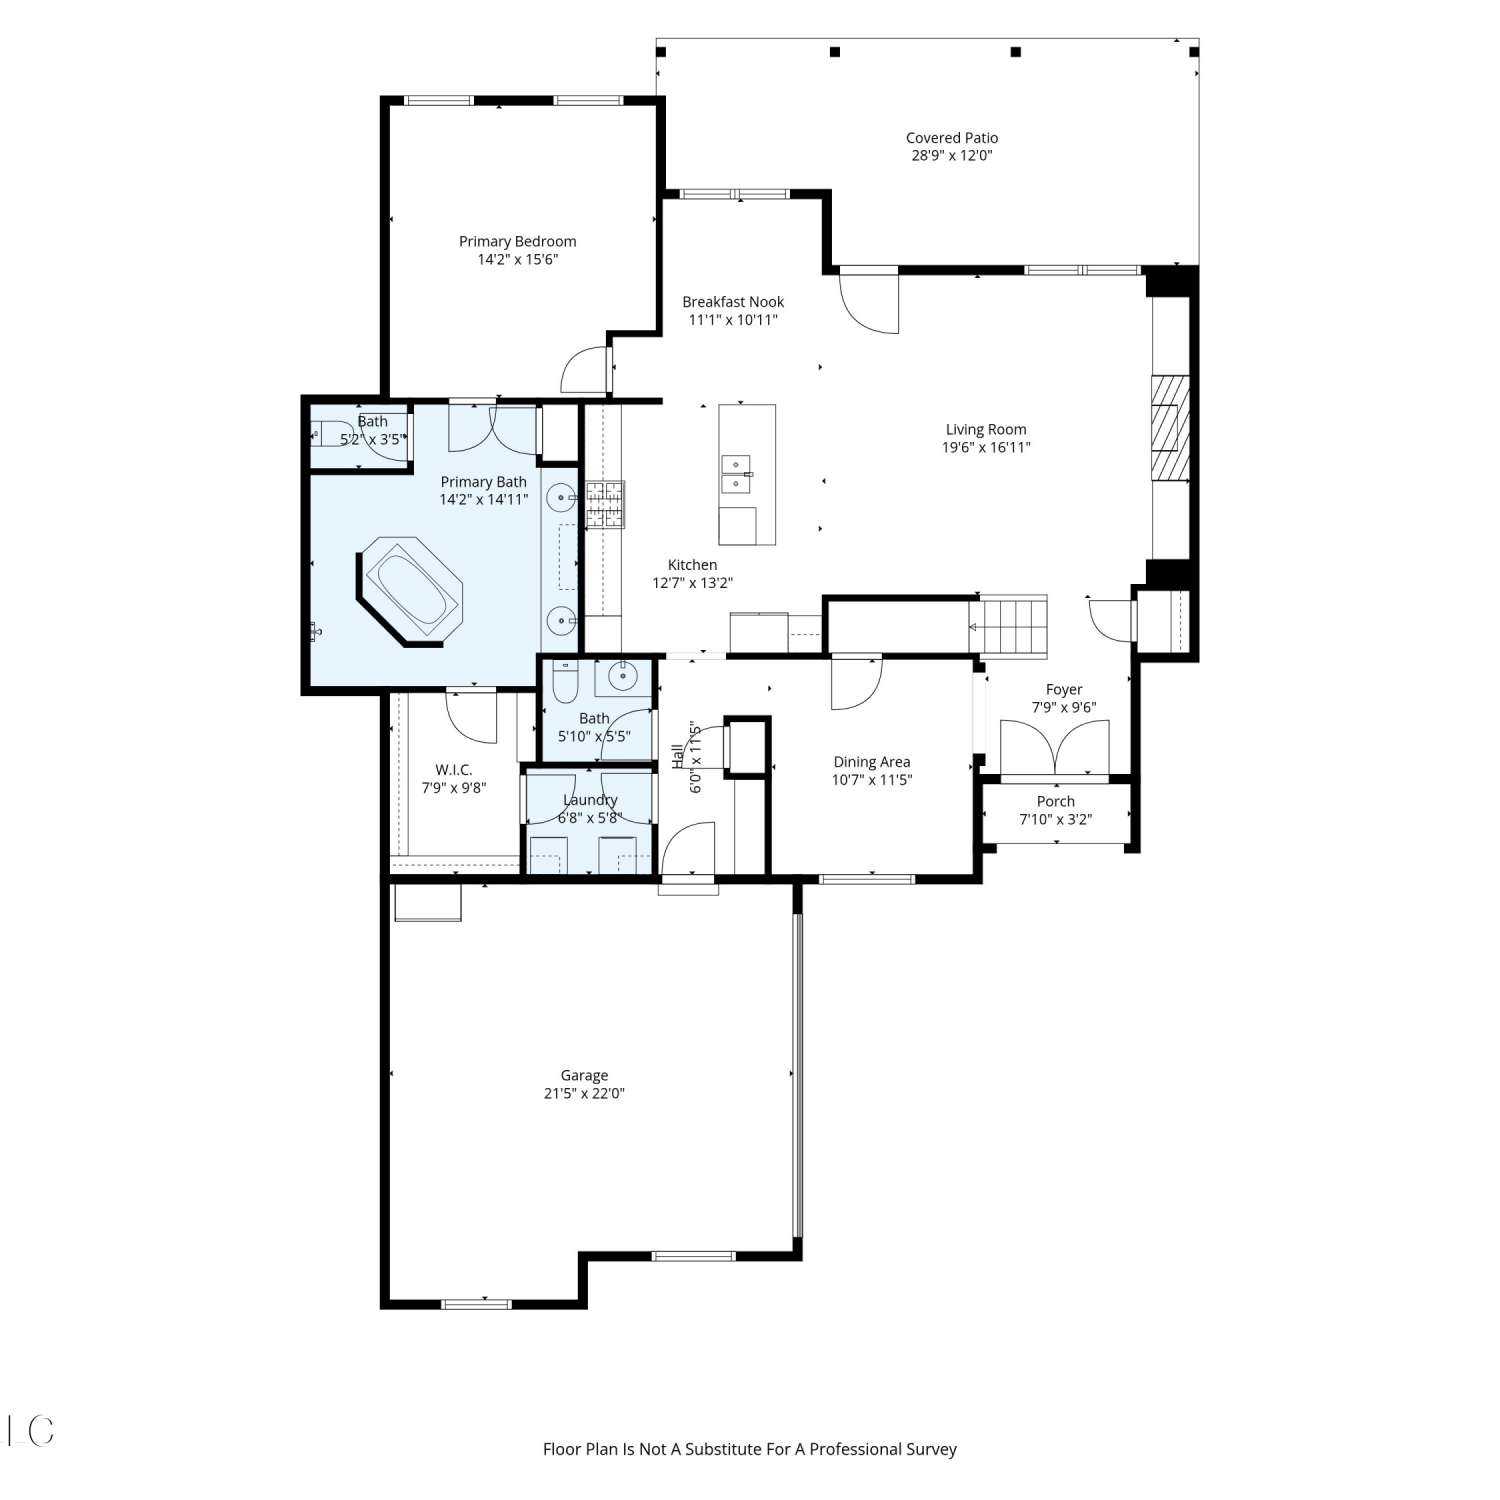
Information is deemed to be reliable but not guaranteed. Copyright © 2026 MLS United, LLC.
ByOwner last updated this listing 09/24/2026 @ 20:30
More Cities with for Sale by Owner Homes
- Olive Branch Homes For Sale By Owner
- Southaven Homes For Sale By Owner
- Nesbit Homes For Sale By Owner
- Germantown Homes For Sale By Owner
- Byhalia Homes For Sale By Owner
- Memphis Homes For Sale By Owner
- Horn Lake Homes For Sale By Owner
- Collierville Homes For Sale By Owner
- Hernando Homes For Sale By Owner
- Walls Homes For Sale By Owner
- Cordova Homes For Sale By Owner
- Lake Cormorant Homes For Sale By Owner
- Eads Homes For Sale By Owner
- Coldwater Homes For Sale By Owner
- Bartlett Homes For Sale By Owner
- Red Banks Homes For Sale By Owner
- Senatobia Homes For Sale By Owner
- Holly Springs Homes For Sale By Owner
- Millington Homes For Sale By Owner
- Lamar Homes For Sale By Owner
Homes around $350,000










Verify Your Email
Please enter the 6-digit verification code
sent to your email address.
Verify Your Phone Number
Please enter the 6-digit verification code
sent to your mobile phone.