

5960 Southridge Drive
Olive Branch, MS 38654

 3
3
Bed
 3
3
Bath
 0.24
0.24Acre(Lot)
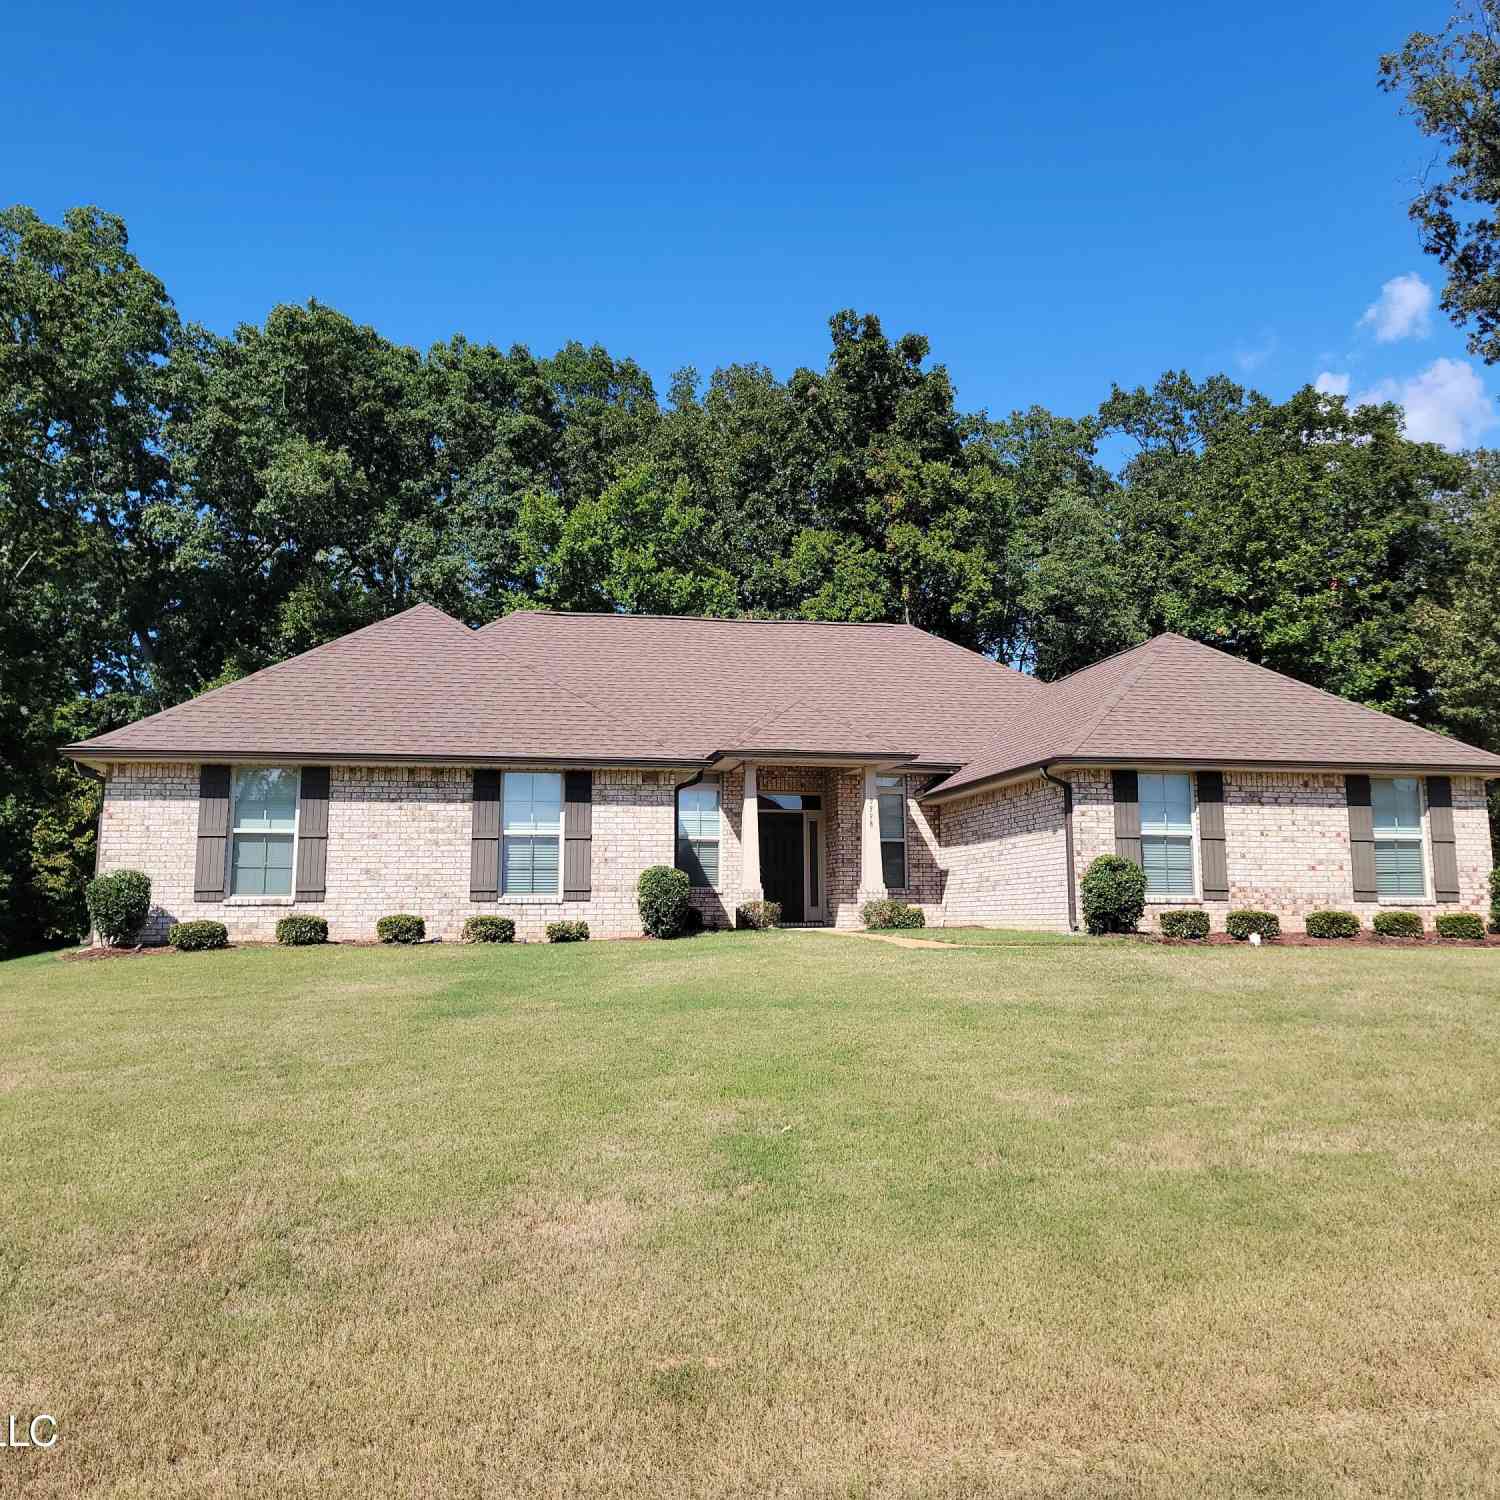
This updated home has an amazing kitchen with granite countertops and plenty of space for of your cooking needs. The living features include built in bookcases and a custom built place to mount a tv. Step into the large primary bedroom with it's beautiful bathroom that features an updated tile walk in shower with a huge glass door for easy access. Two walk in closets for all your clothing storage needs with a private water closet as well. The two other bedrooms are connected by a Jack and Jill bath. For the media lovers there is a huge addition in the back of the house that has speaker wire already installed and a projection screen is ready to have a projector mounted from the ceiling. Storage will not be a problem with the huge attic that has walk up stairs for easy access. A half bath of

 Property Details
 Map
Map
 Map
Map
What's Nearby
Nearby Areas
 Features
-
Bedroom Information
Total beds: 3Bathroom Information
Total Baths: 3 Full Baths: 2 Half Baths: 1Room Information
Rooms Total: 7 -
Flooring Information
Laminate, Tile -
Roofing Information
Shingle -
Interior Features
Bookcases, Breakfast Bar, Built-in Features, Ceiling Fan(s), Eat-in Kitchen, Granite Counters, His and Hers Closets, Pantry, Smart Thermostat, Soaking Tub, Tray Ceiling(s), Walk-In Closet(s), Wired for Sound Roof: Shingle Appliances: Dishwasher, Disposal, Free-Standing Electric Range, Microwave, Stainless Steel Appliance(s) Laundry Features: Main Level Window Features: Blinds, Double Pane Windows -
Heating & Cooling
Has Heating: Yes Heating: Central, Natural Gas Has Cooling: Yes Cooling: Central Air, Ceiling Fan(s)
-
Building Information
Year Built: 1993 Building Area Total: 2104 Construction Materials: Brick Stories: 1 Patio And Porch Features: Patio Private Pool: No -
Exterior Features
Exterior Features: Private Yard, Rain Gutters
-
Lot Information
Lot Dimensions: 75 x 140 Main Square Feet: 0.24 Acres Lot Size Acres: 0.24 Lot Size Square Feet: 10454.4Property Information
Subdivision: Southridge Estates Source Property Type: Residential Zoning Description: Residential Estate (Suburban) Property SubType: Single Family Residence Levels: One Property Age: 33
-
Listing Price Information
Listing Price: $319400 Original Price: $319900 Cash, Conventional, FHA, VA Loan
-
Tax Information
Parcel Number: 2062030300001200 Tax Year: 2025 Annual Tax: $1965 Tax Legal Desc: SOUTHRIDGE EST S-D SEC A LOT 12
-
Parking Information
Parking Total: 2 Attached, Concrete, GarageGarage Information
Has Garage: Yes Has Attached Garage: Yes Garage Space: 2
-
School Information
Elementary School: ChickasawJunior High School: Olive BranchSenior High School: Olive Branch -
Utility Information
Natural Gas Available, Electricity Connected, Natural Gas Connected, Sewer Connected, Water Connected -
Location Information
Direction: From Hwy 78 take the 305 exit north to E Sandidge. Turnright onto Southridge Dr, home is on the left WaterSource: Public Security Features: Smoke Detector(s)
How much is this property worth?
Curious about this home's true market value? Use our free Home Evaluation Tool to instantly get a personalized Comparative Market Analysis (CMA) report. Make smarter, data-driven decisions before you buy.

Nearby Home Value
| Address | Estimate | Bed | Bath | Sq. Ft | Lot Size |
|---|---|---|---|---|---|
| 8894 Jackson Lane, Olive Branch, MS, 38654 | $378,900 | 4 | 2 | -- | 0.20 Acre |
| 13728 Jack Thomas Boule.., Olive Branch, MS, 38654 | $329,900 | 4 | 2 | -- | 0.28 Acre |
| 7448 Live Oak Manor Cove, Olive Branch, MS, 38654 | $610,000 | 5 | 5 | -- | 0.50 Acre |
| 14806 Elm Hill, Olive Branch, MS, 38654 | $589,000 | 5 | 4 | -- | 0.46 Acre |
| 14679 Burton Road, Olive Branch, MS, 38654 | $259,900 | 3 | 2 | -- | 1.50 Acres |
| 14518 Smokey Lane, Olive Branch, MS, 38654 | $419,900 | 4 | 2 | -- | 0.58 Acre |
| 14383 Buttercup Drive, Olive Branch, MS, 38654 | $494,900 | 5 | 3 | -- | 0.66 Acre |
| 6320 Chippewa Drive, Olive Branch, MS, 38654 | $450,100 | 5 | 3 | -- | 0.47 Acre |
| 5702 Chessie Drive, Olive Branch, MS, 38654 | $542,000 | 5 | 4 | -- | 0.84 Acre |
| 14092 Strafford Lane, Olive Branch, MS, 38654 | $450,000 | 5 | 3 | -- | 0.69 Acre |
Similar Homes To 5960 Southridge Drive
Nearby For Sale

Information is deemed to be reliable but not guaranteed. Copyright © 2026 MLS United, LLC.
ByOwner last updated this listing 10/11/2026 @ 06:05
More Cities with for Sale by Owner Homes
- Olive Branch Homes For Sale By Owner
- Southaven Homes For Sale By Owner
- Nesbit Homes For Sale By Owner
- Germantown Homes For Sale By Owner
- Byhalia Homes For Sale By Owner
- Memphis Homes For Sale By Owner
- Horn Lake Homes For Sale By Owner
- Collierville Homes For Sale By Owner
- Hernando Homes For Sale By Owner
- Walls Homes For Sale By Owner
- Cordova Homes For Sale By Owner
- Lake Cormorant Homes For Sale By Owner
- Eads Homes For Sale By Owner
- Coldwater Homes For Sale By Owner
- Bartlett Homes For Sale By Owner
- Red Banks Homes For Sale By Owner
- Senatobia Homes For Sale By Owner
- Arlington Homes For Sale By Owner
- Holly Springs Homes For Sale By Owner
- Millington Homes For Sale By Owner
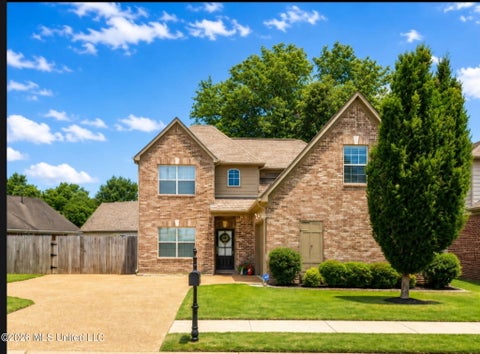
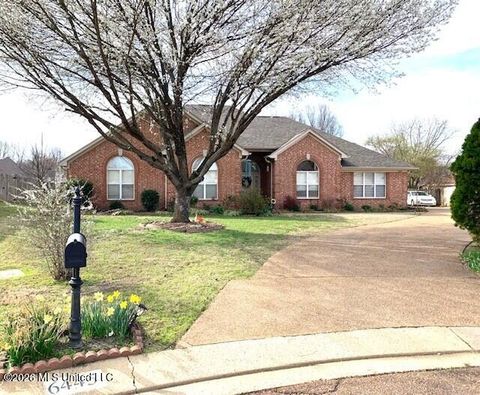
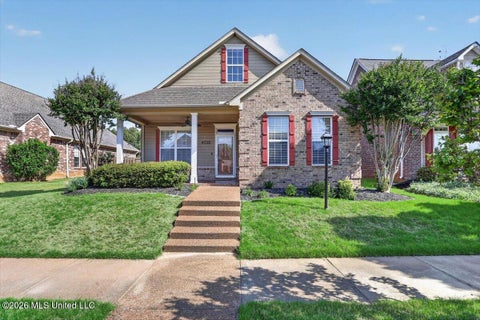
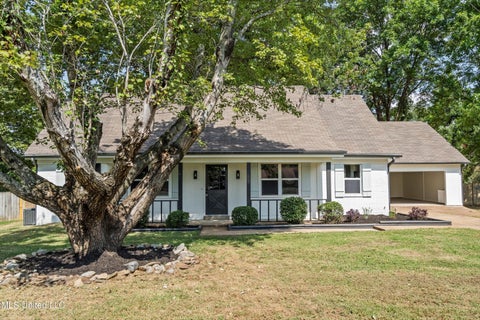
Homes around $319,400











Verify Your Email
Please enter the 6-digit verification code
sent to your email address.
Verify Your Phone Number
Please enter the 6-digit verification code
sent to your mobile phone.