

244 Store Hill Road
Old Westbury, NY 11568

 5
5
Bed
 4
4
Bath
 4,600
4,600Sqft
 2.05
2.05Acres(Lot)
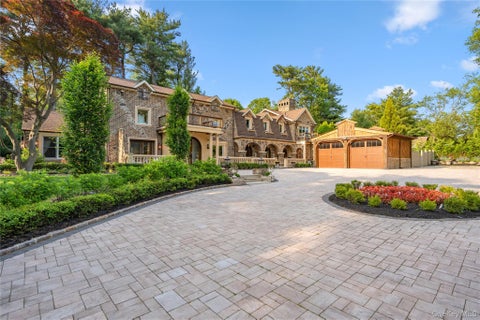
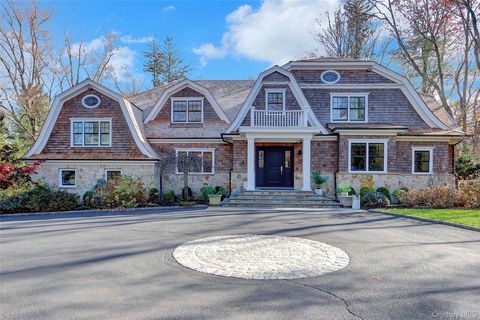
Exceptional opportunity to own a spacious Colonial estate set on over 2 acres of level property in the Village of Old Westbury. This 5-bedroom, 3.5-bath home offers a fabulous floor plan, impressive scale, timeless character, and outstanding potential, with recent cosmetic enhancements further showcasing its possibilities. Features include oak floors, three wood-burning fireplaces, an attached garage, in-ground saltwater pool, pond, circular driveway, and expansive flat backyard. A two-story grand entry foyer with bridal staircase and skylights creates a striking first impression. The main level offers a formal dining room with butler’s pantry, large living room with stone fireplace and sliders to deck and backyard, spacious kitchen with stainless steel appliances, and a sun-filled breakfa

 Property Details
 Map
Map
 Map
Map
What's Nearby
Nearby Areas
 Features
-
Bedroom Information
Total beds: 5Bathroom Information
Total Baths: 4 Full Baths: 3 Half Baths: 1Room Information
Rooms Total: 11 Basement: Full, Unfinished -
Flooring Information
Hardwood, Tile -
Interior Features
Bidet, Built-in Features, Cathedral Ceiling(s), Ceiling Fan(s), Central Vacuum, Eat-in Kitchen, Entrance Foyer, High Ceilings, His and Hers Closets, Kitchen Island, Natural Woodwork, Pantry, Recessed Lighting, Storage, Walk-In Closet(s) Appliances: Convection Oven, Dishwasher, Dryer, Electric Cooktop, Electric Oven, ENERGY STAR Qualified Appliances, Exhaust Fan, Humidifier, Microwave, Oven, Refrigerator, Stainless Steel Appliance(s), Trash Compactor, Washer Laundry Features: Electric Dryer Hookup, In Hall, Inside, Laundry Room, Washer Hookup Window Features: Double Pane Windows, Drapes, Insulated Windows, Screens, Skylight(s) -
Heating & Cooling
Has Heating: Yes Heating: Forced Air, Oil Has Cooling: Yes Cooling: Central Air, Ductless
-
Building Information
Year Built: 1987 Building Area Total: 4600 Construction Materials: Cedar Patio And Porch Features: Deck, Patio Pool Features: In Ground, Outdoor Pool, Pool Cover, Salt Water, Private Private Pool: Yes View: Trees/Woods -
Exterior Features
Exterior Features: Garden
-
Lot Information
Lot Size Acres: 2.05 Lot Size Square Feet: 89298 Lot Description: Back Yard, Cul-De-Sac, Front Yard, Level
-
Listing Price Information
Listing Price: $1998000
-
Tax Information
Parcel Number: 2431-17-016-00-0016-C & 0016D Tax Lot: 16C and 16D Tax Block: 17 Annual Tax: $34733
-
Parking Information
Parking Total: 12 Driveway, Garage, Garage Door Opener, Off Street, PrivateGarage Information
Has Garage: Yes Garage Space: 2
-
School Information
Elementary School: Cantiague Elementary SchoolJunior High School: Jericho Middle SchoolSenior High School: Jericho Senior High School -
Utility Information
Electricity Connected, Phone Connected -
Location Information
Direction: Powells Lane to Store Hill road. Arrive at #244 WaterSource: Public Security Features: Fire Alarm, Security Lights, Security System, Smoke Detector(s)
How much is this property worth?
Curious about this home's true market value? Use our free Home Evaluation Tool to instantly get a personalized Comparative Market Analysis (CMA) report. Make smarter, data-driven decisions before you buy.

Nearby Home Value
| Address | Estimate | Bed | Bath | Sq. Ft | Lot Size |
|---|---|---|---|---|---|
| 1 Hidden Pond Drive, Old Westbury, NY, 11568 | $9,750,000 | 7 | 11 | -- | 6 Acres |
| 2 Hidden Pond Drive, Old Westbury, NY, 11568 | $7,750,000 | 7 | 9 | 7,500 | 2.51 Acres |
| 32 Valley Road, Old Westbury, NY, 11568 | $1,899,900 | 5 | 4 | 3,692 | 2.13 Acres |
| 28 Rolling Hill Road, Old Westbury, NY, 11568 | $5,960,000 | 6 | 7 | 6,500 | 2.03 Acres |
| 4 Old Wagon Lane, Old Westbury, NY, 11568 | $6,250,000 | 6 | 8 | 8,861 | 4.01 Acres |
| 119 Wheatley Road, Old Westbury, NY, 11568 | $5,795,000 | 5 | 8 | 6,563 | 2.06 Acres |
| 4 Clock Tower Lane, Old Westbury, NY, 11568 | $5,900,000 | 5 | 7 | 7,479 | 7.96 Acres |
| 12 Saddle Ridge Road, Old Westbury, NY, 11568 | $7,350,000 | 7 | 10 | 9,800 | 5.37 Acres |
| 26 Bacon Road, Old Westbury, NY, 11568 | $4,980,000 | 5 | 7 | 5,600 | 2 Acres |
| 7 Laurel Lane, Old Westbury, NY, 11568 | $1,974,000 | 4 | 3 | 3,400 | 0.22 Acre |
Similar Homes To 244 Store Hill Road
Nearby For Sale

The data relating to real estate for sale on this website comes in part from the Internet Data exchange of OneKey MLS. IDX information is provided exclusively for consumers' personal, non-commercial use and may not be used for any purpose other than to identify prospective properties consumers may be interested in purchasing. Information deemed reliable but not guaranteed. Copyright © 2026 OneKey MLS. All Rights Reserved
ByOwner last updated this listing 10/04/2026 @ 10:13
More Cities with for Sale by Owner Homes
- Old Westbury Homes For Sale By Owner
- Westbury Homes For Sale By Owner
- Greenvale Homes For Sale By Owner
- Roslyn Heights Homes For Sale By Owner
- Carle Place Homes For Sale By Owner
- Jericho Homes For Sale By Owner
- Albertson Homes For Sale By Owner
- Williston Park Homes For Sale By Owner
- Glen Head Homes For Sale By Owner
- Roslyn Homes For Sale By Owner
- Old Bethpage Homes For Sale By Owner
- Mineola Homes For Sale By Owner
- Hicksville Homes For Sale By Owner
- Glenwood Landing Homes For Sale By Owner
- Garden City Homes For Sale By Owner
- East Meadow Homes For Sale By Owner
- Manhasset Homes For Sale By Owner
- Syosset Homes For Sale By Owner
- Sea Cliff Homes For Sale By Owner
- East Norwich Homes For Sale By Owner
Homes around $1,998,000









Verify Your Email
Please enter the 6-digit verification code
sent to your email address.
Verify Your Phone Number
Please enter the 6-digit verification code
sent to your mobile phone.