

335 Ticetown Road
Old Bridge, NJ 08857

 5
5
Bed
 6
6
Bath
 4,491
4,491Sqft
 0.92
0.92Acre(Lot)
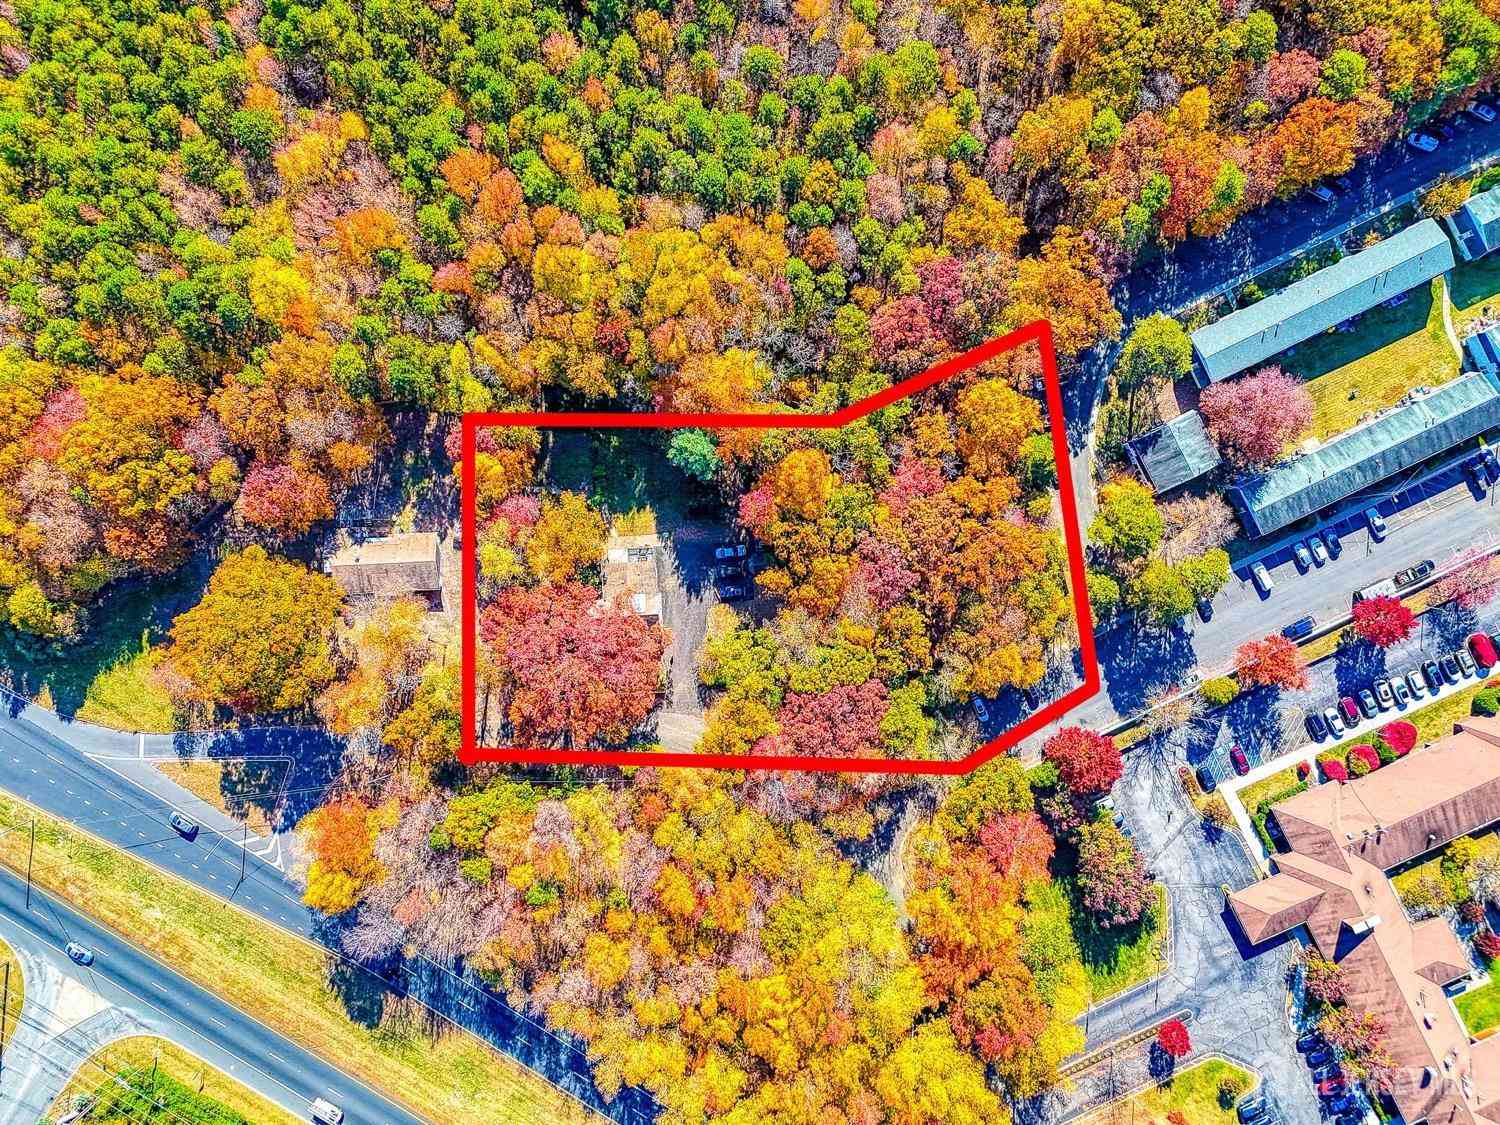
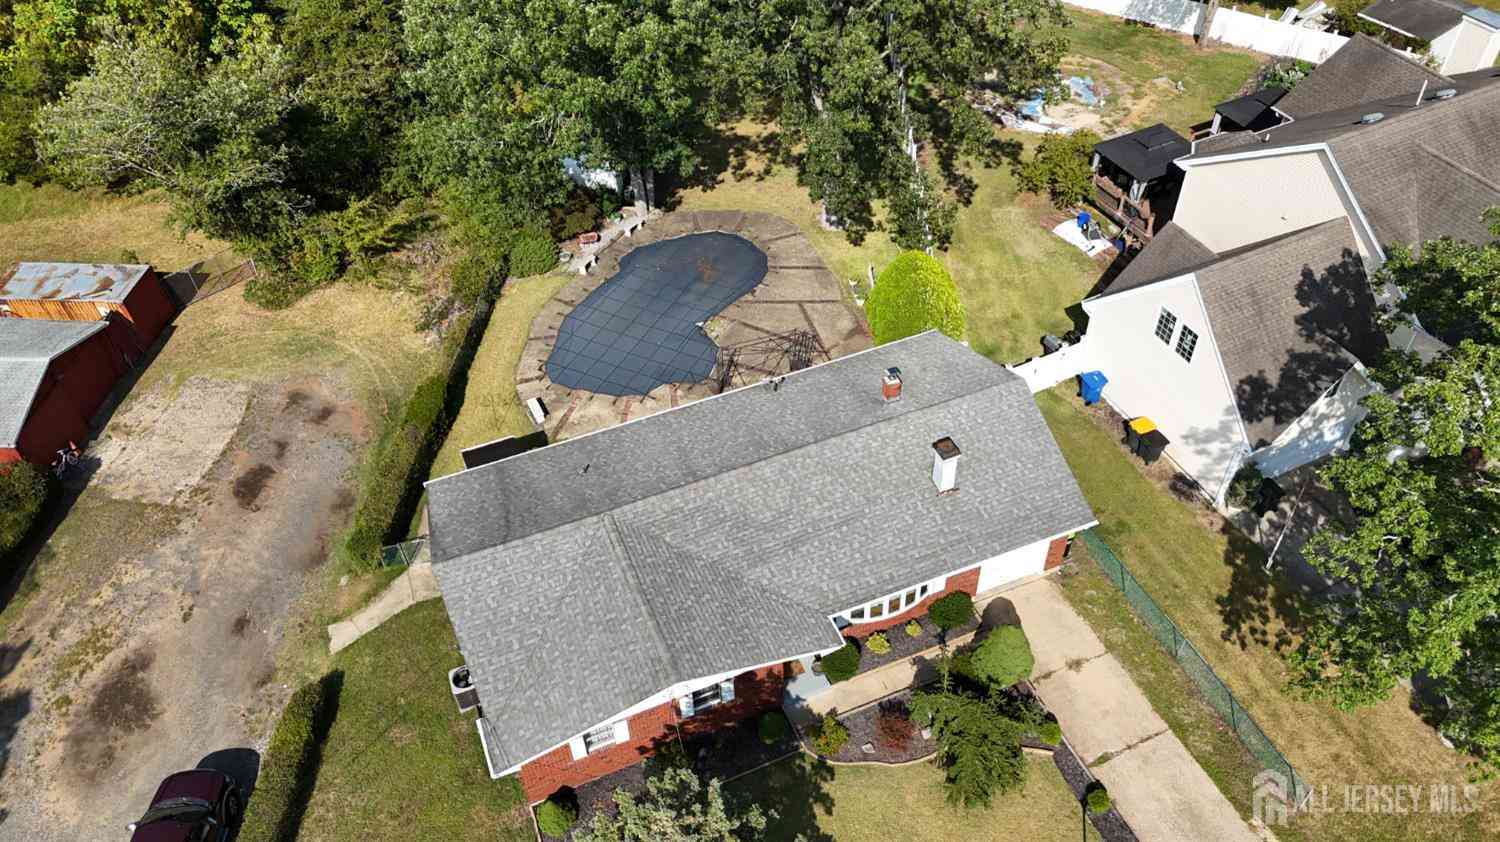
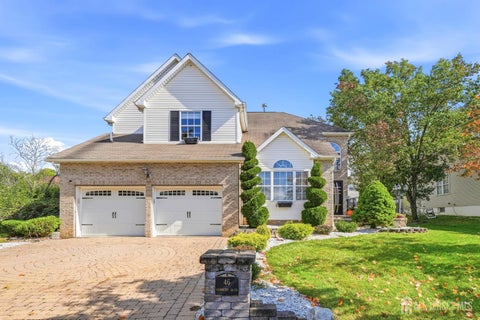
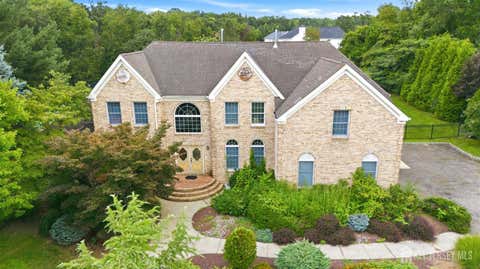
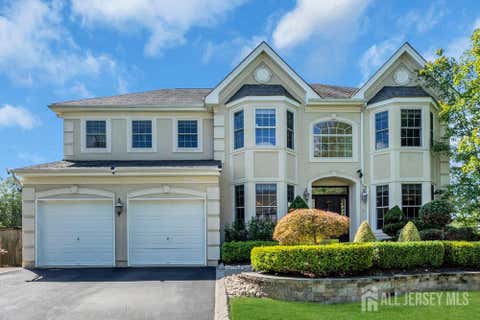
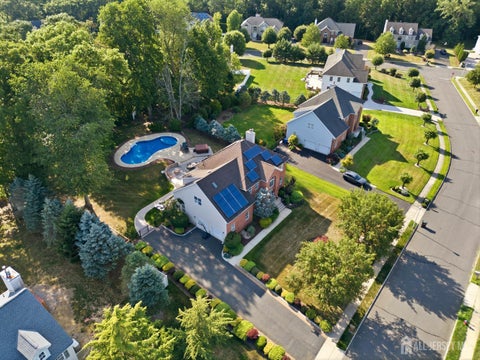
An Old Bridge Masterpiece -- Custom Built & Designed for Generations Welcome to an extraordinary 4,491-square-foot custom-built Old Bridge residence, originally designed and built by its current owner in 1997. The story behind this home is as special as the property itself. In 1995, the owner traveled to Corning, New York, to tour a Toll Brothers model home. Inspired by what he saw, he ultimately combined the best features and ideas from two separate model homes to create this one-of-a-kind custom masterpiece. Set on an impressive 133-foot-wide by 300-foot-deep lot, the property offers tremendous space for both everyday living and entertaining. A two-car-wide circular driveway provides a grand welcome, while the two-car side-entry garage adds convenience without compromising the home

 Property Details
 Map
Map
 Map
Map
What's Nearby
Nearby Areas
 Features
-
Bedroom Information
Total beds: 5Bathroom Information
Total Baths: 6 Full Baths: 4 Half Baths: 2Room Information
Has Basement: Yes Basement: Full, Unfinished -
Flooring Information
Concrete -
Roofing Information
Shingle -
Interior Features
Recessed Lighting Roof: Shingle Appliances: Dishwasher, Dryer, Microwave, Refrigerator, Cooktop, Washer, Electric Water Heater Window Features: Skylight(s) -
Heating & Cooling
Has Heating: Yes Heating: Forced Air Has Cooling: Yes Cooling: Ceiling Fan(s), Zoned, Central Air
-
Building Information
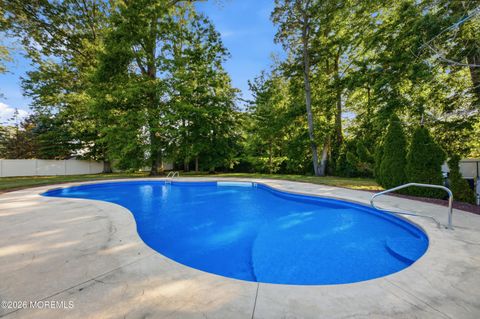
Year Built: 1997 Building Area Total: 4491 Construction Materials: Brick Stories: 2 Pool Features: See Remarks, Heated, In Ground, Vinyl Private Pool: No -
Exterior Features
Exterior Features: Storage
-
Lot Information
Lot Dimensions: 133x300 Main Square Feet: 0.92 Acres Lot Size Acres: 0.92 Lot Size Square Feet: 40075.2Property Information
Subdivision: None Source Property Type: Residential MLS Area Minor: Old Bridge (OLD) Zoning Description: Residential, Single Family Property SubType: Single Family Residence Property Age: 29
-
Listing Price Information
Listing Price: $1250000 FHA, Conventional, Cash, VA Loan
-
Tax Information
Parcel Number: 15-14266-0000-00009-13 Tax Lot: 9.13 Tax Block: 14266 Tax Year: 2025 Annual Tax: $23223
-
Parking Information
Garage Door Opener, Circular Driveway, Asphalt, Driveway, AttachedGarage Information
Has Garage: Yes Has Attached Garage: Yes Garage Space: 2
-
School Information
Elementary School:Junior High School:Senior High School: Old Bridge -
Location Information
Direction: Route 9 to Ticetown Rd East to #335 on left WaterSource: Public
How much is this property worth?
Curious about this home's true market value? Use our free Home Evaluation Tool to instantly get a personalized Comparative Market Analysis (CMA) report. Make smarter, data-driven decisions before you buy.

Nearby Home Value
| Address | Estimate | Bed | Bath | Sq. Ft | Lot Size |
|---|---|---|---|---|---|
| 195 Greenwood Drive, Old Bridge, NJ, 08857 | $689,000 | 4 | 3 | -- | 0.18 Acre |
| 3 Cornell Road, Old Bridge, NJ, 08857 | $650,000 | 5 | 2 | 1,388 | 0.28 Acre |
| 45 Woodshore, Old Bridge, NJ, 08857 | $569,000 | 3 | 2 | -- | 0.15 Acre |
| 8 Rondell Lane, Old Bridge, NJ, 08857 | $550,000 | 2 | 3 | 1,419 | 0.02 Acre |
| 566 Ticetown Road, Old Bridge, NJ, 08857 | $724,999 | 4 | 3 | 2,039 | 0.70 Acre |
| 18 Erin Lane, Old Bridge, NJ, 08857 | $895,000 | 5 | 4 | 2,806 | 0.28 Acre |
| 18 Erin Lane, Old Bridge, NJ, 08857 | $895,000 | 5 | 4 | 2,806 | 0.27 Acre |
| 47 Higgins Road, Old Bridge, NJ, 08857 | $799,000 | 4 | 3 | -- | -- |
| 335 Ticetown Road, Old Bridge, NJ, 08857 | $1,250,000 | 5 | 6 | 4,491 | 0.92 Acre |
| 725 Darlington Drive, Old Bridge, NJ, 08857 | $460,000 | 3 | 3 | 1,416 | 0.01 Acre |
Similar Homes To 335 Ticetown Road
Nearby For Sale


The data relating to real estate for sale on this website comes in part from the Internet Data exchange ("IDX") program of the Monmouth/Ocean MLS Monmouth County Association Board of Realtors. IDX information is provided exclusively for consumers' personal, non-commercial use and may not be used for any purpose other than to identify prospective properties consumers may be interested in purchasing. Real estate listings held by brokerage firms other than ByOwner, are indicated by detailed information about them such as the name of the listing firms. Information deemed reliable but not guaranteed. Copyright © 2026 Monmouth/Ocean MLS Monmouth County Association Board of Realtors. All Rights Reserved.
ByOwner last updated this listing 10/10/2026 @ 10:42
More Cities with for Sale by Owner Homes
- Old Bridge Homes For Sale By Owner
- Spotswood Homes For Sale By Owner
- Matawan Homes For Sale By Owner
- Aberdeen Homes For Sale By Owner
- Parlin Homes For Sale By Owner
- South River Homes For Sale By Owner
- Morganville Homes For Sale By Owner
- Sayreville Homes For Sale By Owner
- East Brunswick Homes For Sale By Owner
- South Amboy Homes For Sale By Owner
- Helmetta Homes For Sale By Owner
- Cliffwood Homes For Sale By Owner
- Marlboro Homes For Sale By Owner
- Milltown Homes For Sale By Owner
- Keyport Homes For Sale By Owner
- Jamesburg Homes For Sale By Owner
- Monroe Township Homes For Sale By Owner
- Hazlet Homes For Sale By Owner
- Keasbey Homes For Sale By Owner
- Holmdel Homes For Sale By Owner
Homes around $1,250,000









Verify Your Email
Please enter the 6-digit verification code
sent to your email address.
Verify Your Phone Number
Please enter the 6-digit verification code
sent to your mobile phone.