

309 W Cherry Street
Ogden, IA 50212

 3
3
Bed
 2
2
Bath
 1,454
1,454Sqft
 0.20
0.20Acre(Lot)
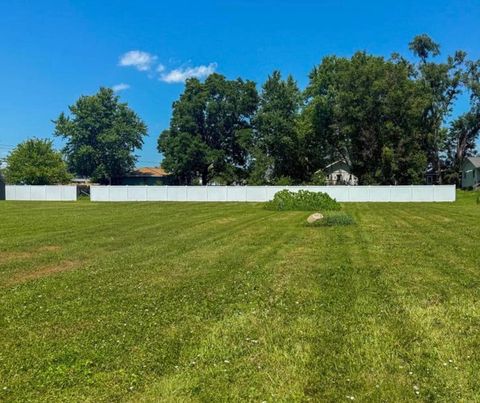
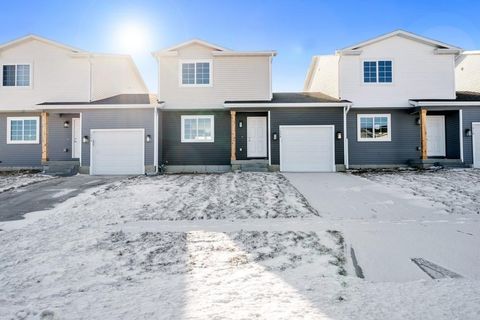
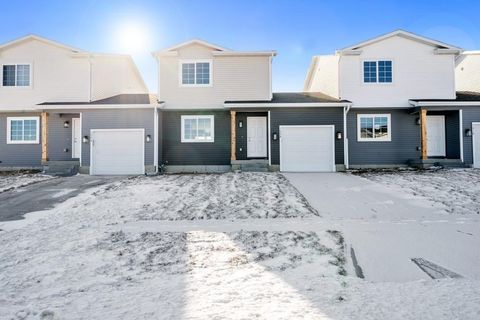
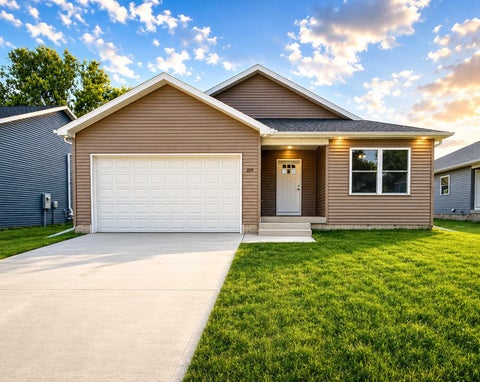
All Iowa Homes, Inc. proudly presents this Proposed New Construction in Ogden! This thoughtfully designed 3-bed, 2-bath home—with options for additional bedrooms, bathrooms, and finished living space—offers an open-concept layout with everyday functionality. The family room flows into the kitchen and dining area, creating a connected space perfect for living and entertaining. The kitchen features a large center island with seating, generous cabinetry, and a walk-in pantry. Just off the dining area, the 19' x 14' covered back porch extends your living space outdoors! The private primary suite is tucked away from the additional bedrooms and features a walk-in closet and private bathroom with dual sinks, walk-in shower, and linen storage. Bedrooms 2 and 3 are located on the opposite side of t

 Property Details
 Map
Map
 Map
Map
What's Nearby
Nearby Areas
 Features
-
Bedroom Information
Total beds: 3Bathroom Information
Total Baths: 2 Full Baths: 1Room Information
Has Basement: Yes Basement: Unfinished -
Flooring Information
Carpet -
Roofing Information
Asphalt, Shingle -
Interior Features
Eat-in Kitchen, See Remarks Roof: Asphalt, Shingle Appliances: Cooktop, Dishwasher, Microwave, Refrigerator Laundry Features: Main Level -
Heating & Cooling
Has Heating: Yes Heating: Natural Gas, Forced Air Has Cooling: Yes Cooling: Central Air
-
Building Information
Year Built: 2026 Building Area Total: 1454 Construction Materials: Vinyl Siding Stories: 1 Patio And Porch Features: Patio, Covered Private Pool: No
-
Lot Information
Lot Dimensions: 66 x 132 Main Square Feet: 0.2 Acres Lot Size Acres: 0.2 Lot Size Square Feet: 8712
-
Listing Price Information
Listing Price: $349900 Cash, Conventional, FHA, USDA Loan, VA Loan
-
Tax Information
Parcel Number: 088427311487032 Tax Legal Desc: L 7 B 12 SE NE
-
Parking Information
Attached, GarageGarage Information
Has Garage: Yes Has Attached Garage: Yes Garage Space: 2
-
Location Information
Direction: Call LR for directions WaterSource: Public
How much is this property worth?
Curious about this home's true market value? Use our free Home Evaluation Tool to instantly get a personalized Comparative Market Analysis (CMA) report. Make smarter, data-driven decisions before you buy.

Nearby Home Value
| Address | Estimate | Bed | Bath | Sq. Ft | Lot Size |
|---|---|---|---|---|---|
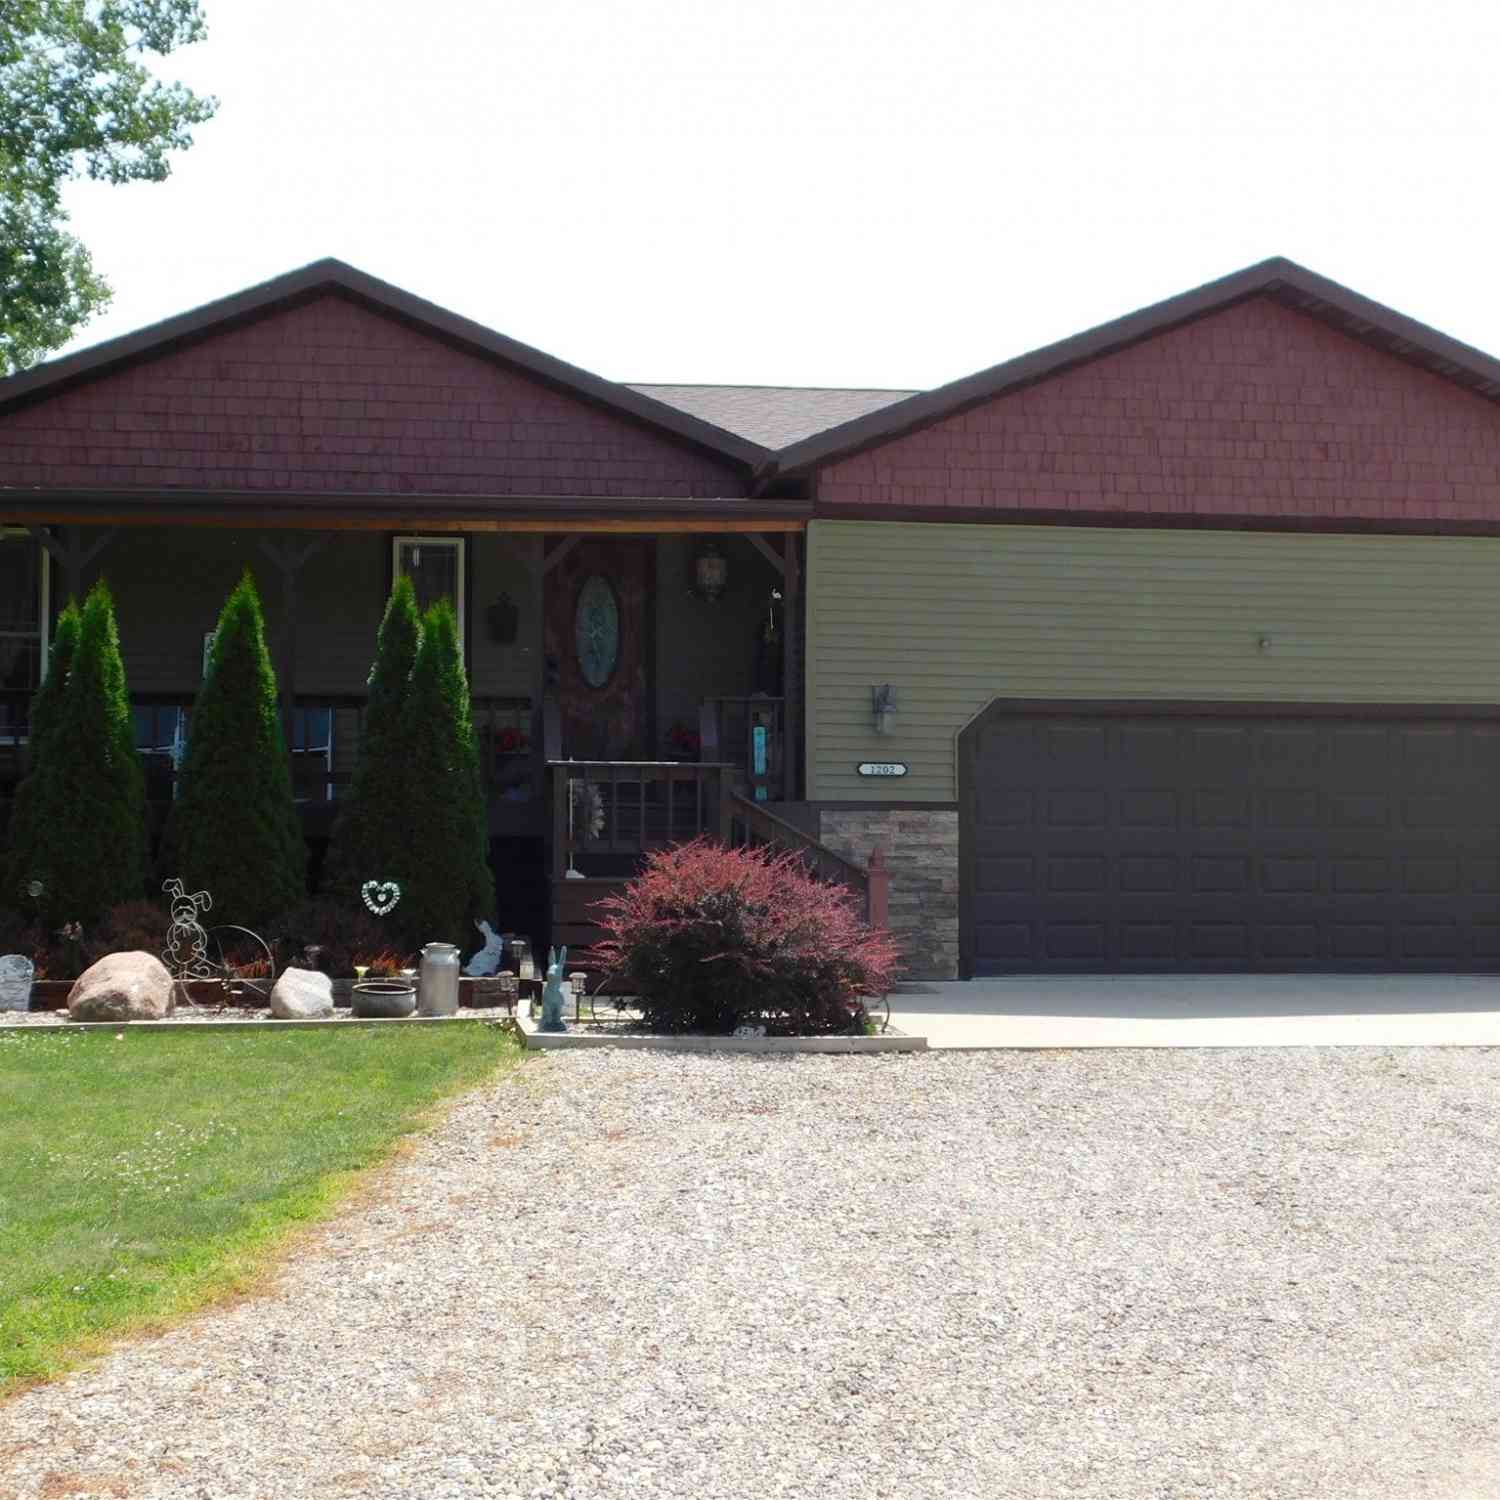
| 1202 Jasmine Street, Ogden, IA, 50212 | $370,000 | 3 | 3 | 1,368 | 1.17 Acres |
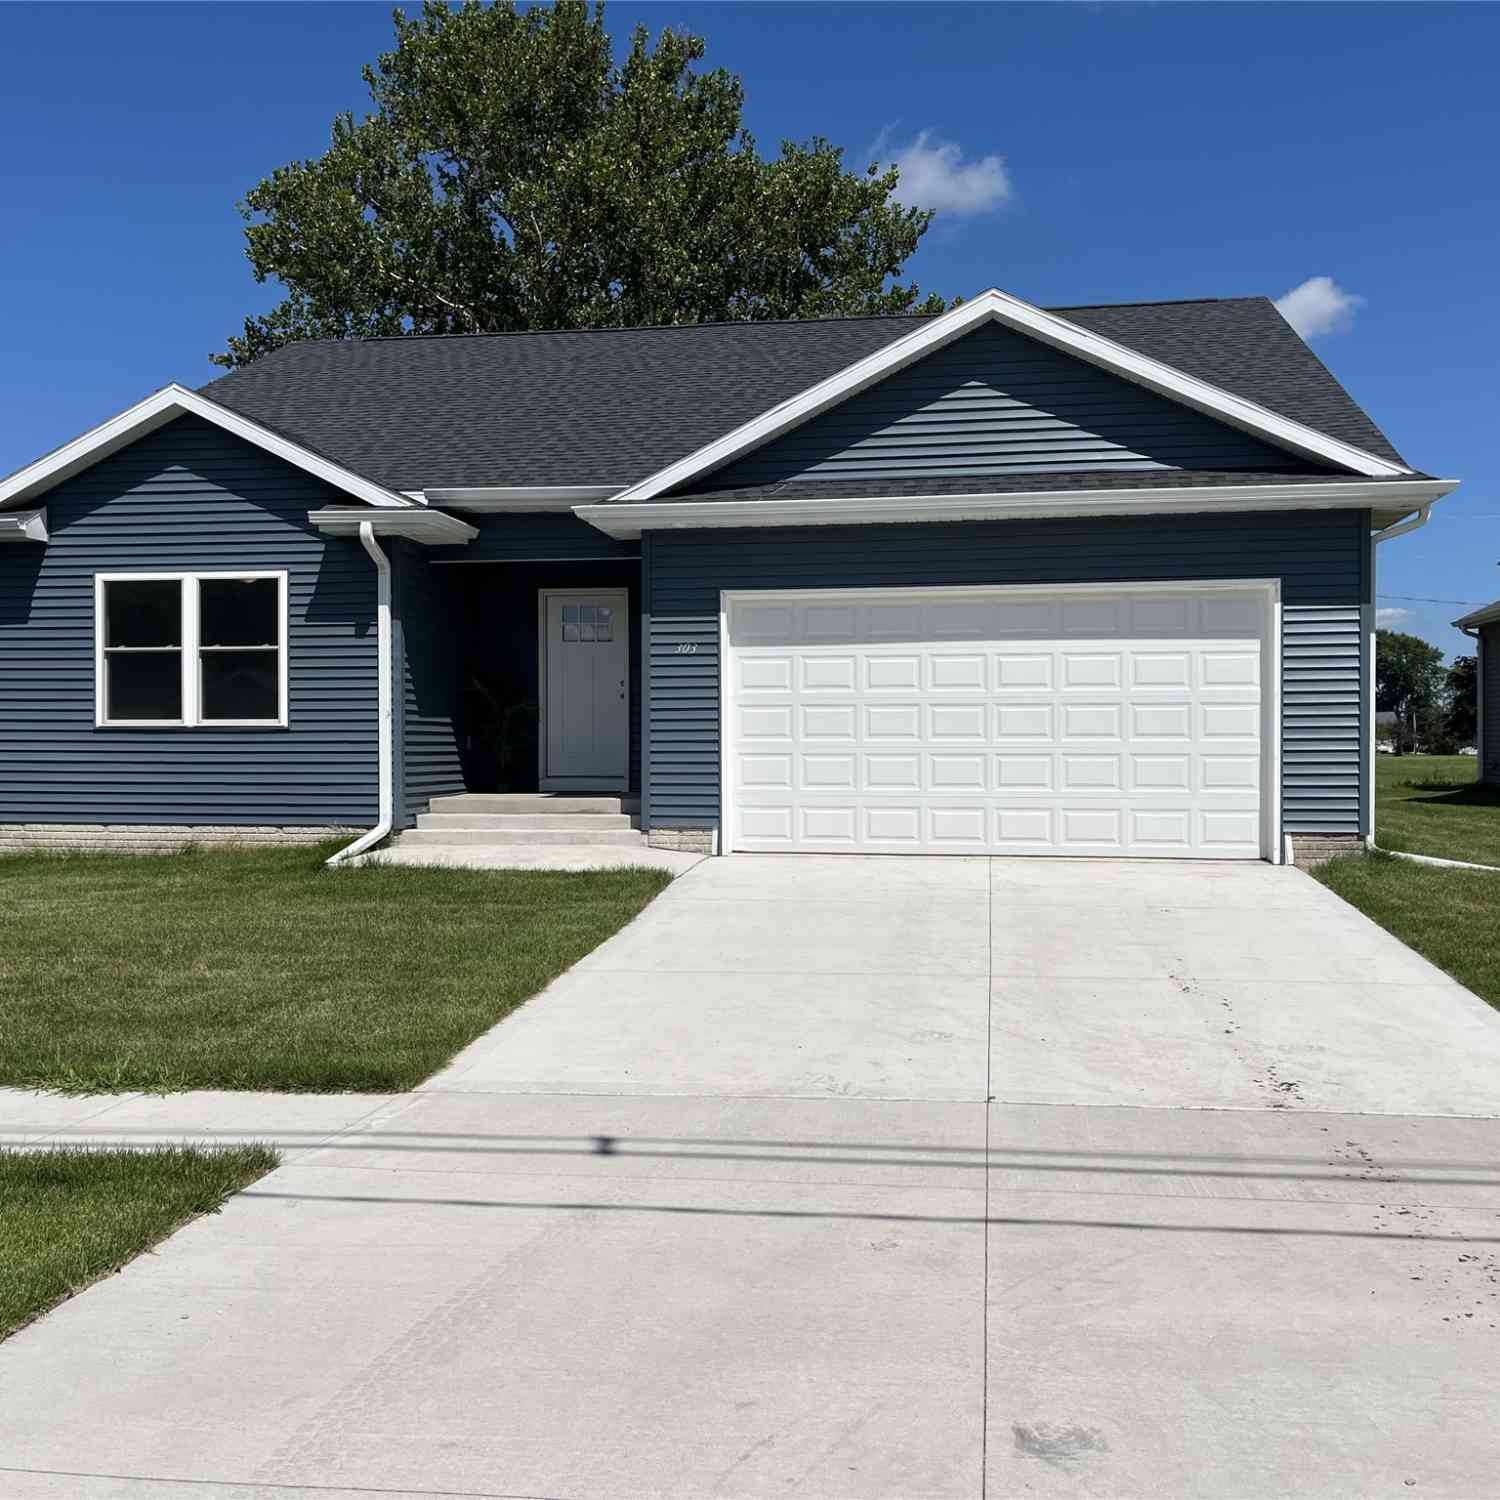
| 303 SE 2nd Street, Ogden, IA, 50212 | $375,000 | 5 | 3 | 1,444 | -- |
| 309 SE 2nd Street, Ogden, IA, 50212 | $389,000 | 4 | 4 | 1,573 | 0.20 Acre |
| 319 N 1st Street, Ogden, IA, 50212 | $155,000 | 2 | 1 | 1,088 | 0.20 Acre |
| 313 N 1st Street, Ogden, IA, 50212 | $184,900 | 3 | 1 | 1,064 | 0.29 Acre |
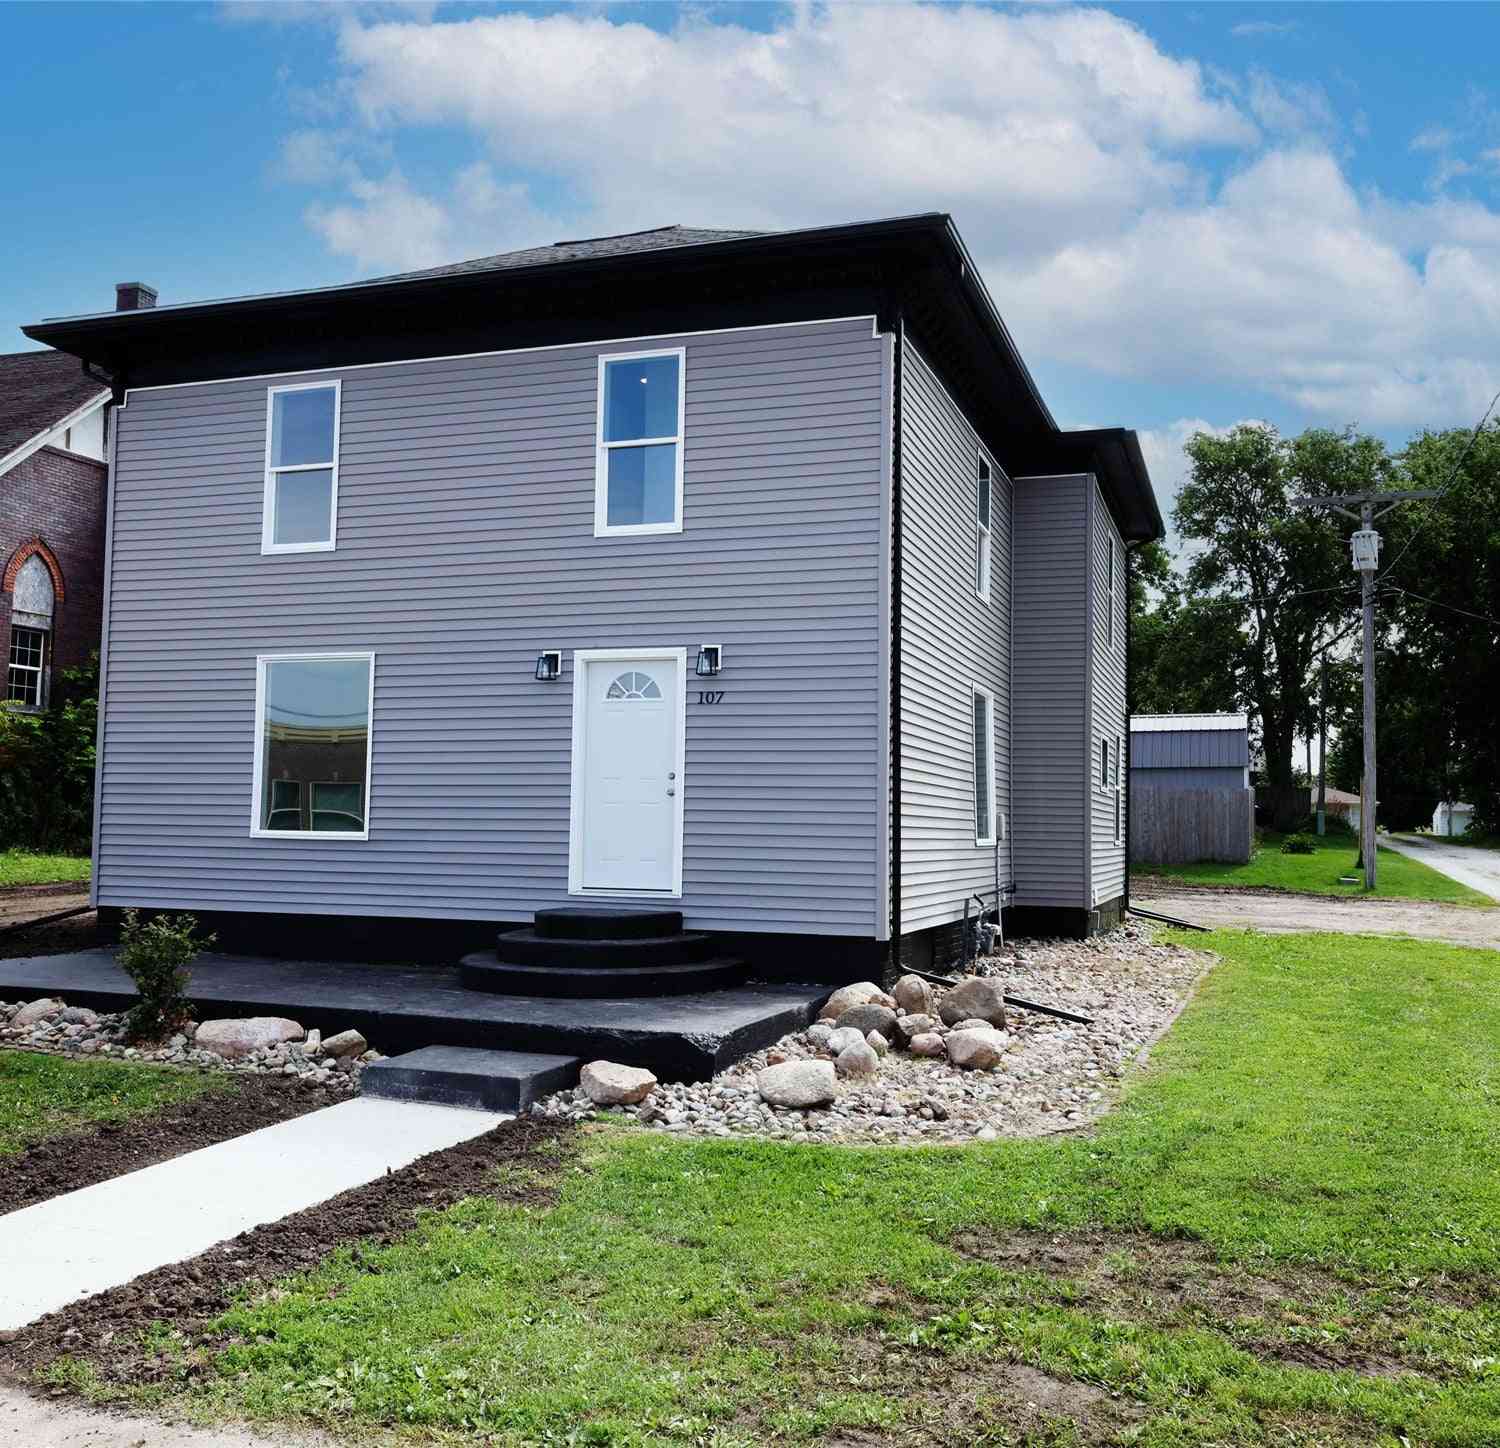
| 107 SW 2nd Street, Ogden, IA, 50212 | $288,700 | 4 | 2 | 1,880 | 0.11 Acre |
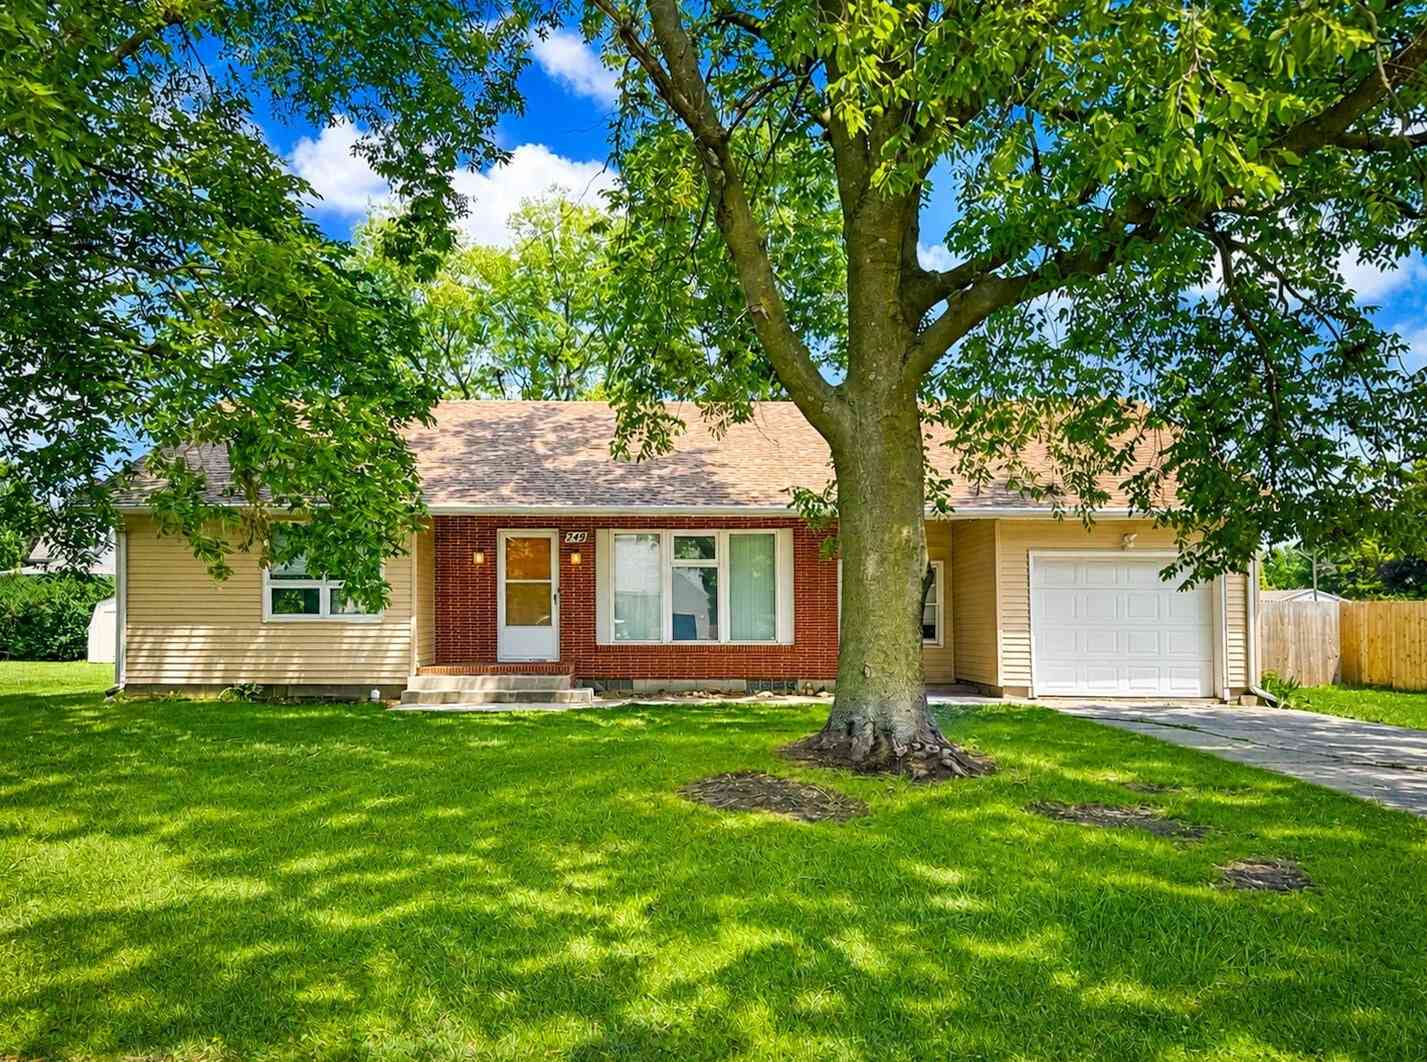
| 249 SW 3rd Street, Ogden, IA, 50212 | $239,000 | 3 | 1 | 1,120 | 0.28 Acre |
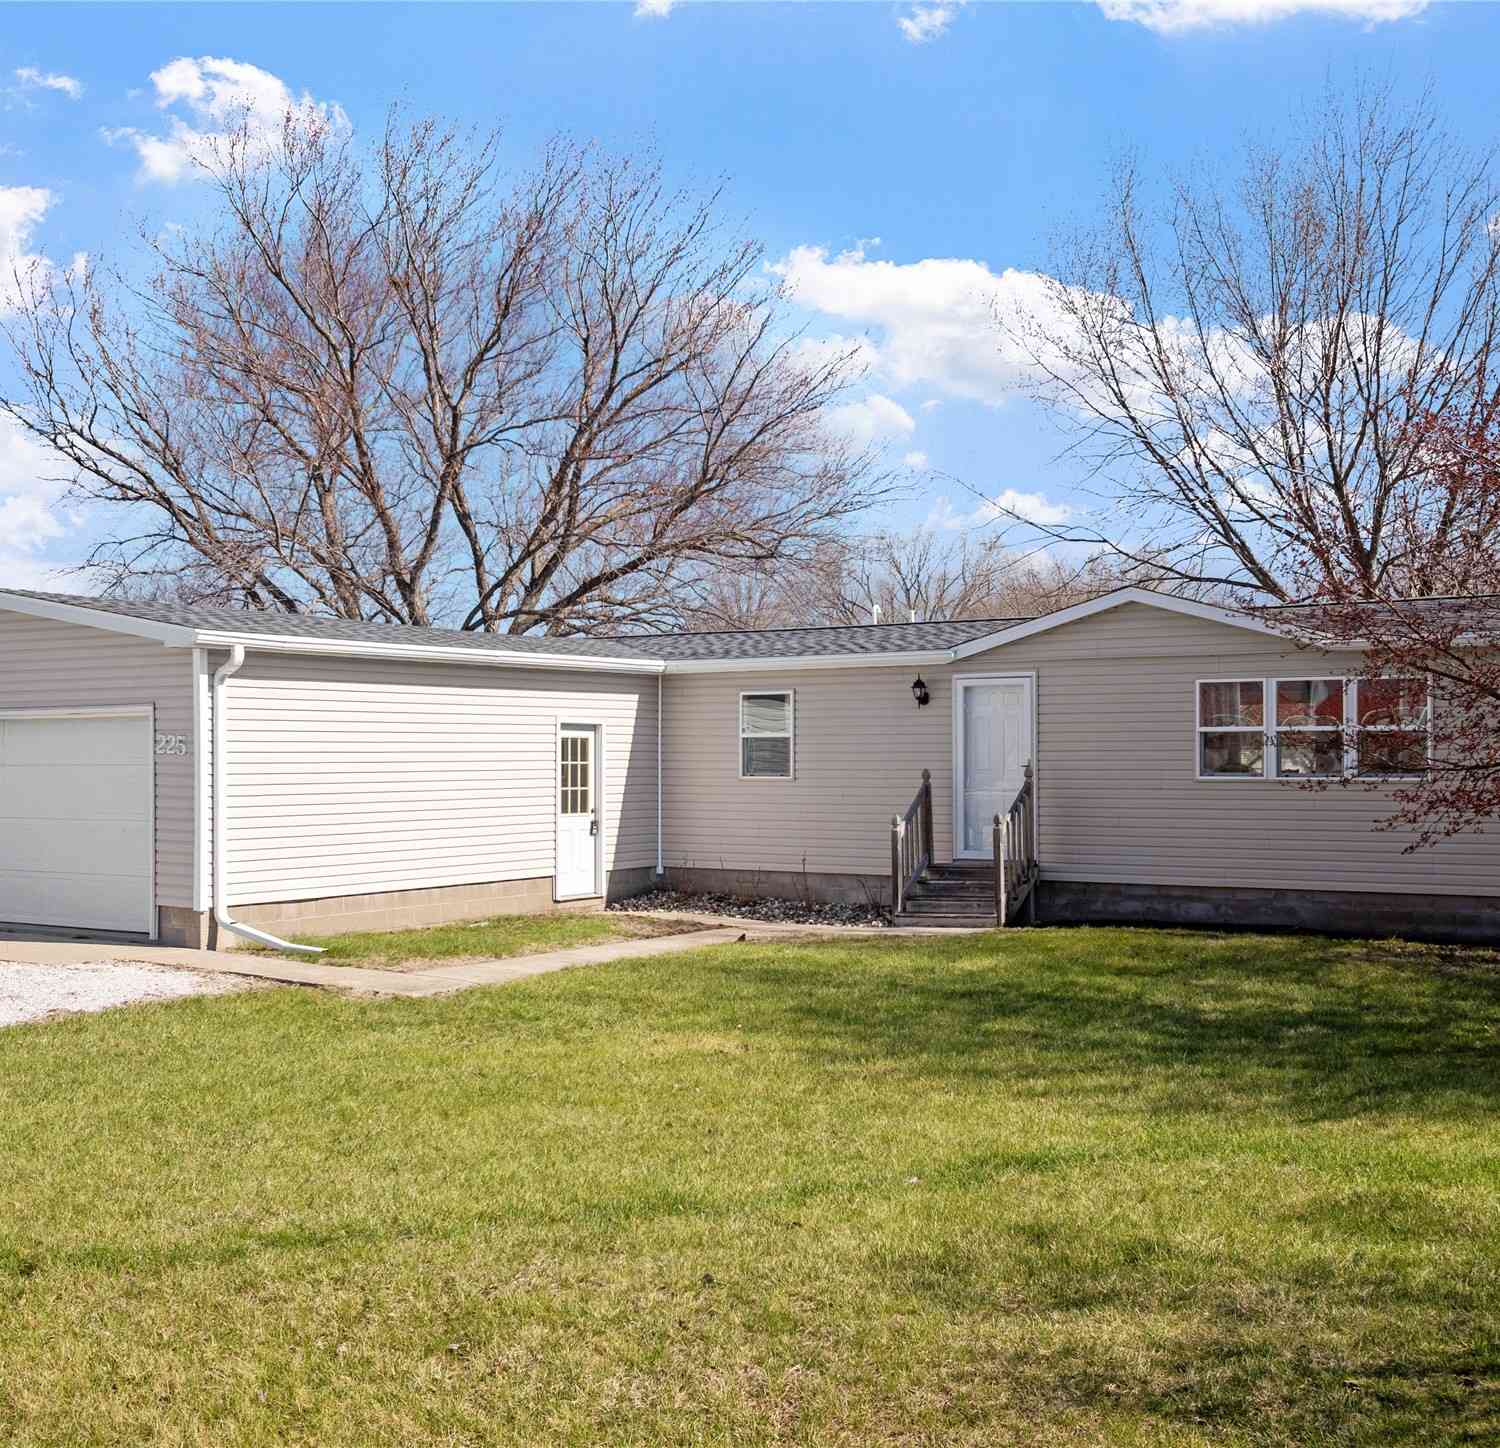
| 225 Haws Drive, Ogden, IA, 50212 | $155,000 | 3 | 2 | 1,556 | -- |
Similar Homes To 309 W Cherry Street
Nearby For Sale
The data relating to real estate for sale on this website comes in part from the Internet Data Exchange of the Des Moines Area Association of REALTORS®. IDX information is provided exclusively for consumers' personal, non-commercial use and may not be used for any purpose other than to identify prospective properties consumers may be interested in purchasing. Information deemed reliable but not guaranteed. Copyright © 2026 Des Moines Area Association of REALTORS®. All Rights Reserved.
ByOwner last updated this listing 09/02/2026 @ 05:34
More Cities with for Sale by Owner Homes
- Ogden Homes For Sale By Owner
- Boone Homes For Sale By Owner
- Rippey Homes For Sale By Owner
- Woodward Homes For Sale By Owner
- Perry Homes For Sale By Owner
- Madrid Homes For Sale By Owner
- Stratford Homes For Sale By Owner
- Jefferson Homes For Sale By Owner
- Ames Homes For Sale By Owner
- Gilbert Homes For Sale By Owner
- Stanhope Homes For Sale By Owner
- Slater Homes For Sale By Owner
- Churdan Homes For Sale By Owner
- Granger Homes For Sale By Owner
- Huxley Homes For Sale By Owner
- Polk City Homes For Sale By Owner
- Story City Homes For Sale By Owner
- Dallas Center Homes For Sale By Owner
- Yale Homes For Sale By Owner
- Scranton Homes For Sale By Owner
Homes around $349,900








Verify Your Email
Please enter the 6-digit verification code
sent to your email address.
Verify Your Phone Number
Please enter the 6-digit verification code
sent to your mobile phone.