

6 Dartmouth Circle
Odessa, TX 79764

 6
6
Bed
 4
4
Bath
 3,746
3,746Sqft
33,154.00Sqft(Lot)
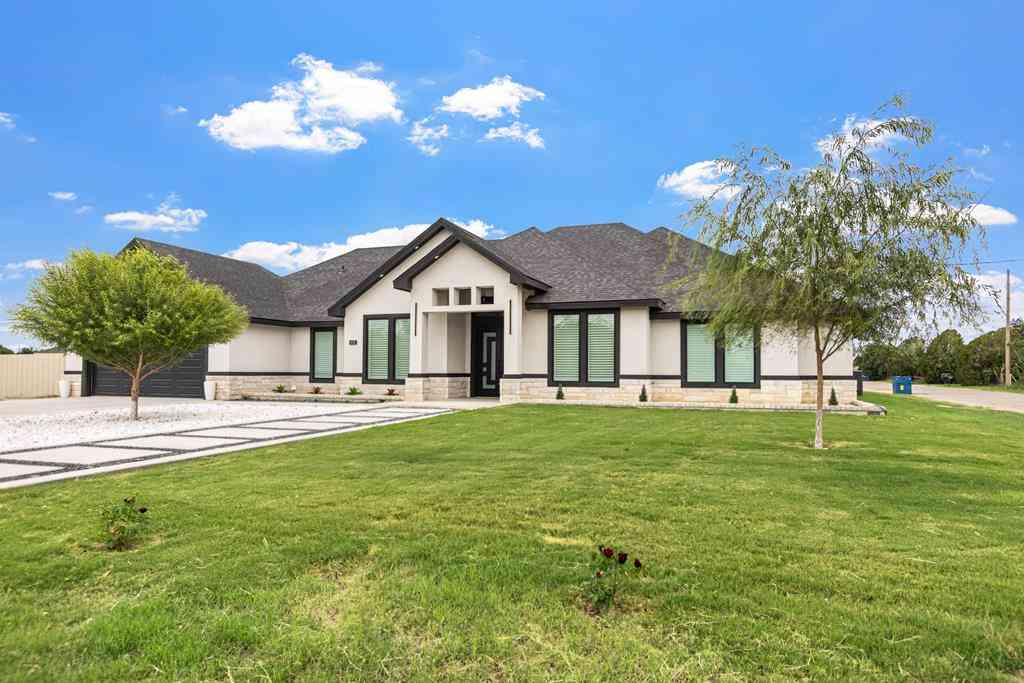
Amazing Unique home on 0.76 of an acre with 6 bedrooms and 4 baths and 3 car garage. This home also has a swimming pool perfect for summer cookouts . This Home is one of a kind and must see. Call A Realtor today!
 Property Details
 Open House
- 09/13 4 PM-5:30 PM
 Map
Map
 Map
Map
What's Nearby
Nearby Areas
Features
-
Bedroom Information
Total beds: 6Bathroom Information
Total Baths: 4 Full Baths: 4 -
Flooring Information
Tile, Hardwood -
Roofing Information
Composition -
Interior Features
Roof: Composition Appliances: Electric Water Heater, Electric Cooktop, Self Cleaning Oven, Dishwasher Laundry Features: Washer Hookup Window Features: Blinds -
Heating & Cooling
Has Heating: Yes Heating: Central, Electric Has Cooling: Yes Cooling: Central Air, Electric
-
Building Information
Year Built: 1981 Building Area Total: 3746 Construction Materials: Stucco, Brick Veneer Stories: 2 Patio And Porch Features: Covered Pool Features: In Ground, Private Private Pool: Yes
-
Lot Information
Main Square Feet: 33153.9995 Square Feet Lot Size Acres: 0.7611 Lot Size Square Feet: 33153.9995 Lot Description: LandscapedProperty Information
Subdivision: University Park IV & V & VI Source Property Type: Residential Property SubType: Single Family Residence Levels: Two Property Age: 45
-
Listing Price Information
Listing Price: $524500 Original Price: $525000 Cash, FHA, VA Loan, Conventional
-
Tax Information
Parcel Number: 32690.00700.00000 Annual Tax: $5475.73
-
Parking Information
Parking Total: 3 Garage Door Opener, Garage, Attached, Parking PadGarage Information
Has Garage: Yes Has Attached Garage: Yes Garage Space: 3
-
School Information
Elementary School: JordanJunior High School: BowieSenior High School: Odessa -
Utility Information
Propane -
Location Information
Direction: From the intersection of County Road West and W 87th Street, go east on 87th Street. Turn left on Darmouth Circle. Property is 6th home on the right. WaterSource: Well
How much is this property worth?
Curious about this home's true market value? Use our free Home Evaluation Tool to instantly get a personalized Comparative Market Analysis (CMA) report. Make smarter, data-driven decisions before you buy.

Nearby Home Value
| Address | Estimate | Bed | Bath | Sq. Ft | Lot Size |
|---|---|---|---|---|---|
| 17470 Westwind Ave, Odessa, TX, 79764 | $280,000 | 3 | 2 | 1,344 | 2.50 Acres |
| 3623 Pecan Place, Odessa, TX, 79764 | $200,000 | 3 | 2 | 1,680 | 5,227.20 Sqft |
| 320 Kennedy Drive, Odessa, TX, 79764 | $208,000 | 3 | 1 | 1,154 | 5,662.80 Sqft |
| 404 Ellis Drive, Odessa, TX, 79764 | $235,000 | 3 | 2 | 1,400 | 13,895.64 Sqft |
| 212 W 47th St, Odessa, TX, 79764 | $249,900 | 6 | 2 | 1,270 | 32,626.44 Sqft |
| 308 W 81st St, Odessa, TX, 79764 | $129,900 | 3 | 2 | 2,550 | 33,998.58 Sqft |
| 4016 Pleasant Avenue, Odessa, TX, 79764 | $185,000 | 3 | 2 | 2,234 | 7,418.27 Sqft |
| 250 Virgil Dr, Odessa, TX, 79764 | $685,000 | 3 | 3 | 2,637 | 1 Acre |
| 2702 Brazos Ave, Odessa, TX, 79764 | $155,000 | 3 | 1 | 963 | 7,187.40 Sqft |
| 2703 Brazos Ave, Odessa, TX, 79764 | $209,900 | 3 | 2 | 2,407 | 7,274.52 Sqft |
Similar Homes To 6 Dartmouth Circle
Nearby For Sale


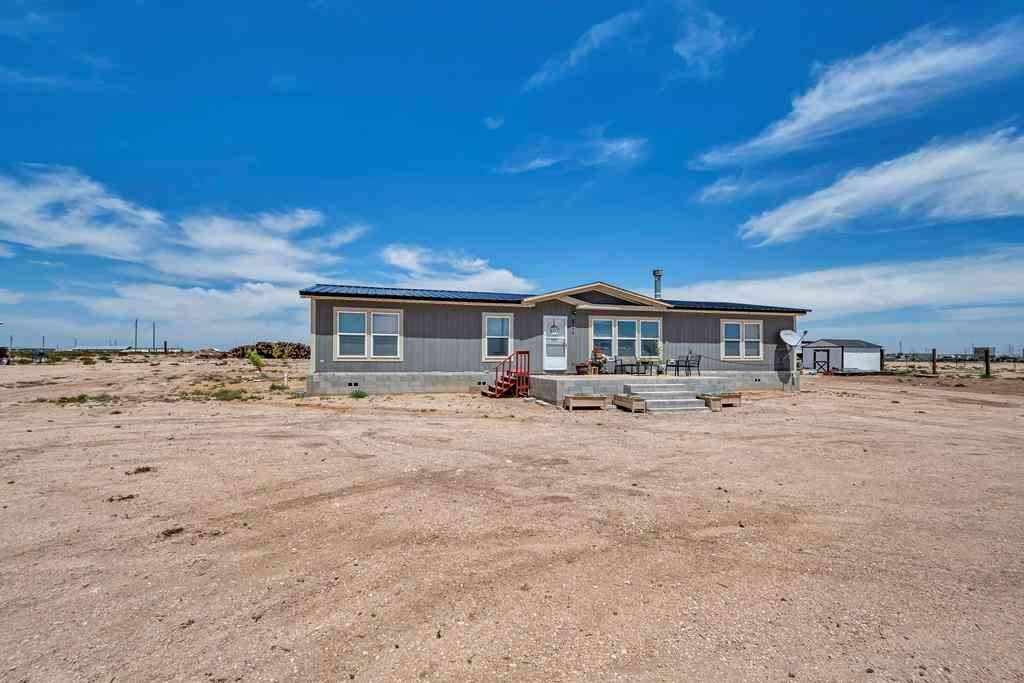
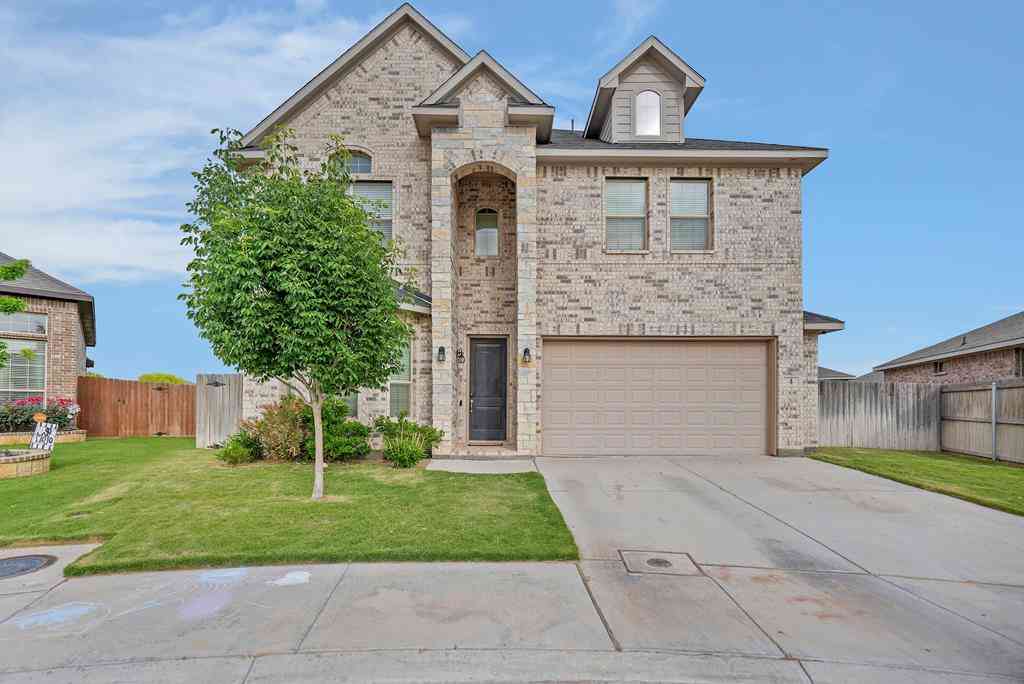
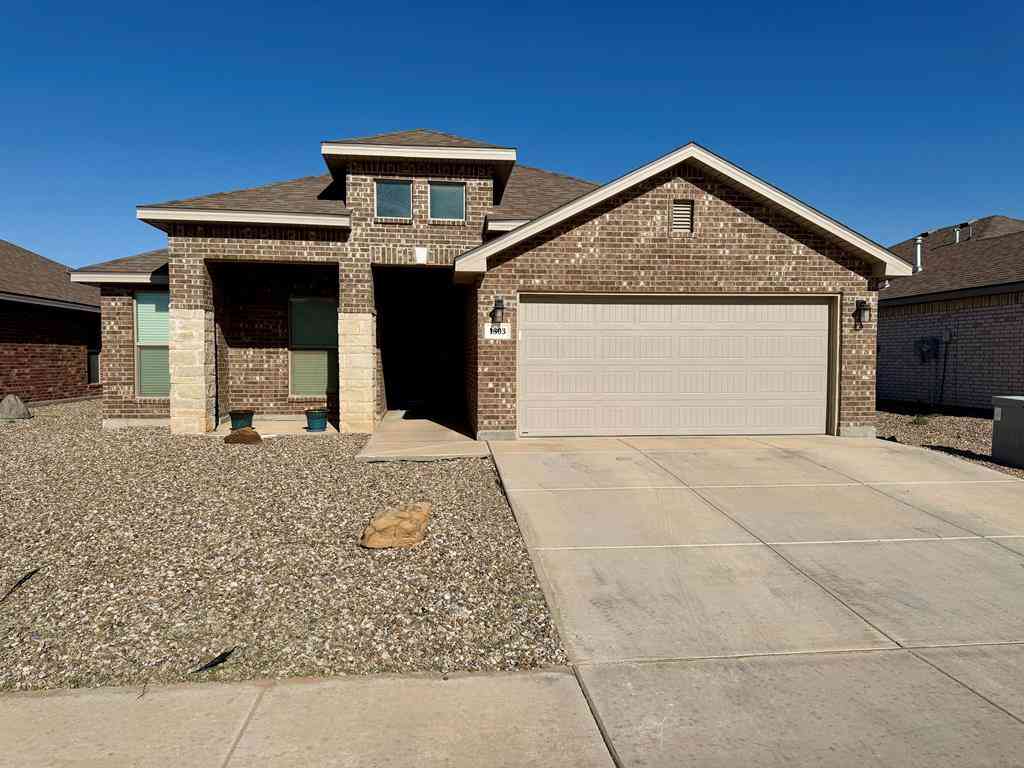
The information being provided by Odessa Board of Realtors is for the consumer’s personal, non-commercial use and may not be used for any purpose other than to identify prospective properties consumers may be interested in purchasing. The information is deemed reliable but not guaranteed and should therefore be independently verified. ©2026 Odessa Board of Realtors All rights reserved.
ByOwner last updated this listing 09/08/2026 @ 20:08
More Cities with for Sale by Owner Homes
- Odessa Homes For Sale By Owner
- Gardendale Homes For Sale By Owner
- Goldsmith Homes For Sale By Owner
- Midland Homes For Sale By Owner
- Crane Homes For Sale By Owner
- Monahans Homes For Sale By Owner
- Andrews Homes For Sale By Owner
- Kermit Homes For Sale By Owner
- Wink Homes For Sale By Owner
- Stanton Homes For Sale By Owner
- Pyote Homes For Sale By Owner
- Jal Homes For Sale By Owner
- Imperial Homes For Sale By Owner
- McCamey Homes For Sale By Owner
- Eunice Homes For Sale By Owner
- Seminole Homes For Sale By Owner
- Big Spring Homes For Sale By Owner
- Forsan Homes For Sale By Owner
- Lamesa Homes For Sale By Owner
- Fort Stockton Homes For Sale By Owner
Homes around $524,500









Verify Your Email
Please enter the 6-digit verification code
sent to your email address.
Verify Your Phone Number
Please enter the 6-digit verification code
sent to your mobile phone.