
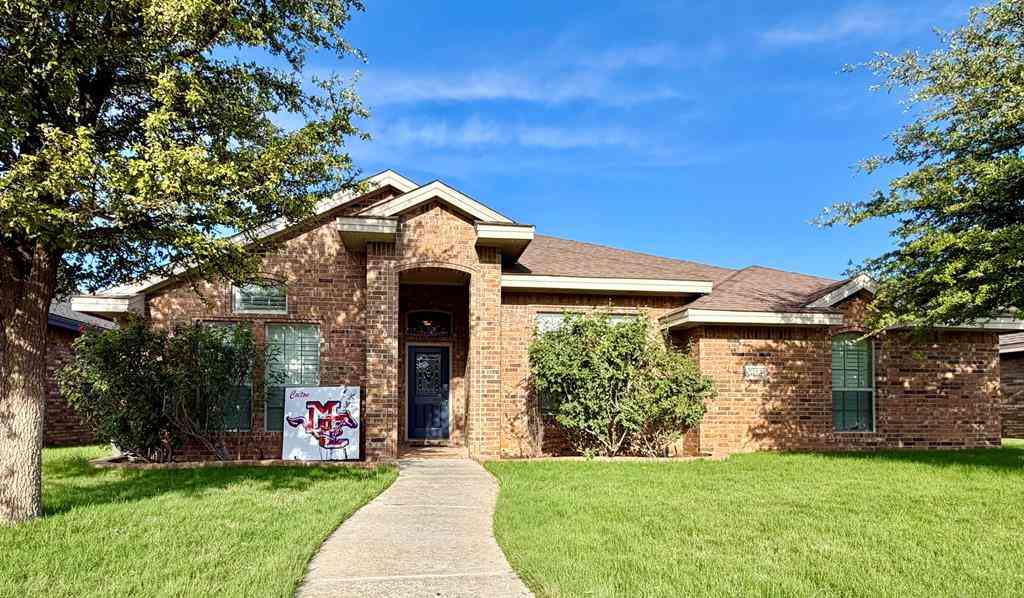
3113 San Pedro Dr
Odessa, TX 79765

 4
4
Bed
 2
2
Bath
 2,429
2,429Sqft
8,015.04Sqft(Lot)
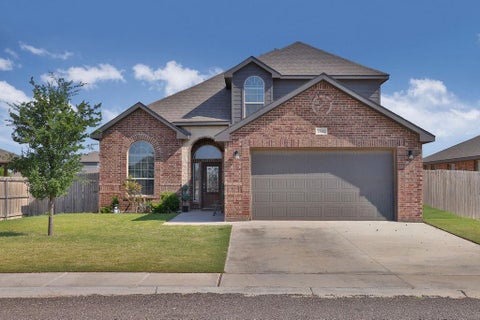
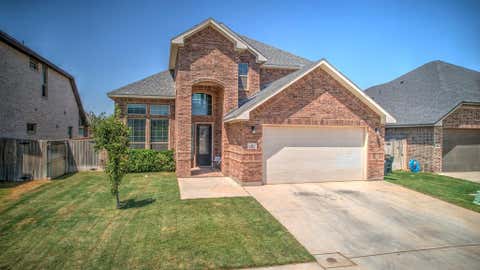
TIRED OF LOOKING AT COOKIE CUTTER HOMES? THIS BEAUTIFUL CUSTOM BUILT MISSION ESTATES HOME IS MOVE-IN READY! SPACIOUS OPEN FLOORPLAN, GRANITE COUNTERS, CROWN MOLDING, PLANTATION SHUTTERS THROUGHOUT, ROOMY KITCHEN WITH BEAUTIFUL CUSTOM CABINETRY, LARGE LIVING AREA, PRIMARY BATH HAS HUGE WALK-IN CLOSET AS DO THE 3 ADDITIONAL BEDROOMS, BAMBOO FLOORING IN LIVING AREA & ALL BEDROOMS, BIG BACKYARD W/OPEN & COVERED PATIOS, PERGOLA, GAS LOG FIREPLACE, AUTO SPRINKLERS & REAR ENTRY GARAGE.
 Property Details
 Map
Map
 Map
Map
What's Nearby
Nearby Areas
 Features
-
Bathroom Information
Total Baths: 2 Full Baths: 2 Bathroom 1 Features: Double Vanity, Separate TubBedroom Information
Total Bedrooms: 4 Window Feature: Wood ShuttersWater/Sewer
Sewer: Public Sewer -
Flooring Information
Carpet, Hardwood, Tile -
Roofing Information
Composition -
Interior Features
Formal Living, Ceiling Fan(s), Pantry, High Ceilings Roof: Composition Appliances: Gas Water Heater, Dishwasher, Disposal, Microwave, Electric Range, Reverse Osmosis-Owned Laundry Features: Inside Utility Room -
Heating & Cooling
Heating: Central, Natural Gas Cooling: Central Air WaterSource: Public -
Fireplace
Fireplace: Yes Fireplace Features: Gas Log, Living Room
-
Building Information
Year Built: 2011 Construction: Brick Veneer Security System: Smoke Detector(s) Roof: Composition Foundation Details: Slab -
Exterior Features
Sprinkler-AutoFoundation Details: SlabPorch: Patio-Covered -
Pool Information
None -
Road Types
Paved, Alley Paved -
Fencing
Wood -
Pool Features
None -
Laundry Features
Inside Utility Room -
Patio And Porch
Patio-Covered -
Fencing
Wood
-
Lot Information
Lot Description: Landscaped Lot Square Feet: 8,015 Main Square Feet: 2,429Property Information
Property Type: Residential Sub Type: Single Family Residence SQ ft (Living Area): 2,429 Subdivision: Mission Estates Source Neighborhood: Mission Estates Construction Materials: Brick Veneer Property Age: 15 Source Neighborhood: MM1 Area: Odessa S: 79765 Living Area Source: Appraiser
-
Listing Price Information
Listing Id: 50095588 List Price: $423,500 Original List Price: $428,500 List Price Tot SqFt: $174 Listing Terms Cash, Conventional, FHA, VA Loan
-
Tax Information
Parcel Number: R000205761 Annual Tax: $4,543 Taxes: Block 22, Lot 28
-
Virtual Tour
Parking Information
No of Garage Spaces: 2 Has Garage: Yes Attached Garage: Yes Parking Total: 2 Parking Features: Auto Garage OpenerHomeowners Association Information
Association YN: Yes Calculated Total Monthly Association Fees: $360.00 Association Fee Frequency: Annually
-
School Information
Elementary School: FaskenElementary School District: MidlandJunior High School: AlamoJunior High School District: MidlandSenior High School: LegacySenior High School District: Midland
How much is this property worth?
Curious about this home's true market value? Use our free Home Evaluation Tool to instantly get a personalized Comparative Market Analysis (CMA) report. Make smarter, data-driven decisions before you buy.

Nearby Home Value
| Address | Estimate | Bed | Bath | Sq. Ft | Lot Size |
|---|---|---|---|---|---|
| 2932 Rusa St, Odessa, TX, 79765 | $328,675 | 5 | 3 | 1,892 | 5,662.80 Sqft |
| 3115 Rusa Court, Odessa, TX, 79765 | $280,990 | 3 | 2 | 1,280 | 5,662.80 Sqft |
| 7605 Field Mouse Rd, Odessa, TX, 79765 | $396,010 | 4 | 2 | 2,035 | 6,899.90 Sqft |
| 3100 Dama Dama Rd, Odessa, TX, 79765 | $285,990 | 3 | 2 | 1,434 | 5,662.80 Sqft |
| 7604 Cat Hollow Rd, Odessa, TX, 79765 | $352,990 | 3 | 2 | 1,681 | 6,899.90 Sqft |
| 7602 Cat Hollow Rd, Odessa, TX, 79765 | $454,890 | 5 | 4 | 2,852 | 6,899.90 Sqft |
| 3113 Rusa Court, Odessa, TX, 79765 | $326,430 | 5 | 3 | 1,892 | 5,662.80 Sqft |
| 3016 Dama Dama Rd, Odessa, TX, 79765 | $275,990 | 3 | 2 | 1,156 | 5,662.80 Sqft |
| TBD Pecos St, Odessa, TX, 79765 | $1,494,350 | -- | -- | -- | 15.73 Acres |
| 8672 Santa Isabella St, Odessa, TX, 79765 | $449,000 | 4 | 3 | 2,116 | 0.13 Acre |
Similar Homes To 3113 San Pedro Dr
Nearby For Sale


ByOwner last updated this listing 09/08/2026 @ 13:56
More Cities with for Sale by Owner Homes
- Odessa Homes For Sale By Owner
- Gardendale Homes For Sale By Owner
- Goldsmith Homes For Sale By Owner
- Midland Homes For Sale By Owner
- Crane Homes For Sale By Owner
- Monahans Homes For Sale By Owner
- Andrews Homes For Sale By Owner
- Kermit Homes For Sale By Owner
- Wink Homes For Sale By Owner
- Stanton Homes For Sale By Owner
- Pyote Homes For Sale By Owner
- Jal Homes For Sale By Owner
- Imperial Homes For Sale By Owner
- McCamey Homes For Sale By Owner
- Eunice Homes For Sale By Owner
- Seminole Homes For Sale By Owner
- Big Spring Homes For Sale By Owner
- Forsan Homes For Sale By Owner
- Lamesa Homes For Sale By Owner
- Fort Stockton Homes For Sale By Owner
Homes around $423,500










Verify Your Email
Please enter the 6-digit verification code
sent to your email address.
Verify Your Phone Number
Please enter the 6-digit verification code
sent to your mobile phone.