
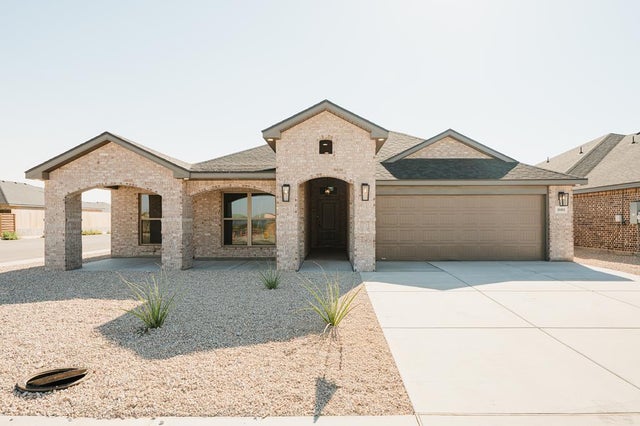
10404 Bison Ave
Odessa, TX 79765

 4
4
Bed
 3
3
Bath
 2,373
2,373Sqft
7,318.08Sqft(Lot)
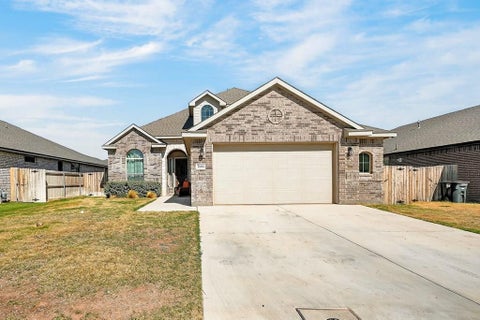
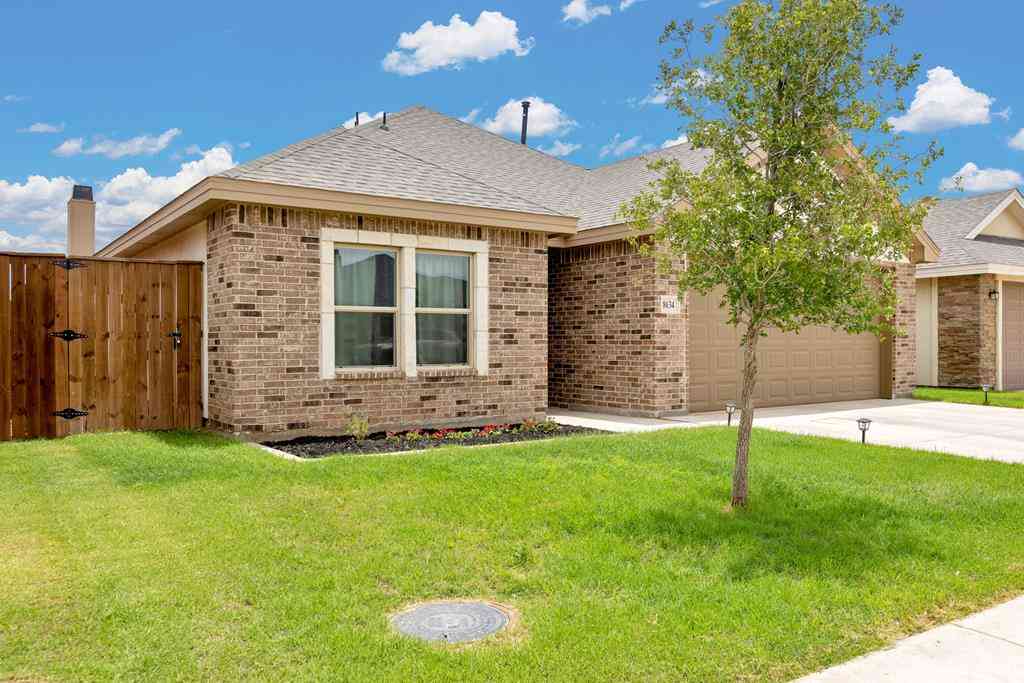
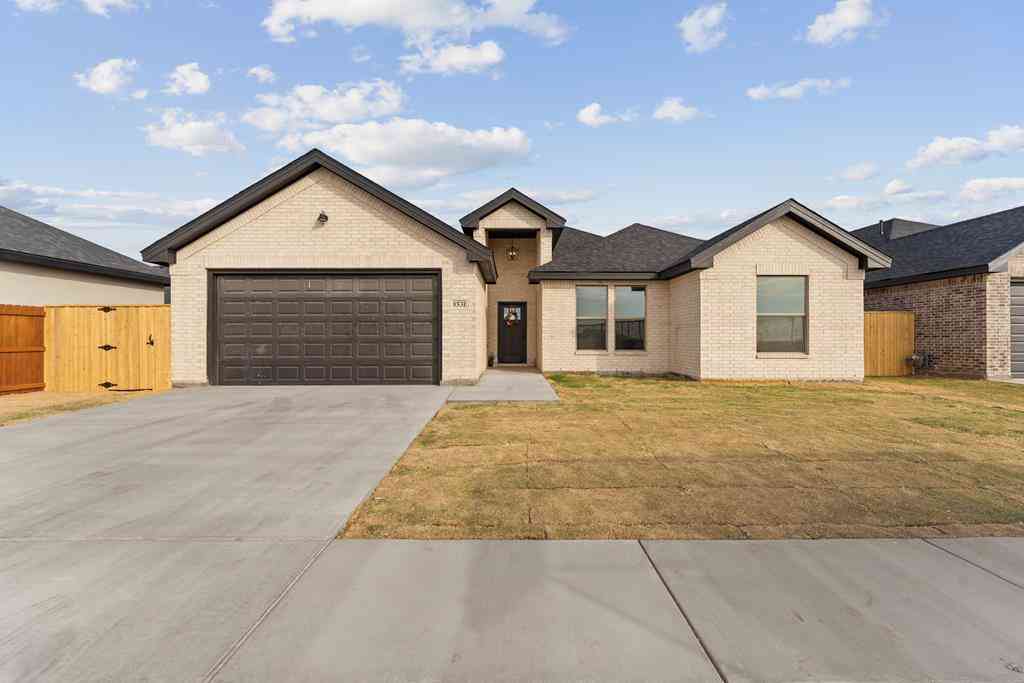
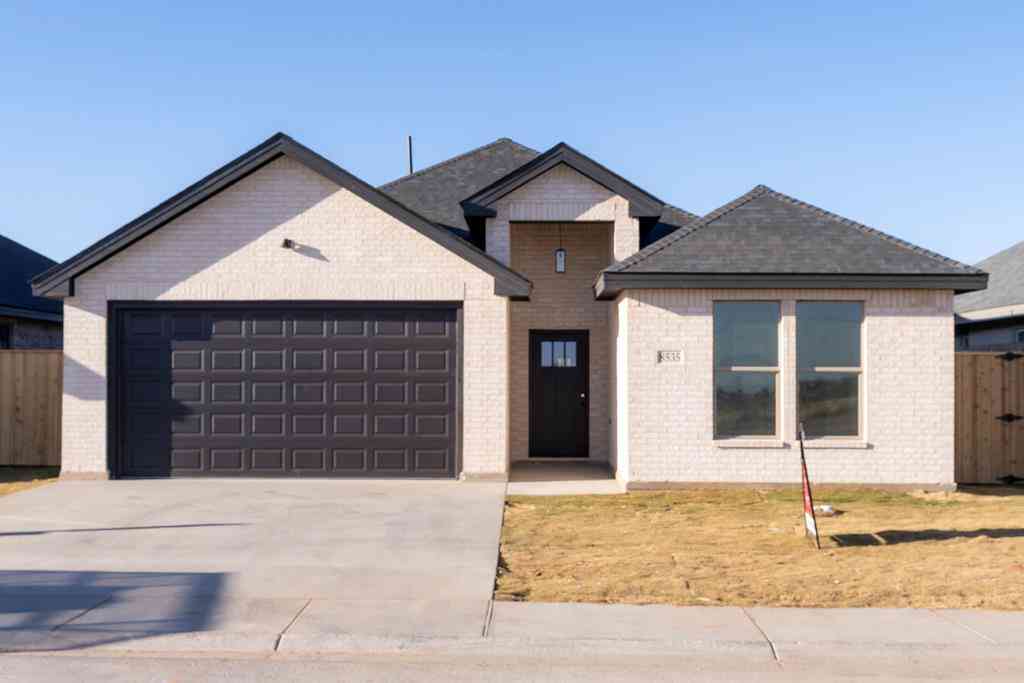
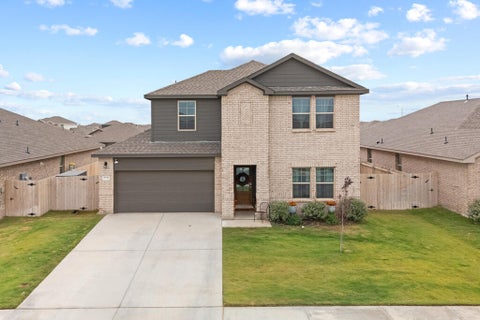
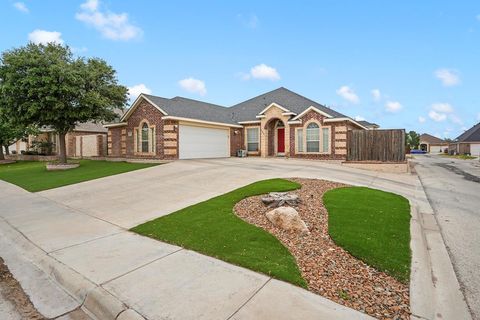
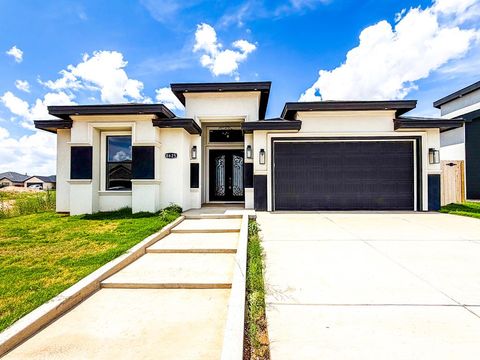
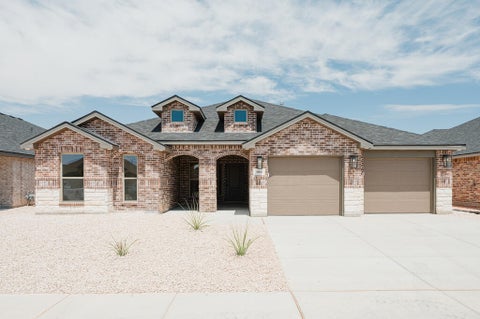
Brand-new ALISON plan on a corner lot!! Cute front porch leads into the open concept living/kitchen and dining area. The kitchen features granite countertops, double ovens and white cabinets. All showers are tiled for a sleek, modern look. Open, light-filled layout with high-end finishes-ready for immediate move-in! 2 year comprehensive warranty and a 10 year structural warranty. Offering $5000.00 in closing cost!!
 Property Details
 Map
Map
 Map
Map
 Features
-
Bedroom Information
Total beds: 4Bathroom Information
Total Baths: 3 Full Baths: 3 -
Flooring Information
Carpet, Vinyl -
Roofing Information
Composition -
Interior Features
Pantry, Breakfast Bar Roof: Composition Appliances: Gas Water Heater, Gas Range, Self Cleaning Oven, Microwave, Dishwasher, Disposal, Dryer, Oven -
Heating & Cooling
Has Heating: Yes Heating: Natural Gas Has Cooling: Yes Cooling: Electric
-
Building Information
Year Built: 2026 Building Area Total: 2373 Patio And Porch Features: Covered Private Pool: No
-
Lot Information
Main Square Feet: 7318.08 Square Feet Lot Size Acres: 0.168 Lot Size Square Feet: 7318.08Property Information
Subdivision: Windmill Crossing 9 Source Property Type: Residential Property SubType: Single Family Residence Property Age: 0
-
Listing Price Information
Listing Price: $409800 Cash, FHA, VA Loan, Conventional
-
Tax Information
Parcel Number: 36570.00331.00000
-
Parking Information
Parking Total: 2 Garage Door Opener, Garage, AttachedGarage Information
Has Garage: Yes Has Attached Garage: Yes Garage Space: 2
-
School Information
Elementary School: JordanJunior High School: Wilson-YoungSenior High School: Permian -
Utility Information
Propane -
Location Information
Direction: From Andrews Hwy go right on Farmstead to 1st street which is Bison WaterSource: Public Security Features: Smoke Detector(s)
How much is this property worth?
Curious about this home's true market value? Use our free Home Evaluation Tool to instantly get a personalized Comparative Market Analysis (CMA) report. Make smarter, data-driven decisions before you buy.

Nearby Home Value
| Address | Estimate | Bed | Bath | Sq. Ft | Lot Size |
|---|---|---|---|---|---|
| 7602 Cat Hollow Rd, Odessa, TX, 79765 | $454,890 | 5 | 4 | 2,852 | 6,899.90 Sq. Ft |
| 7604 Cat Hollow Rd, Odessa, TX, 79765 | $352,990 | 3 | 2 | 1,681 | 6,899.90 Sq. Ft |
| 7604 Wolf Creek Rd, Odessa, TX, 79765 | $455,250 | 5 | 4 | 2,852 | 6,899.90 Sq. Ft |
| 3016 Dama Dama Rd, Odessa, TX, 79765 | $275,990 | 3 | 2 | 1,156 | 5,662.80 Sq. Ft |
| 3100 Dama Dama Rd, Odessa, TX, 79765 | $285,990 | 3 | 2 | 1,434 | 5,662.80 Sq. Ft |
| 3115 Rusa Court, Odessa, TX, 79765 | $280,990 | 3 | 2 | 1,280 | 5,662.80 Sq. Ft |
| TBD Pecos St, Odessa, TX, 79765 | $1,494,350 | -- | -- | -- | 15.73 Acres |
| 8672 Santa Isabella St, Odessa, TX, 79765 | $449,000 | 4 | 3 | 2,116 | 0.13 Acre |
| 8672 Santa Isabella St, Odessa, TX, 79765 | $449,000 | 4 | 3 | 2,116 | 5,532.12 Sq. Ft |
| 3615 Alnwick Dr, Odessa, TX, 79765 | $329,900 | 4 | 2 | 1,777 | 4,878.72 Sq. Ft |
Similar Homes To 10404 Bison Ave
Nearby For Sale


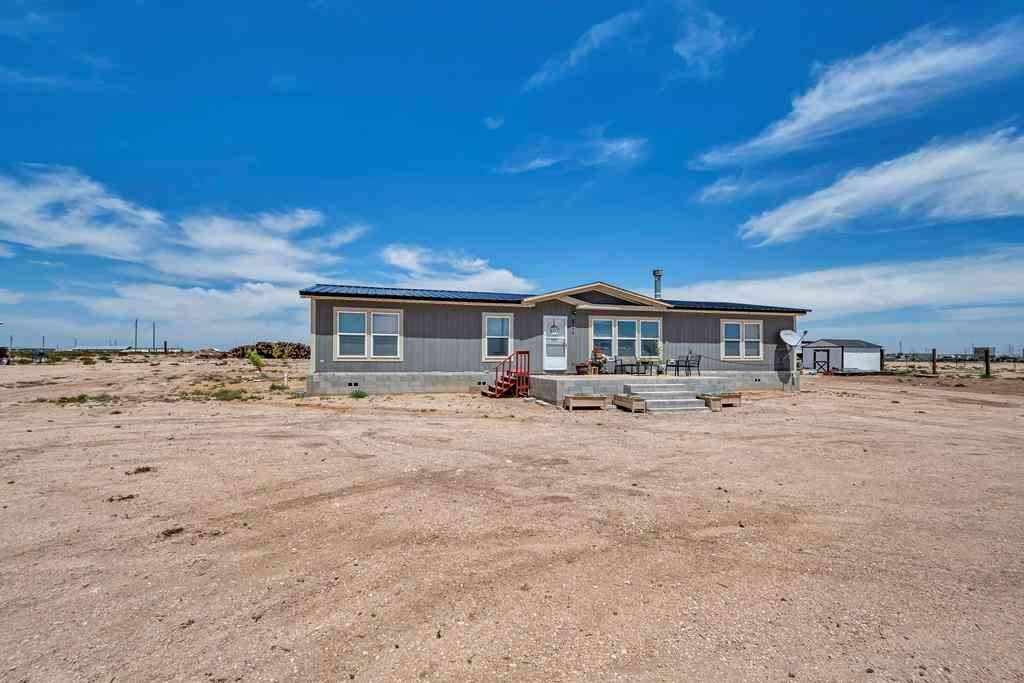
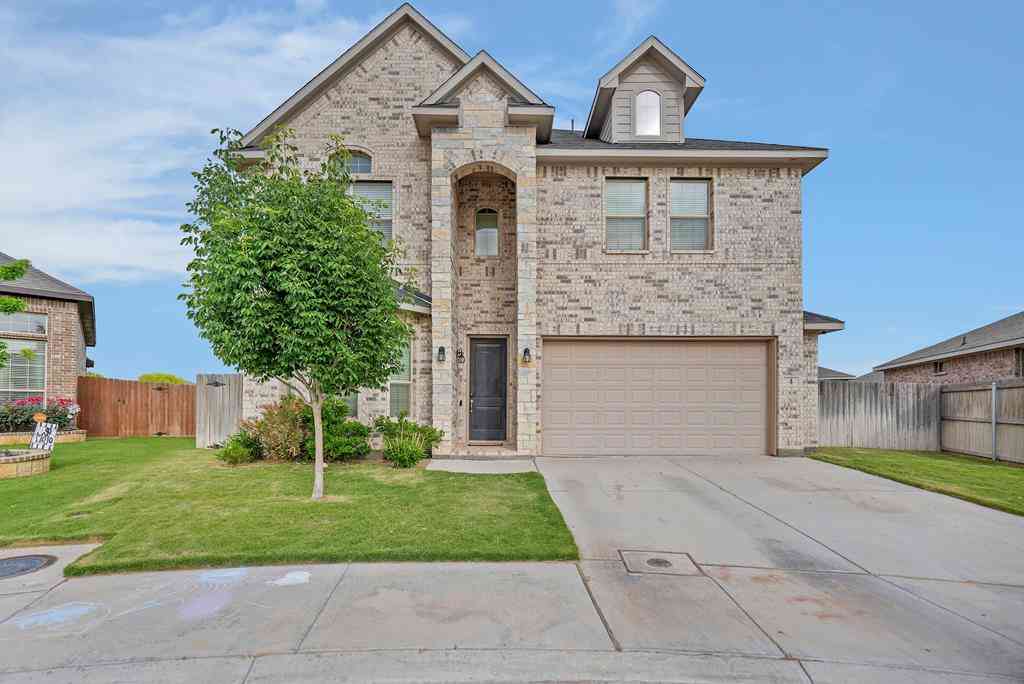
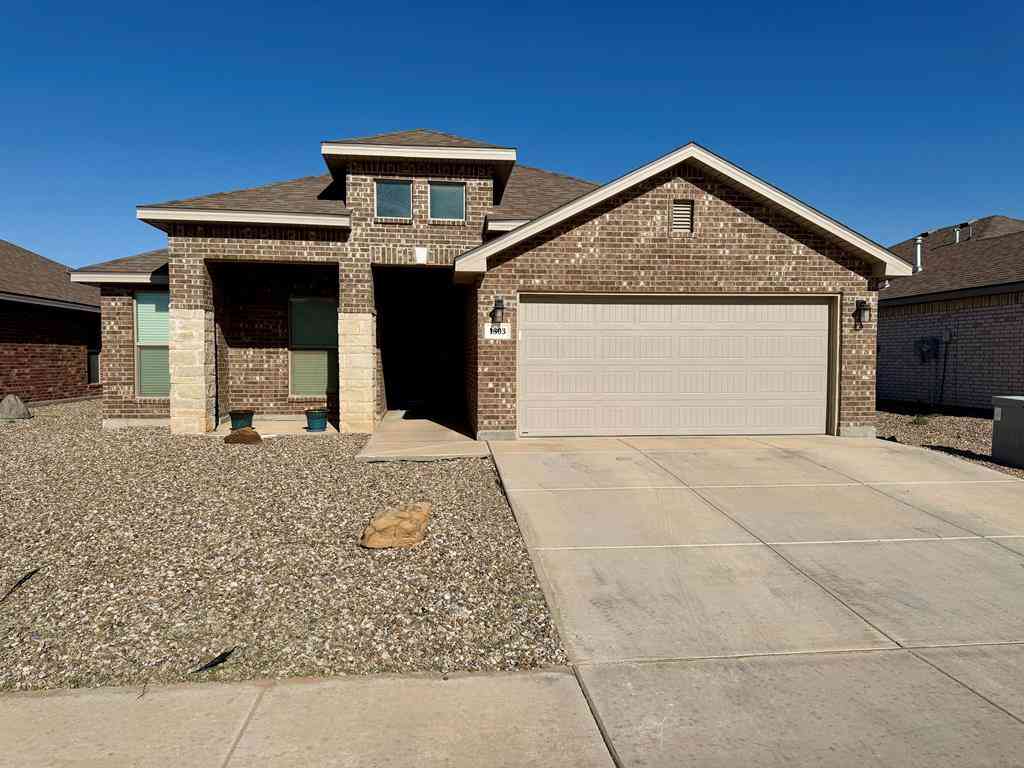
The information being provided by Odessa Board of Realtors is for the consumer’s personal, non-commercial use and may not be used for any purpose other than to identify prospective properties consumers may be interested in purchasing. The information is deemed reliable but not guaranteed and should therefore be independently verified. ©2026 Odessa Board of Realtors All rights reserved.
ByOwner last updated this listing 09/30/2026 @ 03:29
More Cities with for Sale by Owner Homes
- Odessa Homes For Sale By Owner
- Gardendale Homes For Sale By Owner
- Goldsmith Homes For Sale By Owner
- Midland Homes For Sale By Owner
- Crane Homes For Sale By Owner
- Monahans Homes For Sale By Owner
- Andrews Homes For Sale By Owner
- Kermit Homes For Sale By Owner
- Stanton Homes For Sale By Owner
- Pyote Homes For Sale By Owner
- Jal Homes For Sale By Owner
- Imperial Homes For Sale By Owner
- McCamey Homes For Sale By Owner
- Seminole Homes For Sale By Owner
- Big Spring Homes For Sale By Owner
- Forsan Homes For Sale By Owner
- Lamesa Homes For Sale By Owner
- Fort Stockton Homes For Sale By Owner
- Iraan Homes For Sale By Owner
- Pecos Homes For Sale By Owner
Homes around $409,800









Verify Your Email
Please enter the 6-digit verification code
sent to your email address.
Verify Your Phone Number
Please enter the 6-digit verification code
sent to your mobile phone.