

MLS: #MDAA2156790, Listed By: Dimitrios Lynch, ExecuHome Realty, Source:Bright MLS
2602 Wing Stem Circle
ODENTON, MD 21113

 6
6
Bed
 6
6
Bath
 6,497
6,497Sqft
 0.16
0.16Acre(Lot)
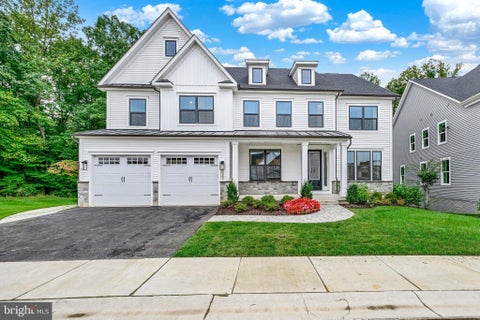
This rarely available four-level home has just undergone an extensive renovation and offers approximately 6,695 total square feet on a desirable cul-de-sac in Two Rivers. The seller is offering an extraordinary $40,000 concession toward the buyer’s allowable closing costs, an interest-rate buydown or other lender-approved expenses. Twelve-foot ceilings and approximately nine-inch-wide engineered hardwood create an immediate sense of scale across the main level. A welcoming foyer opens to a front living room with a stacked-stone gas fireplace, rustic-style mantel and plantation shutters. Beyond it, the heart of the home brings together an expansive family room, dining room and showpiece kitchen. The family room features a two-tone coffered ceiling, oversized fan and shiplap feature wall wit

 Property Details
 Map
Map
 Map
Map
What's Nearby
Nearby Areas
 Features
-
Bedroom Information
Total beds: 6Bathroom Information
Total Baths: 6 Full Baths: 5 Half Baths: 1Room Information
Has Basement: Yes Basement: Finished, Walk-Out Access, Full, Daylight, Partial, Sump Pump, Interior Entry -
Flooring Information
Carpet, Wood, Ceramic Tile, Vinyl -
Roofing Information
Asphalt, Shingle -
Interior Features
Ceiling Fan(s), Kitchen Island, Pantry, Recessed Lighting, Walk-In Closet(s), High Ceilings, Tray Ceiling(s), Built-in Features, Crown Molding, Open Floorplan Roof: Asphalt, Shingle Appliances: Oven, Gas Range, Gas Oven, Cooktop, Washer, Gas Water Heater, Disposal, Exhaust Fan, Range Hood, Stainless Steel Appliance(s), Ice Maker, Microwave, ENERGY STAR Qualified Refrigerator, ENERGY STAR Qualified Dishwasher, ENERGY STAR Qualified Washer, ENERGY STAR Qualified Appliances, Dryer Laundry Features: Laundry Room, Upper Level Window Features: Window Coverings, Double Pane Windows, Screens, Low Emissivity Windows, Window Treatments -
Heating & Cooling
Has Heating: Yes Heating: Exhaust Fan, Electric, Natural Gas, Central, Forced Air, Zoned, Heat Pump Has Cooling: Yes Cooling: Central Air, Heat Pump, Ceiling Fan(s), Zoned, Electric
-
Building Information
Year Built: 2020 Building Area Total: 6695 Construction Materials: Vinyl Siding, Stone, Brick Patio And Porch Features: Patio, Enclosed, Porch, Terrace Pool Features: Community, Lap Private Pool: No Water front Features: Lake Association Fee Frequency: Monthly -
Exterior Features
Exterior Features: Awning(s), Balcony, Rain Gutters, Storage
-
Lot Information
Lot Size Acres: 0.16 Lot Size Source: Assessor Lot Size Square Feet: 7065Property Information
Subdivision: ODENTON Source Property Type: Residential Postal Code Plus 4: 6044 Property SubType: Single Family Residence Levels: Three Or More Property Age: 6
-
Listing Price Information
Listing Price: $1199000
-
Tax Information
Parcel Number: 020414690239012 Tax Lot: 116R Tax Year: 2026 Annual Tax: $2398
-
Parking Information
Parking Total: 4 Concrete, Garage, Driveway, AttachedGarage Information
Has Garage: Yes Has Attached Garage: Yes Garage Space: 2Homeowners Association InformationHas Association: Yes HOA: $205.00 Association Amenities: Dog Park, Tennis Court(s), Clubhouse, Fitness Center, Meeting Room, Picnic Area, Basketball Court, Jogging Path, Playground, Sport Court Community Features: Pool
-
School Information
Elementary School: CROFTONJunior High School: CROFTONSenior High School: ARUNDEL -
Location Information
Direction: From MD-424/Davidsonville Rd, turn onto Two Rivers Blvd. Turn onto Wing Stem Cir. Follow Wing Stem Cir to 2602 Wing Stem Cir. WaterSource: Public Security Features: Carbon Monoxide Detector(s)
How much is this property worth?
Curious about this home's true market value? Use our free Home Evaluation Tool to instantly get a personalized Comparative Market Analysis (CMA) report. Make smarter, data-driven decisions before you buy.

Nearby Home Value
| Address | Estimate | Bed | Bath | Sq. Ft | Lot Size |
|---|---|---|---|---|---|
| 504 Bruce Avenue, Odenton, MD, 21113 | $500,000 | 5 | 2 | 2,840 | 0.26 Acre |
| 498 King Malcolm Avenue, Odenton, MD, 21113 | $475,000 | 3 | 2 | 1,471 | 0.26 Acre |
| 2306 Chapel Hill Boulev.., Odenton, MD, 21113 | $699,900 | 4 | 4 | 2,411 | 0.28 Acre |
| 2316 Chapel Hill Boulev.., Odenton, MD, 21113 | $725,000 | 4 | 4 | 2,840 | 0.19 Acre |
| 2313 Crosslanes Way, Odenton, MD, 21113 | $599,000 | 4 | 4 | 2,688 | 0.18 Acre |
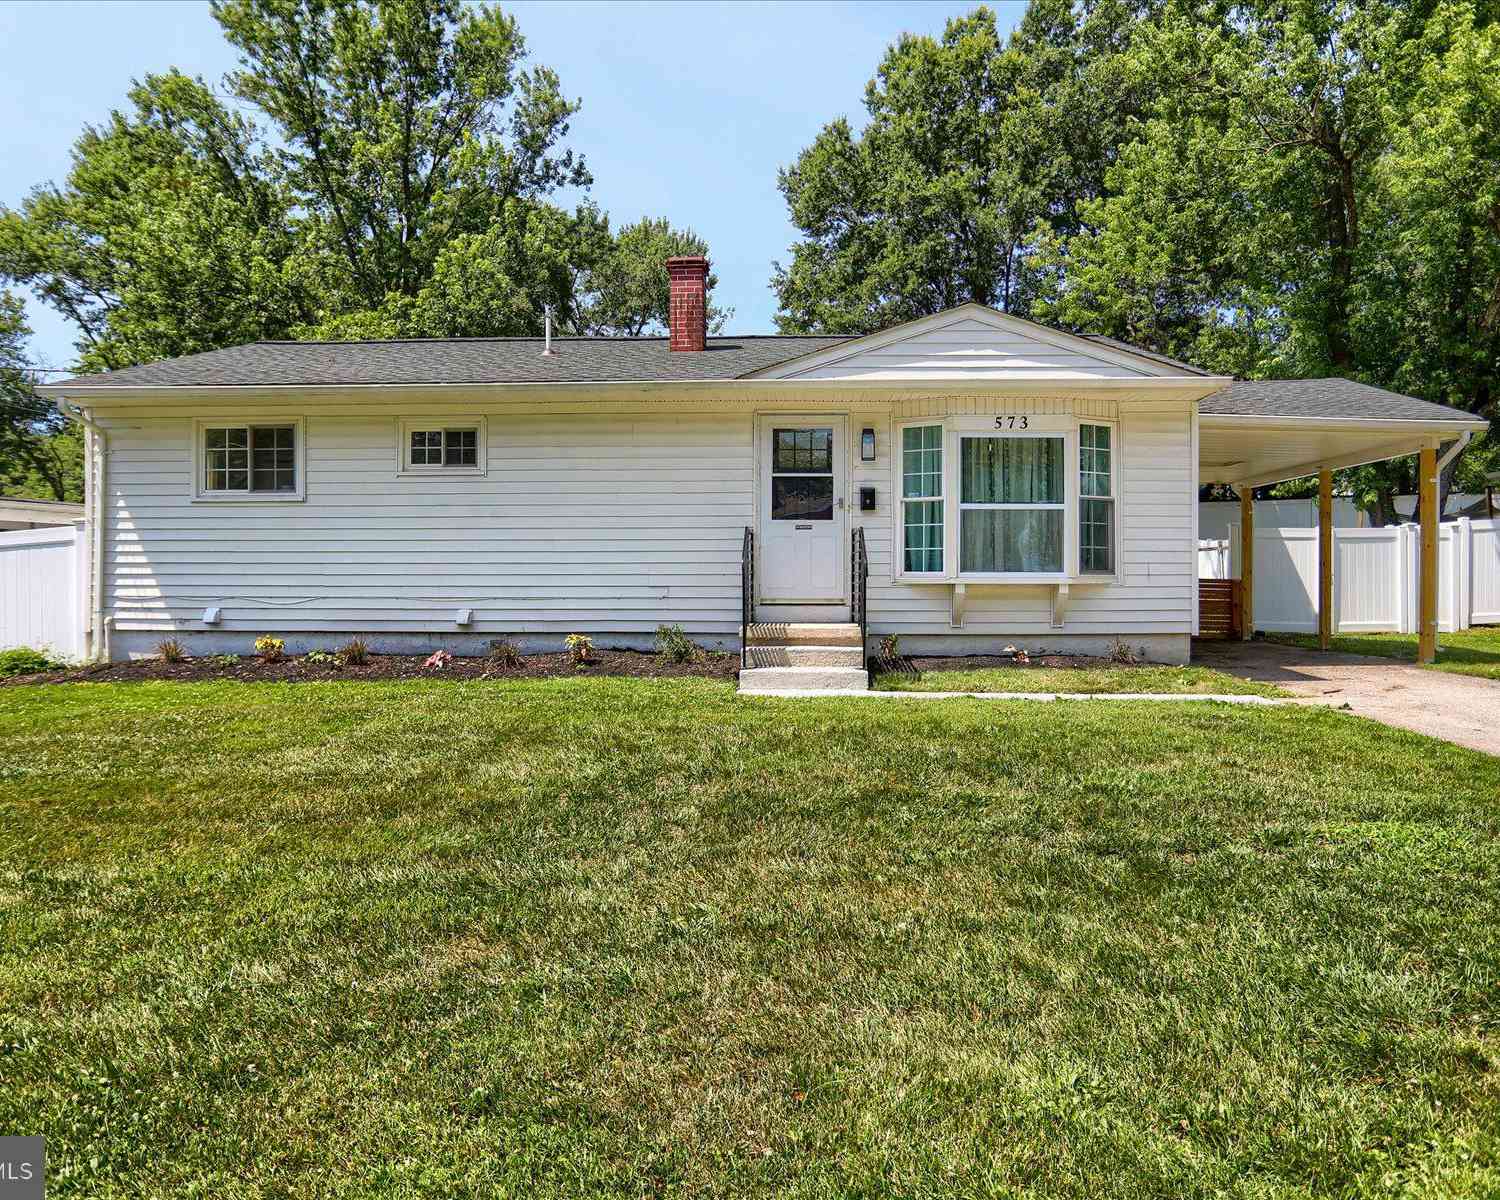
| 573 Rita Drive, Odenton, MD, 21113 | $465,000 | 4 | 3 | 1,872 | 0.24 Acre |
| 497 Monterey Avenue, Odenton, MD, 21113 | $350,000 | 4 | 1 | 1,435 | 0.30 Acre |
| 1301 Damascus Street, Odenton, MD, 21113 | $450,000 | 3 | 2 | 1,835 | 0.28 Acre |
| 811 Lamoka Drive, Odenton, MD, 21113 | $925,000 | 5 | 4 | 4,388 | 0.25 Acre |
| 1232 Oleander Way, Odenton, MD, 21113 | $975,000 | 5 | 4 | 4,757 | 0.13 Acre |
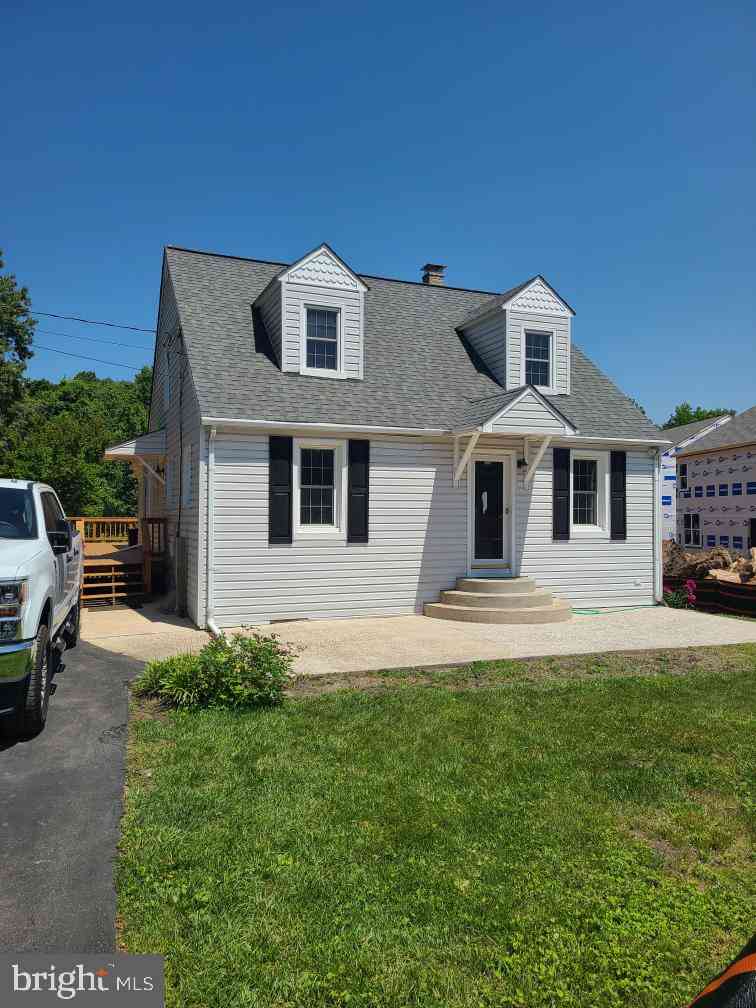
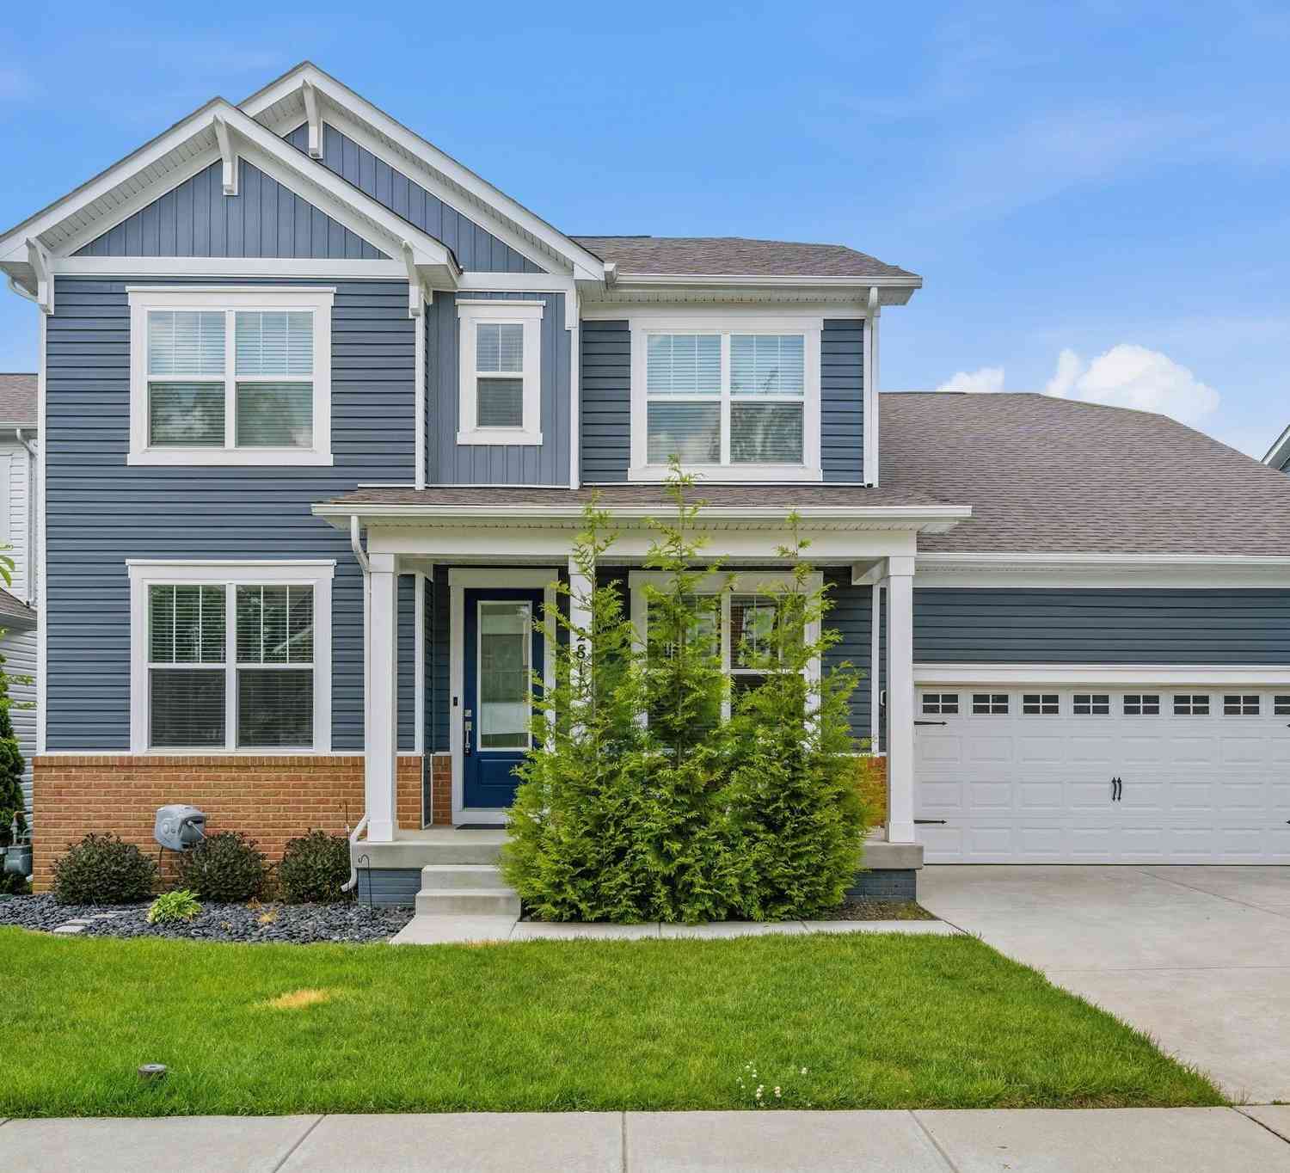
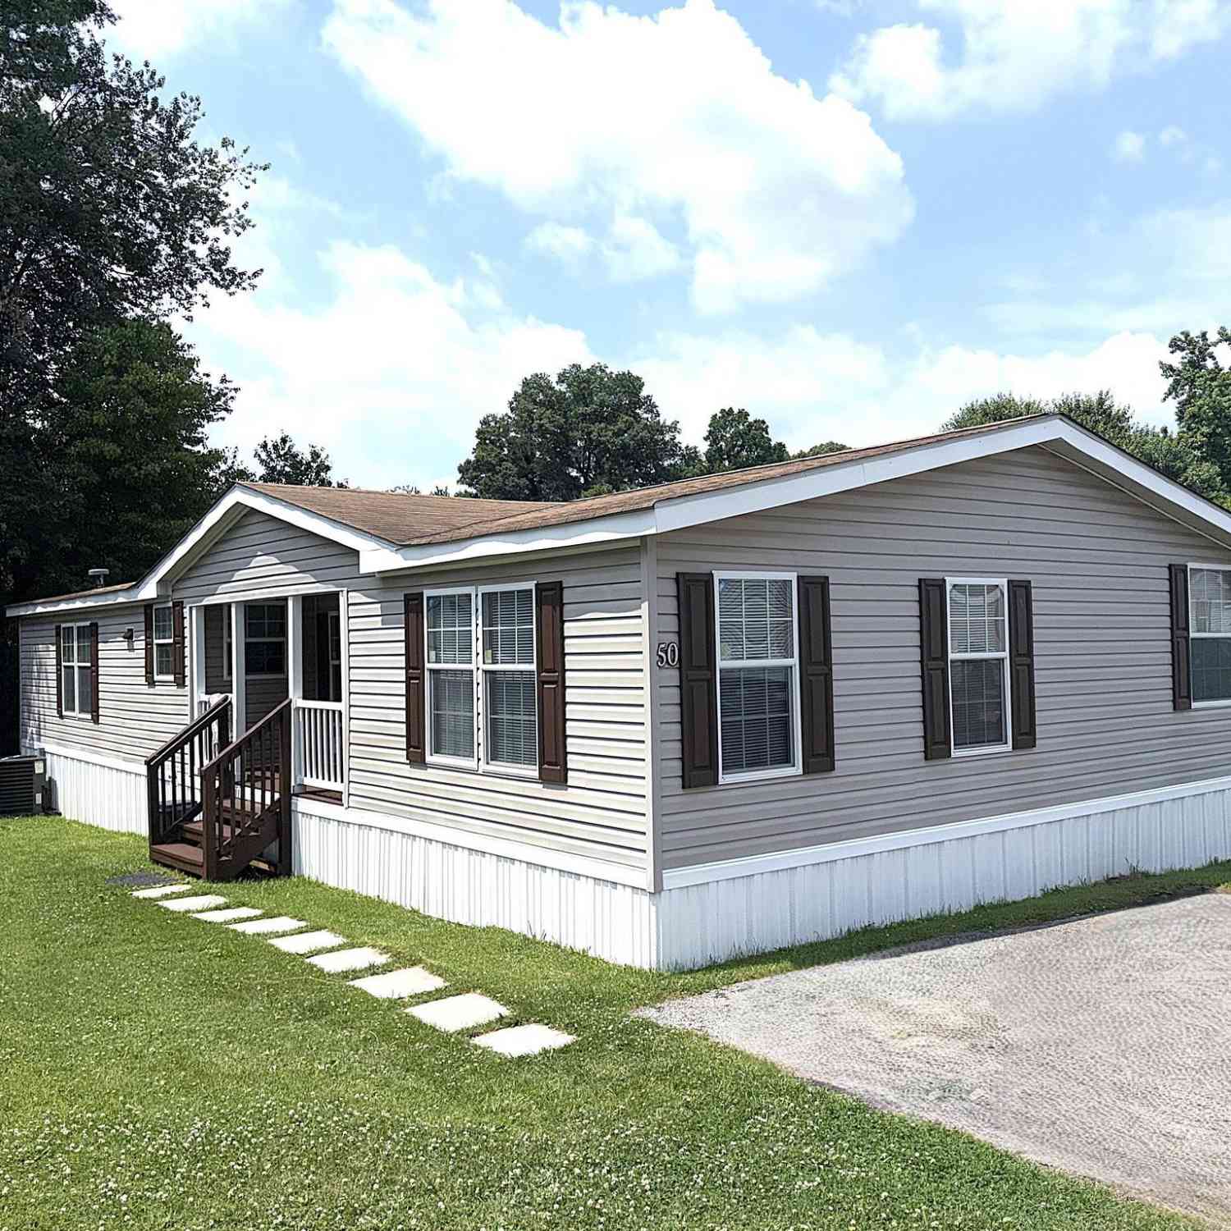
Similar Homes To 2602 Wing Stem Circle
Nearby For Sale

The data relating to real estate for sale on this website appears in part through the BRIGHT Internet Data Exchange program, a voluntary cooperative exchange of property listing data between licensed real estate brokerage firms in which ByOwner participates, and is provided by BRIGHT through a licensing agreement. The information provided by this website is for the personal, non-commercial use of consumers and may not be used for any purpose other than to identify prospective properties consumers may be interested in purchasing. Some properties which appear for sale on this website may no longer be available because they are under contract, have closed or are no longer being offered for sale. Information Deemed Reliable But Not Guaranteed. Copyright © 2026 Bright MLS. All rights reserved.
ByOwner last updated this listing 10/02/2026 @ 13:58
More Cities with for Sale by Owner Homes
- Odenton Homes For Sale By Owner
- Gambrills Homes For Sale By Owner
- Severn Homes For Sale By Owner
- Crofton Homes For Sale By Owner
- Millersville Homes For Sale By Owner
- Crownsville Homes For Sale By Owner
- Bowie Homes For Sale By Owner
- Hanover Homes For Sale By Owner
- Severna Park Homes For Sale By Owner
- Jessup Homes For Sale By Owner
- Pasadena Homes For Sale By Owner
- Glenn Dale Homes For Sale By Owner
- Glen Burnie Homes For Sale By Owner
- Elkridge Homes For Sale By Owner
- Linthicum Heights Homes For Sale By Owner
- Laurel Homes For Sale By Owner
- Davidsonville Homes For Sale By Owner
- Riva Homes For Sale By Owner
- Greenbelt Homes For Sale By Owner
- Arnold Homes For Sale By Owner
Homes around $1,199,000









Verify Your Email
Please enter the 6-digit verification code
sent to your email address.
Verify Your Phone Number
Please enter the 6-digit verification code
sent to your mobile phone.