
MLS: #MDAA2151946, Listed By: Robert Lucido, Keller Williams Lucido Agency, Source:Bright MLS
1423 Cranesbill Lane
ODENTON, MD 21113

 5
5
Bed
 5
5
Bath
 5,172
5,172Sqft
 0.14
0.14Acre(Lot)
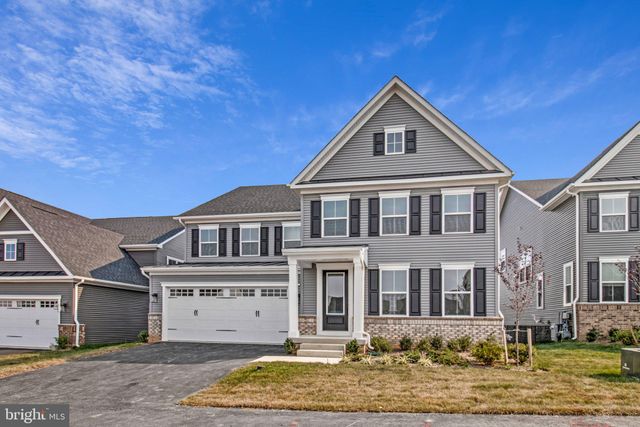
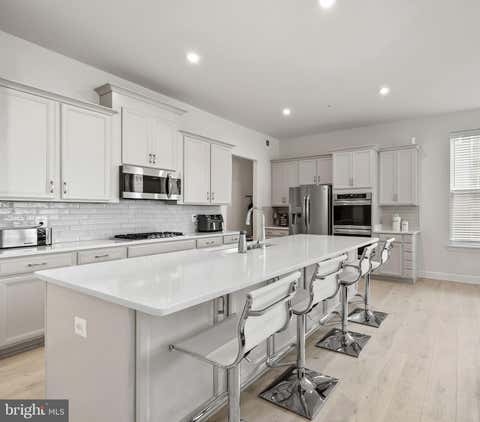
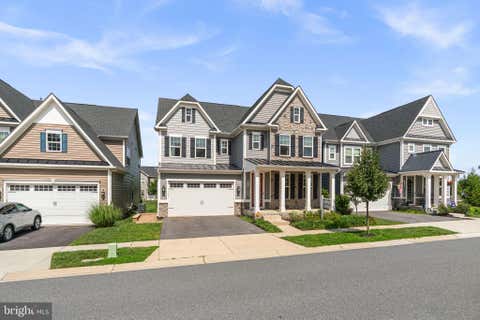
Quick Move-In Opportunity in the desirable Two Rivers community! This stunning Treviso floorplan offers over 5,000 square feet of thoughtfully designed living space featuring 5 bedrooms and 4.5 baths. The main level includes a highly desirable guest suite with full bath, perfect for visitors or multigenerational living. Designed for both everyday comfort and entertaining, the open-concept layout flows seamlessly to a covered rear porch complete with a cozy fireplace, creating the ideal indoor-outdoor living experience. Upstairs, spacious secondary bedrooms accompany a luxurious owner's suite retreat and a loft area. The fully finished walkout basement provides exceptional additional living space with endless possibilities for recreation, fitness, media, or entertaining.Don't miss this rare

 Property Details
 Map
Map
 Map
Map
What's Nearby
Nearby Areas
 Features
-
Bedroom Information
Total beds: 5Bathroom Information
Total Baths: 5 Full Baths: 4 Half Baths: 1Room Information
Has Basement: Yes Basement: Walk-Out Access, Full -
Flooring Information
Carpet, Wood, Ceramic Tile, Other -
Roofing Information
Shingle -
Interior Features
Eat-in Kitchen, Kitchen Island, Pantry, Walk-In Closet(s), High Ceilings, Open Floorplan Roof: Shingle Appliances: Double Oven, Oven, Gas Water Heater, Stainless Steel Appliance(s), Cooktop, Dishwasher, Disposal, Exhaust Fan, Ice Maker, Microwave, Refrigerator, ENERGY STAR Qualified Appliances, ENERGY STAR Qualified Water Heater Laundry Features: Laundry Room, Upper Level Window Features: Insulated Windows, Double Pane Windows, ENERGY STAR Qualified Windows, Low Emissivity Windows -
Heating & Cooling
Has Heating: Yes Heating: Exhaust Fan, Natural Gas, Zoned, Forced Air Has Cooling: Yes Cooling: Central Air, Zoned, Gas, Electric
-
Building Information
Year Built: 2026 Building Area Total: 5172 Construction Materials: Asphalt, Blown-In Insulation, Concrete, Frame, Vinyl Siding, Stone Patio And Porch Features: Porch Pool Features: Community Private Pool: No Association Fee Frequency: Monthly
-
Lot Information
Lot Size Acres: 0.14 Lot Size Source: Estimated Lot Size Square Feet: 6000Property Information
Subdivision: TWO RIVERS Source Property Type: Residential Property SubType: Single Family Residence Levels: Three Or More Property Age: 0
-
Listing Price Information
Listing Price: $1049990
-
Tax Information
Parcel Number: NO TAX NUMBER Tax Lot: E101 Tax Year: 2026
-
Parking Information
Parking Total: 4 Asphalt, Garage, Driveway, AttachedGarage Information
Has Garage: Yes Has Attached Garage: Yes Garage Space: 2Homeowners Association InformationHas Association: Yes HOA: $205.00 Association Amenities: Clubhouse, Playground Community Features: Pool, Sidewalks
-
School Information
Elementary School: TWO RIVERSJunior High School: ARUNDELSenior High School: ARUNDEL -
Utility Information
Underground Utilities, Natural Gas Available -
Location Information
Direction: From Route 3- turn right onto Conway and go 1.1 miles to the roundabout and take 2nd exit to continue on Conway. Proceed .7 miles to a left on Two Rivers Blvd. Continue on Two Rivers BLVD for 1.4 miles. Model home is on the right. WaterSource: Public Security Features: Smoke Detector(s)
How much is this property worth?
Curious about this home's true market value? Use our free Home Evaluation Tool to instantly get a personalized Comparative Market Analysis (CMA) report. Make smarter, data-driven decisions before you buy.

Nearby Home Value
| Address | Estimate | Bed | Bath | Sq. Ft | Lot Size |
|---|---|---|---|---|---|
| 1427 Two Rivers Boulevard, Odenton, MD, 21113 | $899,990 | 4 | 4 | 4,466 | 0.12 Acre |
| 1107 Colony Ridge Road, Odenton, MD, 21113 | $475,000 | 4 | 2 | 1,962 | 0.18 Acre |
| 2294 Raindrop Court, Odenton, MD, 21113 | $495,000 | 4 | 2 | 2,100 | 0.17 Acre |
| 2297 Summer Court, Odenton, MD, 21113 | $630,000 | 4 | 4 | 2,064 | 0.26 Acre |
| 498 King Malcolm Avenue, Odenton, MD, 21113 | $490,000 | 3 | 2 | 1,471 | 0.26 Acre |
| 2316 Chapel Hill Boulev.., Odenton, MD, 21113 | $735,000 | 4 | 4 | 2,840 | 0.19 Acre |
| 2313 Crosslanes Way, Odenton, MD, 21113 | $599,000 | 4 | 4 | 2,688 | 0.18 Acre |
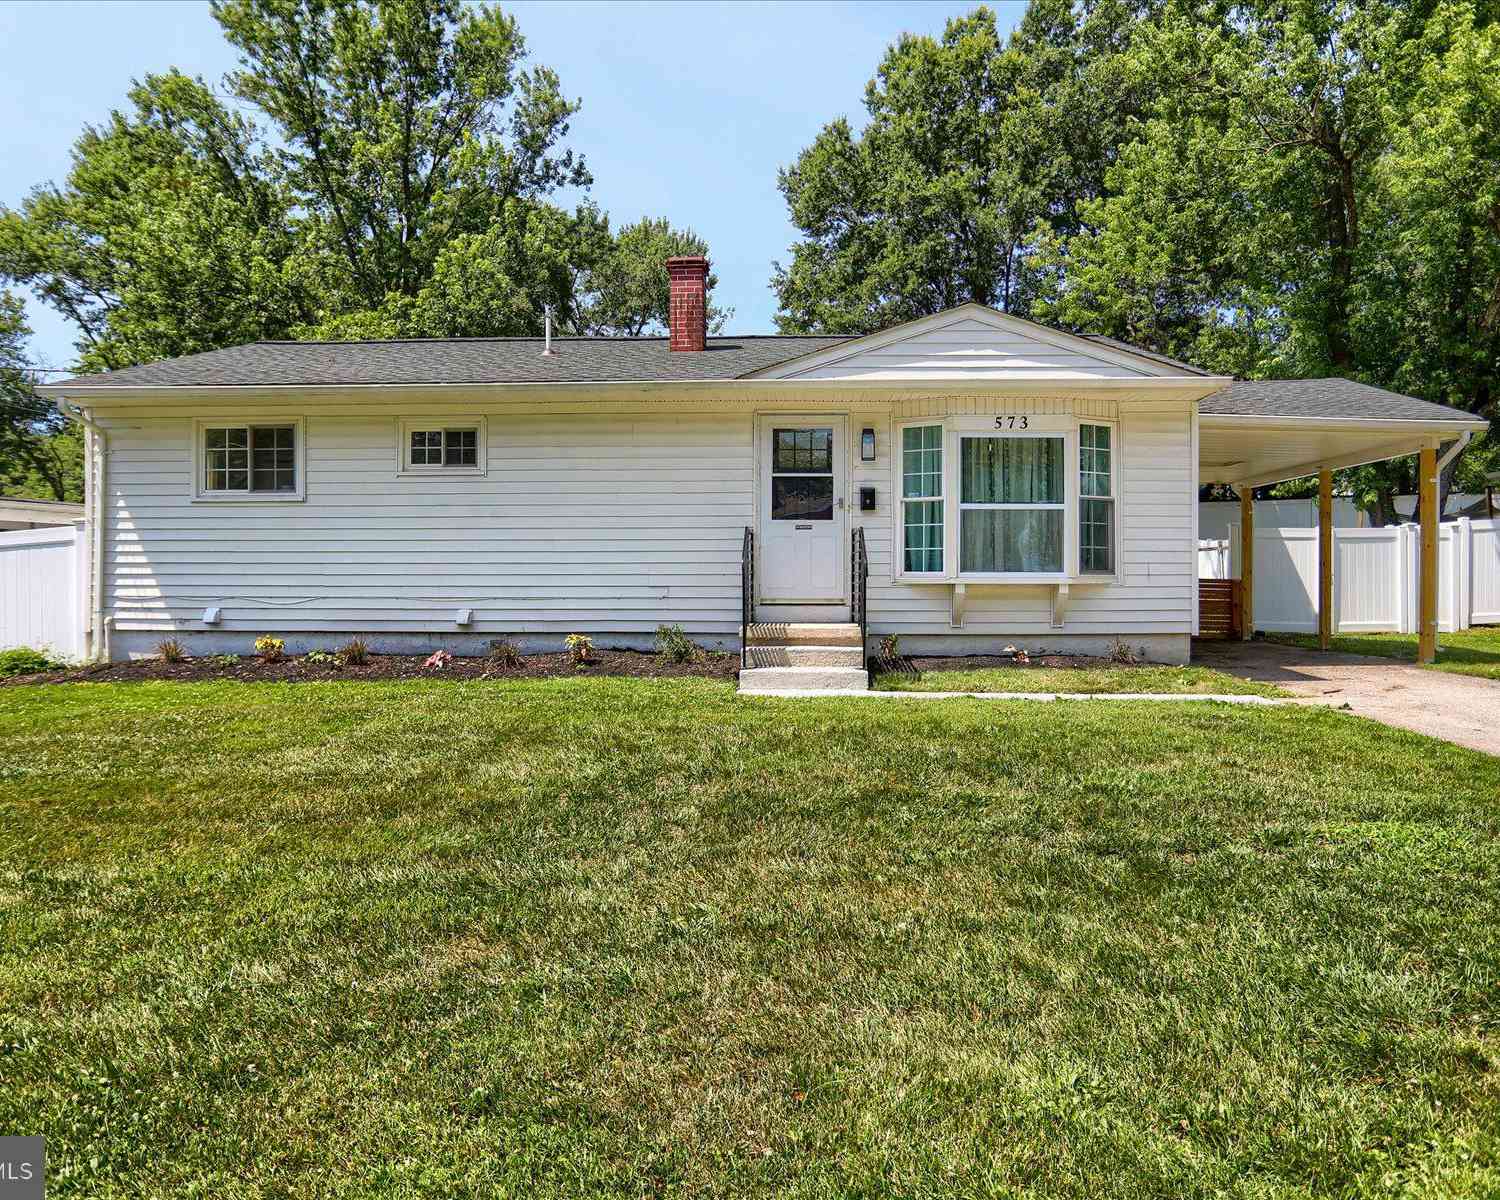
| 573 Rita Drive, Odenton, MD, 21113 | $465,000 | 4 | 3 | 1,872 | 0.24 Acre |
| 811 Lamoka Drive, Odenton, MD, 21113 | $925,000 | 5 | 4 | 4,388 | 0.25 Acre |
| 1232 Oleander Way, Odenton, MD, 21113 | $975,000 | 4 | 5 | 4,757 | 0.13 Acre |
Similar Homes To 1423 Cranesbill Lane
Nearby For Sale
The data relating to real estate for sale on this website appears in part through the BRIGHT Internet Data Exchange program, a voluntary cooperative exchange of property listing data between licensed real estate brokerage firms in which ByOwner participates, and is provided by BRIGHT through a licensing agreement. The information provided by this website is for the personal, non-commercial use of consumers and may not be used for any purpose other than to identify prospective properties consumers may be interested in purchasing. Some properties which appear for sale on this website may no longer be available because they are under contract, have closed or are no longer being offered for sale. Information Deemed Reliable But Not Guaranteed. Copyright © 2026 Bright MLS. All rights reserved.
ByOwner last updated this listing 09/13/2026 @ 04:12
More Cities with for Sale by Owner Homes
- Odenton Homes For Sale By Owner
- Gambrills Homes For Sale By Owner
- Severn Homes For Sale By Owner
- Crofton Homes For Sale By Owner
- Millersville Homes For Sale By Owner
- Crownsville Homes For Sale By Owner
- Bowie Homes For Sale By Owner
- Hanover Homes For Sale By Owner
- Severna Park Homes For Sale By Owner
- Jessup Homes For Sale By Owner
- Savage Homes For Sale By Owner
- Pasadena Homes For Sale By Owner
- Glenn Dale Homes For Sale By Owner
- Glen Burnie Homes For Sale By Owner
- Elkridge Homes For Sale By Owner
- Linthicum Heights Homes For Sale By Owner
- Laurel Homes For Sale By Owner
- Davidsonville Homes For Sale By Owner
- Riva Homes For Sale By Owner
- Greenbelt Homes For Sale By Owner
Homes around $1,049,990









Verify Your Email
Please enter the 6-digit verification code
sent to your email address.
Verify Your Phone Number
Please enter the 6-digit verification code
sent to your mobile phone.