

5062 Dassia
Oceanside, CA 92056

 2
2
Bed
 3
3
Bath
 2,368
2,368Sqft
5,179Sqft(Lot)
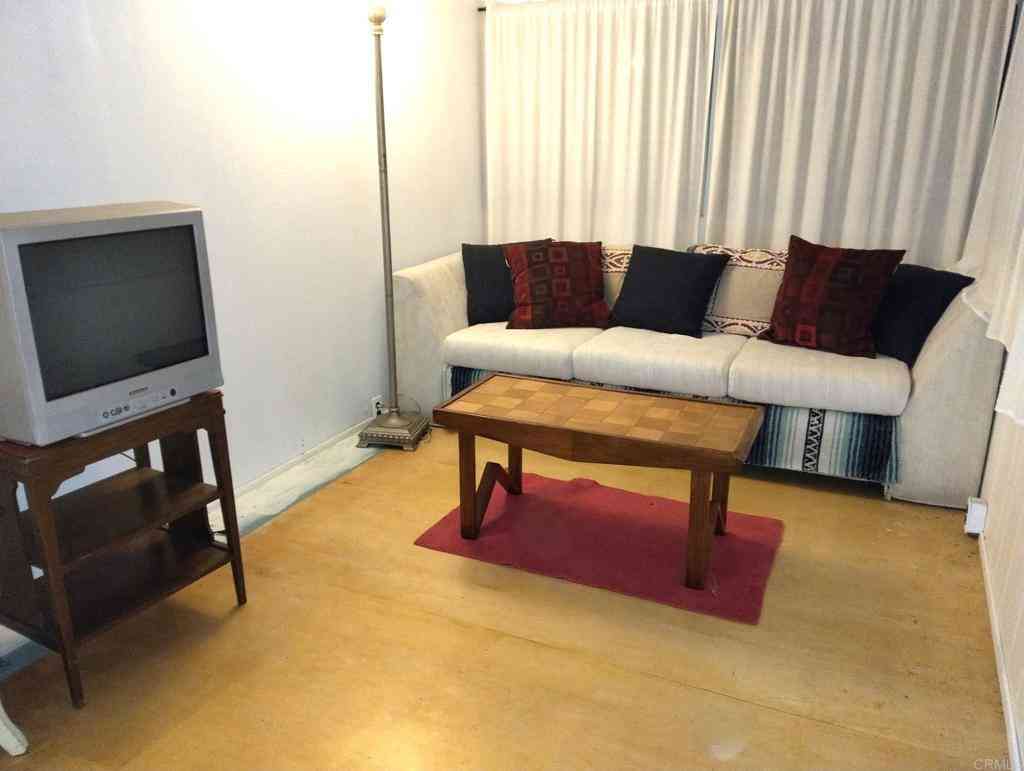
Rarely available Athos floor plan in the highly desirable 55+ community Ocean Hills Country Club! Situated on an elevated lot on a quiet cul-de-sac street, this elegant home captures beautiful northwest-facing ocean views, refreshing coastal breezes, and spectacular sunsets. The recently updated kitchen makes a striking impression with dark blue cabinetry, gold hardware and fixtures, a white fireclay farmhouse sink, quartz countertops, a center island, and pantry. Soaring ceilings and abundant natural light create a bright, open atmosphere, while the family room fireplace adds warmth and character. The spacious primary suite is conveniently located on the main level and features a beautifully remodeled bath with an oversized walk-in shower, heated floors, and dual sinks. The downstairs pow

 Property Details
 Map
Map
 Map
Map
What's Nearby
Nearby Areas
 Features
-
Bedroom Information
Total beds: 2Bathroom Information
Total Baths: 3 Full Baths: 2 Half Baths: 1 -
Interior Features
BedroomOnMainLevel, Loft, MainLevelPrimary, WalkInPantryLaundry Features: LaundryRoom -
Heating & Cooling
Has Cooling: Yes Cooling: CentralAir
-
Building Information
Year Built: 1998Stories: 2Pool Features: Community, AssociationPrivate Pool: NoView: CityLights, Neighborhood, OceanAssociation Fee Frequency: Monthly
-
Lot Information
Main Square Feet: 5179 Lot Size Acres: 0.1189 Lot Size Source: Assessor Lot Size Square Feet: 5,179 Lot Description: CulDeSac,FrontYard,Landscaped,Paved
-
Listing Price Information
Listing Price: $1275000Cash, Conventional
-
Tax Information
Parcel Number: 1695022100 Tax Block: 198.08
-
Parking Information
Parking Total: 2Garage Information
Has Garage: Yes Has Attached Garage: Yes Garage Space: 2Homeowners Association Information
Has Association: YesIncluded Fees: PestControlHOA: $695.00Association Amenities: BocceCourt, BilliardRoom, Clubhouse, FitnessCenter, FirePit, GolfCourse, MaintenanceGrounds, GameRoom, HorseTrails, Management, MeetingBanquetPartyRoom, MaintenanceFrontYard, OutdoorCookingArea, Barbecue, PicnicArea, PaddleTennis, Pickleball, Pool, PetRestrictions, PetsAllowed, RvParkingCommunity Features: DogPark, Golf, Hiking, Gated, Pool
-
Location Information
Direction: West on Canon, Left on Leisure Village Dr to enter into the community then follow the GPS to the house. Security Features: GatedWithGuard,GatedCommunity,SecurityGuard
How much is this property worth?
Curious about this home's true market value? Use our free Home Evaluation Tool to instantly get a personalized Comparative Market Analysis (CMA) report. Make smarter, data-driven decisions before you buy.

Nearby Home Value
| Address | Estimate | Bed | Bath | Sq. Ft | Lot Size |
|---|---|---|---|---|---|
| 1488 Powell Rd, Oceanside, CA, 92056 | $997,000 | 3 | 3 | 1,644 | 8,252 Sq. Ft |
| 1417 Grey Oaks Court, Oceanside, CA, 92056 | $899,000 | 3 | 3 | 1,742 | 11,817 Sq. Ft |
| 1162 Sagewood Drive, Oceanside, CA, 92056 | $1,199,500 | 4 | 3 | 2,924 | 0.29 Acre |
| 1376 Darwin Drive, Oceanside, CA, 92056 | $820,000 | 3 | 3 | 1,450 | 6,854 Sq. Ft |
| 3784 Via Cabrillo, Oceanside, CA, 92056 | $1,049,000 | 3 | 3 | 1,590 | 5,060 Sq. Ft |
| 3727 Via Del Rancho, Oceanside, CA, 92056 | $1,129,000 | 3 | 3 | 2,456 | 4,831 Sq. Ft |
| 2337 Fallingleaf, Oceanside, CA, 92056 | $879,000 | 3 | 2 | 1,215 | 12,398 Sq. Ft |
| 6029 Patmos Way, Oceanside, CA, 92056 | $1,300,000 | 3 | 3 | 2,022 | 5,040 Sq. Ft |
| 4541 Westridge Dr., Oceanside, CA, 92056 | $675,000 | 3 | 2 | 1,546 | 6,098 Sq. Ft |
| 3535 Chauncey Road, Oceanside, CA, 92056 | $1,139,900 | 3 | 2 | 1,470 | 13,184 Sq. Ft |
Similar Homes To 5062 Dassia
Nearby For Sale




The information being provided by Miami Association of REALTORS® is for the consumer's personal, non-commercial use. Any information relating to real estate for sale referenced on this web site comes from the Internet Data Exchange (IDX) program of the Miami Association of REALTORS®. The accuracy of all information is deemed reliable but not guaranteed and should be personally verified through personal inspection by and/or with the appropriate professionals. The data contained herein is copyrighted by Miami Association of REALTORS® and is protected by all applicable copyright laws. Any unauthorized dissemination of this information is in violation of copyright laws and is strictly prohibited. Copyright 2026 Miami Association of REALTORS®. All rights reserved.
ByOwner last updated this listing 10/02/2026 @ 02:08
More Cities with for Sale by Owner Homes
- Oceanside Homes For Sale By Owner
- Carlsbad Homes For Sale By Owner
- Vista Homes For Sale By Owner
- Encinitas Homes For Sale By Owner
- San Marcos Homes For Sale By Owner
- Bonsall Homes For Sale By Owner
- Cardiff by the Sea Homes For Sale By Owner
- Fallbrook Homes For Sale By Owner
- Solana Beach Homes For Sale By Owner
- Rancho Santa Fe Homes For Sale By Owner
- Del Mar Homes For Sale By Owner
- Escondido Homes For Sale By Owner
- Valley Center Homes For Sale By Owner
- San Clemente Homes For Sale By Owner
- Temecula Homes For Sale By Owner
- Pala Homes For Sale By Owner
- Murrieta Homes For Sale By Owner
- Pauma Valley Homes For Sale By Owner
- Poway Homes For Sale By Owner
- La Jolla Homes For Sale By Owner
Homes around $1,275,000



Verify Your Email
Please enter the 6-digit verification code
sent to your email address.
Verify Your Phone Number
Please enter the 6-digit verification code
sent to your mobile phone.