

5033 Santorini Way
Oceanside, CA 92056

 2
2
Bed
 3
3
Bath
 1,899
1,899Sqft
4,881Sqft(Lot)
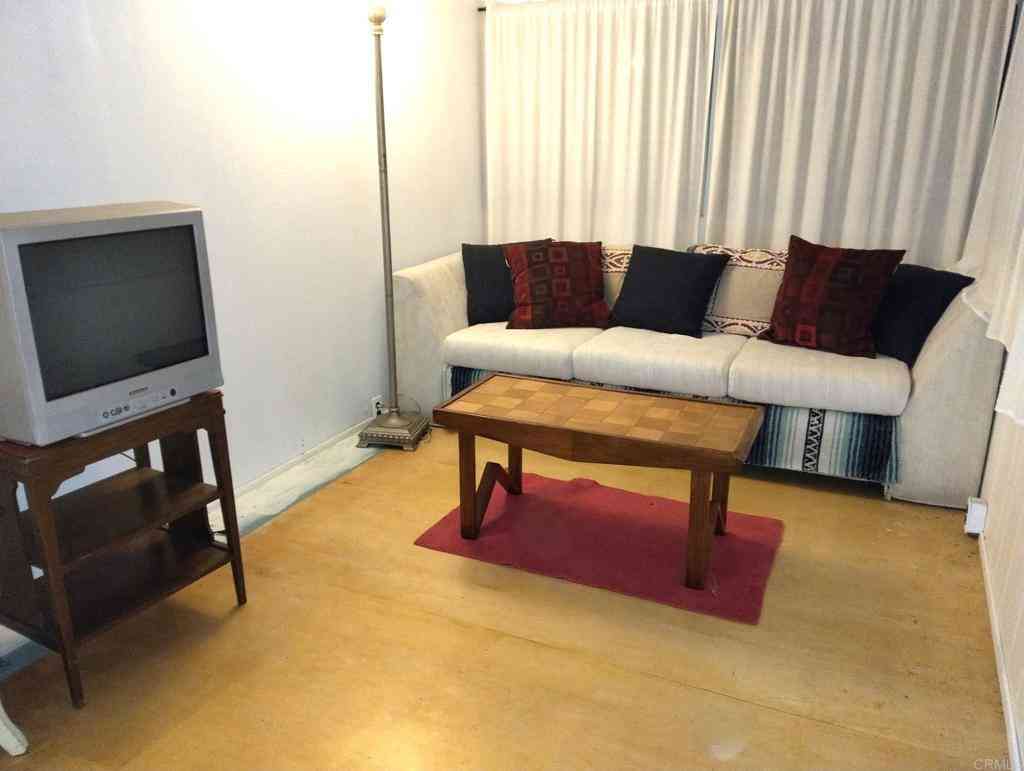
--Welcome home!! Highly sought-after Bellagio model in the premier gated 55+ community of Ocean Hills Country Club! This beautiful move-in-ready home offers soaring ceilings, abundant natural light, and a spacious, thoughtfully designed floor plan. One of the home's standout features is the sun-filled, exceptionally private patio space—an inviting outdoor retreat that's perfect for relaxing with your morning coffee or entertaining family and friends. The desirable layout includes a spacious primary suite on the main level, along with a powder room, laundry room, formal living and dining areas, and an eat-in kitchen. Upstairs, you'll find a versatile loft/den with a private balcony and a second primary suite, providing ideal accommodations for guests or extended family. Enjoy the excepti

 Property Details
 Map
Map
 Map
Map
What's Nearby
Nearby Areas
 Features
-
Bedroom Information
Total beds: 2Bathroom Information
Total Baths: 3 Full Baths: 2 Half Baths: 1 -
Interior Features
BreakfastBar, CeilingFans, CathedralCeilings, SeparateFormalDiningRoom, EatInKitchen, GraniteCounters, HighCeilings, TwoStoryCeilings, Loft, MainLevelPrimary, MultiplePrimarySuitesLaundry Features: LaundryRoom -
Heating & Cooling
Has Heating: Yes Heating: ForcedAir Has Cooling: Yes Cooling: CentralAir
-
Building Information
Year Built: 1988Stories: 2Patio And Porch Features: RearPorch, FrontPorch, Open, Patio, WrapAround, BalconyPool Features: Community, Heated, AssociationPrivate Pool: NoView: NoneAssociation Fee Frequency: Monthly -
Exterior Features
Exterior Features: Balcony
-
Lot Information
Main Square Feet: 4881 Lot Size Acres: 0.1121 Lot Size Source: Assessor Lot Size Square Feet: 4,881 Lot Description: BackYard,DripIrrigationBubblers,FrontYard,LandscapedProperty Information
Subdivision: Ocean Hills (OH) Source Property Type: Residential Property SubType: Single Family Residence Levels: Two Property Age: 38
-
Listing Price Information
Listing Price: $999900Original Price: $1050000Cash, Conventional, VaLoan
-
Tax Information
Parcel Number: 1694033200
-
Virtual Tour
Parking Information
Parking Total: 4 DoorMulti, GarageGarage Information
Has Garage: Yes Has Attached Garage: Yes Garage Space: 2Homeowners Association Information
Has Association: YesIncluded Fees: SewerHOA: $755.00Association Amenities: Clubhouse, FitnessCenter, GolfCourse, MaintenanceGrounds, GameRoom, MeetingRoom, MaintenanceFrontYard, PaddleTennis, Pickleball, Park, Pool, RecreationRoom, Guard, SpaHotTub, Security, TennisCourts, TrashCommunity Features: Curbs, DogPark, Golf, Gutters, Park, StreetLights, Gated, Pool
-
Location Information
Direction: Shadowridge Dr. to Ocean Hills Left onto Leisure Village Way -- Right on Santorini Way Security Features: SecurityGate,GatedCommunity,TwentyFourHourSecurity,SecurityGuard
How much is this property worth?
Curious about this home's true market value? Use our free Home Evaluation Tool to instantly get a personalized Comparative Market Analysis (CMA) report. Make smarter, data-driven decisions before you buy.

Nearby Home Value
| Address | Estimate | Bed | Bath | Sq. Ft | Lot Size |
|---|---|---|---|---|---|
| 1416 Eastview Court, Oceanside, CA, 92056 | $1,299,000 | 5 | 4 | 3,485 | 3,485 SqFt |
| 4917 Glenhaven Dr., Oceanside, CA, 92056 | $860,000 | 3 | 2 | 1,509 | 1,509 SqFt |
| 5232 Dixon, Oceanside, CA, 92056 | $1,100,000 | 4 | 3 | 2,186 | 2,186 SqFt |
| 1417 Grey Oaks Court, Oceanside, CA, 92056 | $899,000 | 3 | 3 | 1,742 | 1,742 SqFt |
| 1376 Darwin Drive, Oceanside, CA, 92056 | $820,000 | 3 | 3 | 1,450 | 1,450 SqFt |
| 1178 Newcastle Court, Oceanside, CA, 92056 | $1,199,000 | 5 | 3 | 2,866 | 2,866 SqFt |
| 1277 Sagewood Dr, Oceanside, CA, 92056 | $750,000 | 2 | 2 | 977 | 977 SqFt |
| 1455 Darwin, Oceanside, CA, 92056 | $900,000 | 4 | 3 | 1,971 | 1,971 SqFt |
| 3735 Via Del Rancho, Oceanside, CA, 92056 | $975,000 | 3 | 2 | 1,332 | 1,332 SqFt |
| 2337 Fallingleaf, Oceanside, CA, 92056 | $898,000 | 3 | 2 | 1,215 | 1,215 SqFt |
Similar Homes To 5033 Santorini Way
Nearby For Sale




The information being provided by Miami Association of REALTORS® is for the consumer's personal, non-commercial use. Any information relating to real estate for sale referenced on this web site comes from the Internet Data Exchange (IDX) program of the Miami Association of REALTORS®. The accuracy of all information is deemed reliable but not guaranteed and should be personally verified through personal inspection by and/or with the appropriate professionals. The data contained herein is copyrighted by Miami Association of REALTORS® and is protected by all applicable copyright laws. Any unauthorized dissemination of this information is in violation of copyright laws and is strictly prohibited. Copyright 2026 Miami Association of REALTORS®. All rights reserved.
ByOwner last updated this listing 08/23/2026 @ 13:05
More Cities with for Sale by Owner Homes
- Oceanside Homes For Sale By Owner
- Carlsbad Homes For Sale By Owner
- Vista Homes For Sale By Owner
- Encinitas Homes For Sale By Owner
- San Marcos Homes For Sale By Owner
- Bonsall Homes For Sale By Owner
- Cardiff by the Sea Homes For Sale By Owner
- Fallbrook Homes For Sale By Owner
- Solana Beach Homes For Sale By Owner
- Rancho Santa Fe Homes For Sale By Owner
- Del Mar Homes For Sale By Owner
- Escondido Homes For Sale By Owner
- Valley Center Homes For Sale By Owner
- San Clemente Homes For Sale By Owner
- Temecula Homes For Sale By Owner
- Pala Homes For Sale By Owner
- Murrieta Homes For Sale By Owner
- Pauma Valley Homes For Sale By Owner
- Poway Homes For Sale By Owner
- La Jolla Homes For Sale By Owner
Homes around $999,900



Verify Your Email
Please enter the 6-digit verification code
sent to your email address.