

4950 Lerkas Way
Oceanside, CA 92056

 3
3
Bed
 3
3
Bath
 1,850
1,850Sqft
5,587Sqft(Lot)
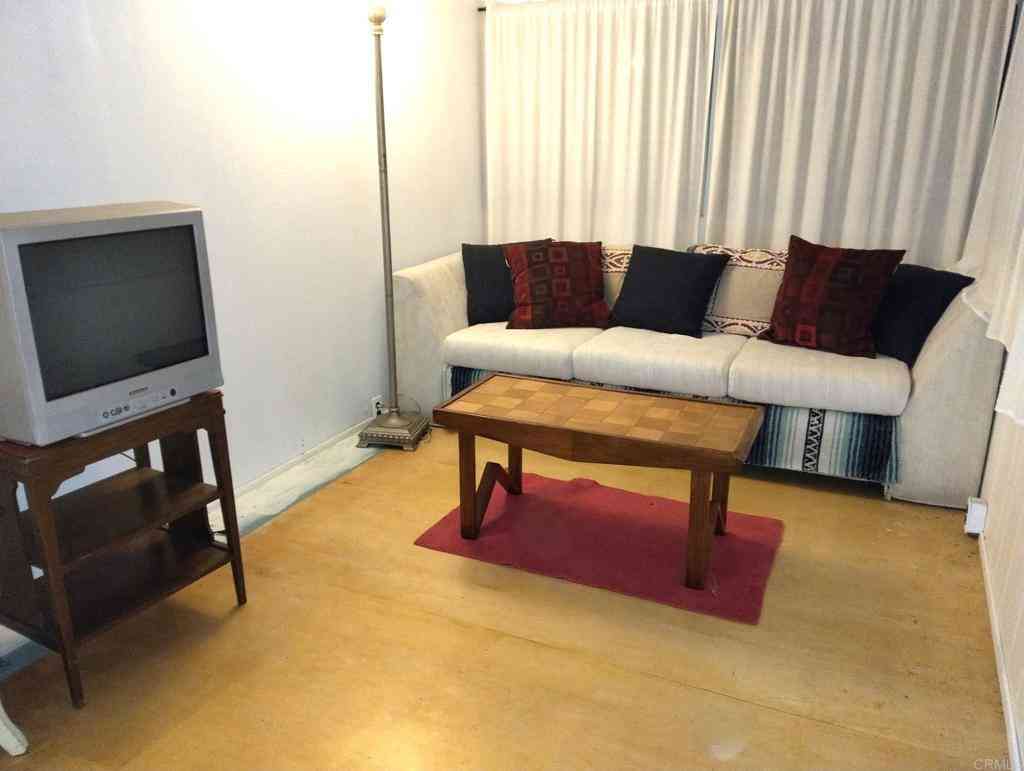
A rare opportunity in coastal SOCAL's best 55+ community of Ocean Hills Country Club. This Corinth floor plan is a detached single-story home situated on a prime corner lot where you always feel connected to the heartbeat of the community without ever leaving your kitchen. The home features a tranquil kitchen, dual primary suites, plantation shutters, hardwood and tile flooring, built-in bookshelves and ceiling fans. Only 42 of these floor plans were ever built in this guard-gated community of 1,632 homes. As the largest detached, single-story floor plan available, this home offers a rare footprint featuring 3 bedrooms and 3 full bathrooms—offering the perfect layout for single-level luxury, guest privacy, or a dedicated home office setup without compromising on space. Be sure to review th

 Property Details
 Map
Map
 Map
Map
What's Nearby
Nearby Areas
 Features
-
Bedroom Information
Total beds: 3Bathroom Information
Total Baths: 3 Full Baths: 3 -
Interior Features
MultiplePrimarySuites, PrimarySuite, WalkInClosetsAppliances: Dishwasher, Disposal, GasRange, GasWaterHeater, Microwave, Refrigerator, RangeHoodLaundry Features: LaundryRoom -
Heating & Cooling
Has Cooling: Yes Cooling: CentralAir
-
Building Information
Year Built: 1991Stories: 1Pool Features: SolarHeat, SaltWater, AssociationPrivate Pool: NoView: ParkGreenbeltAssociation Fee Frequency: Monthly
-
Lot Information
Main Square Feet: 5587 Lot Size Acres: 0.1283 Lot Size Source: PublicRecords Lot Size Square Feet: 5,587 Lot Description: CornerLot,Greenbelt
-
Listing Price Information
Listing Price: $1059000Cash, CashToNewLoan, Conventional
-
Tax Information
Parcel Number: 1695422900
-
Parking Information
Parking Total: 4Garage Information
Has Garage: Yes Has Attached Garage: Yes Garage Space: 2Homeowners Association Information
Has Association: YesIncluded Fees: SewerHOA: $837.00Association Amenities: BocceCourt, BilliardRoom, Clubhouse, ControlledAccess, FitnessCenter, GolfCourse, MaintenanceGrounds, GameRoom, MeetingRoom, MeetingBanquetPartyRoom, MaintenanceFrontYard, PaddleTennis, Pickleball, Pool, PetRestrictions, PetsAllowed, RvParking, Guard, SpaHotTub, Security, TennisCourtsCommunity Features: DogPark, Golf, StreetLights
-
Location Information
Direction: Melrose Drive to Cannon Road. go west on Cannon and turn left onto Leisure Village Drive.
How much is this property worth?
Curious about this home's true market value? Use our free Home Evaluation Tool to instantly get a personalized Comparative Market Analysis (CMA) report. Make smarter, data-driven decisions before you buy.

Nearby Home Value
| Address | Estimate | Bed | Bath | Sq. Ft | Lot Size |
|---|---|---|---|---|---|
| 1488 Powell Rd, Oceanside, CA, 92056 | $1,020,000 | 3 | 3 | 1,644 | 8,252 Sq. Ft |
| 4917 Glenhaven Dr., Oceanside, CA, 92056 | $860,000 | 3 | 2 | 1,509 | 16,297 Sq. Ft |
| 5232 Dixon, Oceanside, CA, 92056 | $1,100,000 | 4 | 3 | 2,186 | 11,733 Sq. Ft |
| 1417 Grey Oaks Court, Oceanside, CA, 92056 | $899,000 | 3 | 3 | 1,742 | 11,817 Sq. Ft |
| 1162 Sagewood Drive, Oceanside, CA, 92056 | $1,199,500 | 4 | 3 | 2,924 | 0.29 Acre |
| 1128 Ocean Ridge Court, Oceanside, CA, 92056 | $1,479,900 | 4 | 4 | 3,341 | 11,100 Sq. Ft |
| 1376 Darwin Drive, Oceanside, CA, 92056 | $820,000 | 3 | 3 | 1,450 | 6,854 Sq. Ft |
| 1277 Sagewood Dr, Oceanside, CA, 92056 | $750,000 | 2 | 2 | 977 | 4,437 Sq. Ft |
| 3727 Via Del Rancho, Oceanside, CA, 92056 | $1,129,000 | 3 | 2 | 2,456 | 0.13 Acre |
| 2337 Fallingleaf, Oceanside, CA, 92056 | $879,000 | 3 | 2 | 1,215 | 12,398 Sq. Ft |
Similar Homes To 4950 Lerkas Way
Nearby For Sale




The information being provided by Miami Association of REALTORS® is for the consumer's personal, non-commercial use. Any information relating to real estate for sale referenced on this web site comes from the Internet Data Exchange (IDX) program of the Miami Association of REALTORS®. The accuracy of all information is deemed reliable but not guaranteed and should be personally verified through personal inspection by and/or with the appropriate professionals. The data contained herein is copyrighted by Miami Association of REALTORS® and is protected by all applicable copyright laws. Any unauthorized dissemination of this information is in violation of copyright laws and is strictly prohibited. Copyright 2026 Miami Association of REALTORS®. All rights reserved.
ByOwner last updated this listing 09/16/2026 @ 04:28
More Cities with for Sale by Owner Homes
- Oceanside Homes For Sale By Owner
- Carlsbad Homes For Sale By Owner
- Vista Homes For Sale By Owner
- Encinitas Homes For Sale By Owner
- San Marcos Homes For Sale By Owner
- Bonsall Homes For Sale By Owner
- Cardiff by the Sea Homes For Sale By Owner
- Fallbrook Homes For Sale By Owner
- Solana Beach Homes For Sale By Owner
- Rancho Santa Fe Homes For Sale By Owner
- Del Mar Homes For Sale By Owner
- Escondido Homes For Sale By Owner
- Valley Center Homes For Sale By Owner
- San Clemente Homes For Sale By Owner
- Temecula Homes For Sale By Owner
- Pala Homes For Sale By Owner
- Murrieta Homes For Sale By Owner
- Pauma Valley Homes For Sale By Owner
- Poway Homes For Sale By Owner
- La Jolla Homes For Sale By Owner
Homes around $1,059,000



Verify Your Email
Please enter the 6-digit verification code
sent to your email address.
Verify Your Phone Number
Please enter the 6-digit verification code
sent to your mobile phone.