
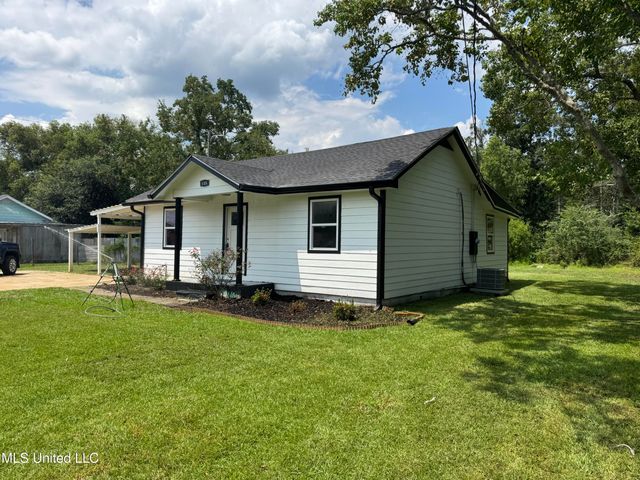
8308 Holiday Drive
Ocean Springs, MS 39564

 3
3
Bed
 1
1
Bath
 0.31
0.31Acre(Lot)
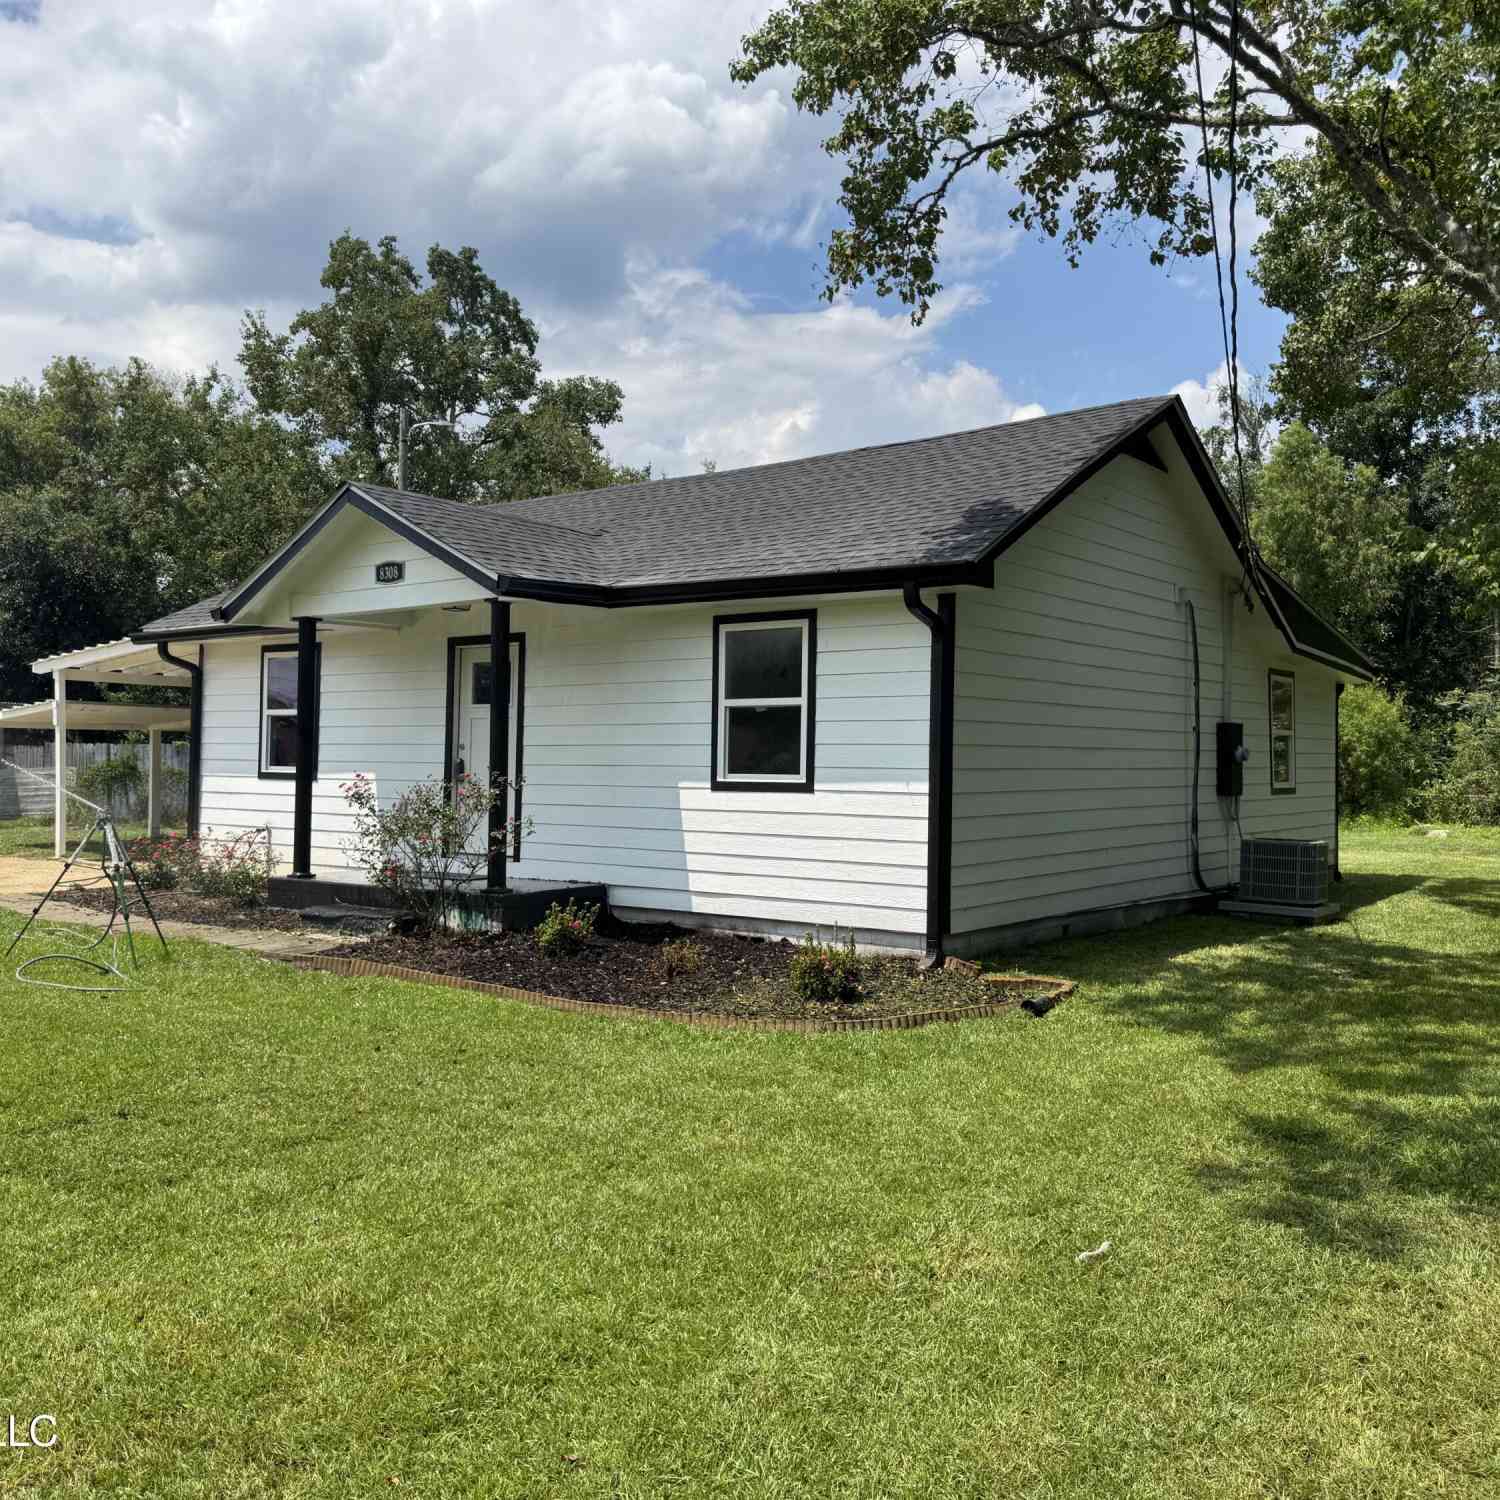
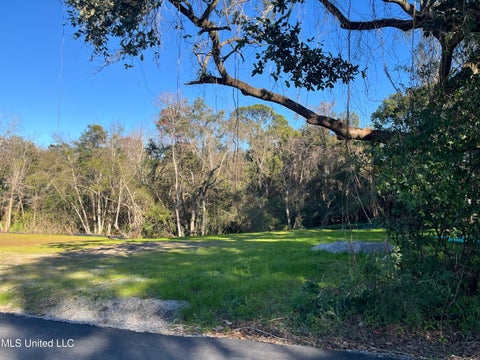
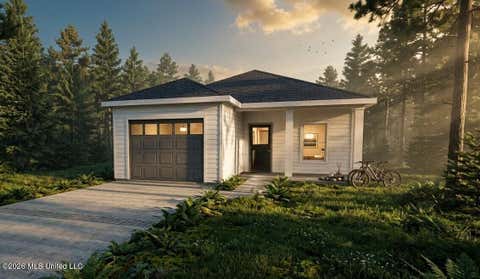
**Professionally reconstructed from the studs out in late 2025**, this move-in ready three-bedroom Ocean Springs home offers the quality and efficiency of a much newer home while retaining the charm of an established neighborhood. A standout feature is the **professionally encapsulated crawlspace**, engineered specifically for the Mississippi Gulf Coast climate. The entire crawlspace has been sealed and upgraded with a drainage system and commercial-grade dehumidifier to create a moisture-controlled environment that helps protect the home's structure, improve indoor air quality, and reduce the risk of mold. The system is backed by a **lifetime transferable warranty** for added peace of mind. Inside, the open floor plan connects the family room and kitchen, creating a comfortable space fo

 Property Details
 Map
Map
 Map
Map
What's Nearby
Nearby Areas
 Features
-
Bedroom Information
Total beds: 3Bathroom Information
Total Baths: 1 Full Baths: 1Room Information
Basement: Crawl Space, Sump Pump -
Flooring Information
Vinyl -
Roofing Information
Shingle -
Interior Features
Eat-in Kitchen, Open Floorplan Roof: Shingle Appliances: Dishwasher, Free-Standing Electric Oven, Microwave, Water Heater Laundry Features: Electric Dryer Hookup, In Unit, Laundry Room, Washer Hookup Window Features: Double Pane Windows, ENERGY STAR Qualified Windows, Wood Frames -
Heating & Cooling
Has Heating: Yes Heating: Central, Electric, Heat Pump Has Cooling: Yes Cooling: Ceiling Fan(s), Central Air, Electric, Heat Pump
-
Building Information
Building Area Total: 1122 Construction Materials: HardiPlank Type Stories: 1 Patio And Porch Features: Front Porch Private Pool: No -
Exterior Features
Exterior Features: Awning(s), Private Yard
-
Lot Information
Lot Dimensions: 13400 Main Square Feet: 0.31 Acres Lot Size Acres: 0.31 Lot Size Square Feet: 13503.6 Lot Description: Cul-De-Sac, Few Trees, Front Yard, Landscaped, LevelProperty Information
Subdivision: Holiday Estates Source Property Type: Residential Zoning Description: General Residential Property SubType: Single Family Residence Levels: One
-
Listing Price Information
Listing Price: $182500 Original Price: $196000 Cash, Conventional, FHA, USDA Loan, VA Loan
-
Tax Information
Parcel Number: 61140035.000 Tax Year: 2025 Annual Tax: $1466.5 Tax Legal Desc: LOT 99 HOLIDAY EST S/D DB 1175-523 DB 1663-91
-
Parking Information
Parking Total: 6 Attached Carport, Concrete, Driveway, RV Access/Parking
-
School Information
Elementary School:Junior High School:Senior High School: Ocean Springs -
Utility Information
Cable Available, Electricity Connected, Water Connected -
Location Information
Direction: drive North from U.S. 90 on Kelly Dr turn right on Holiday Dr its on the left WaterSource: Public Security Features: Smoke Detector(s)
How much is this property worth?
Curious about this home's true market value? Use our free Home Evaluation Tool to instantly get a personalized Comparative Market Analysis (CMA) report. Make smarter, data-driven decisions before you buy.

Nearby Home Value
| Address | Estimate | Bed | Bath | Sq. Ft | Lot Size |
|---|---|---|---|---|---|
| 6625 Palm Pointe Drive, Ocean Springs, MS, 39564 | $490,900 | 4 | 3 | -- | |
| 5900 Admiral Cove, Ocean Springs, MS, 39564 | $340,561 | 3 | 2 | -- | |
| 13516 Garland Road, Ocean Springs, MS, 39564 | $379,990 | 4 | 3 | -- | |
| 429 Pimento Circle, Ocean Springs, MS, 39564 | $339,990 | 4 | 3 | -- | |
| 3719 Olivia Drive, Ocean Springs, MS, 39564 | $326,780 | 3 | 2 | -- | |
| 6629 Palm Pointe Drive, Ocean Springs, MS, 39564 | $530,900 | 4 | 4 | -- | |
| 5805 Tile Fish Drive, Ocean Springs, MS, 39564 | $356,363 | 4 | 2 | -- | |
| 6017 Cardona Drive, Ocean Springs, MS, 39564 | $394,202 | 5 | 3 | -- | |
| TBD Main Street, Ocean Springs, MS, 39564 | $255,000 | 3 | 2 | -- | |
| 3714 Olivia Drive, Ocean Springs, MS, 39564 | $376,980 | 4 | 3 | -- |
Similar Homes To 8308 Holiday Drive
Nearby For Sale
Information is deemed to be reliable but not guaranteed. Copyright © 2026 MLS United, LLC.
ByOwner last updated this listing 07/26/2026 @ 16:27
More Cities with for Sale by Owner Homes
- Ocean Springs Homes For Sale By Owner
- Vancleave Homes For Sale By Owner
- Biloxi Homes For Sale By Owner
- Saucier Homes For Sale By Owner
- Perkinston Homes For Sale By Owner
- Gautier Homes For Sale By Owner
- Lucedale Homes For Sale By Owner
- Gulfport Homes For Sale By Owner
- Wiggins Homes For Sale By Owner
- Moss Point Homes For Sale By Owner
- Pascagoula Homes For Sale By Owner
- Long Beach Homes For Sale By Owner
- Pass Christian Homes For Sale By Owner
- Grand Bay Homes For Sale By Owner
- Wilmer Homes For Sale By Owner
- Brooklyn Homes For Sale By Owner
- Diamondhead Homes For Sale By Owner
- Semmes Homes For Sale By Owner
- Bay Saint Louis Homes For Sale By Owner
- Irvington Homes For Sale By Owner
Homes around $182,500









Verify Your Email
Please enter the 6-digit verification code
sent to your email address.