

6001 Penni Lane
Ocean Springs, MS 39564

 4
4
Bed
 4
4
Bath
 0.25
0.25Acre(Lot)
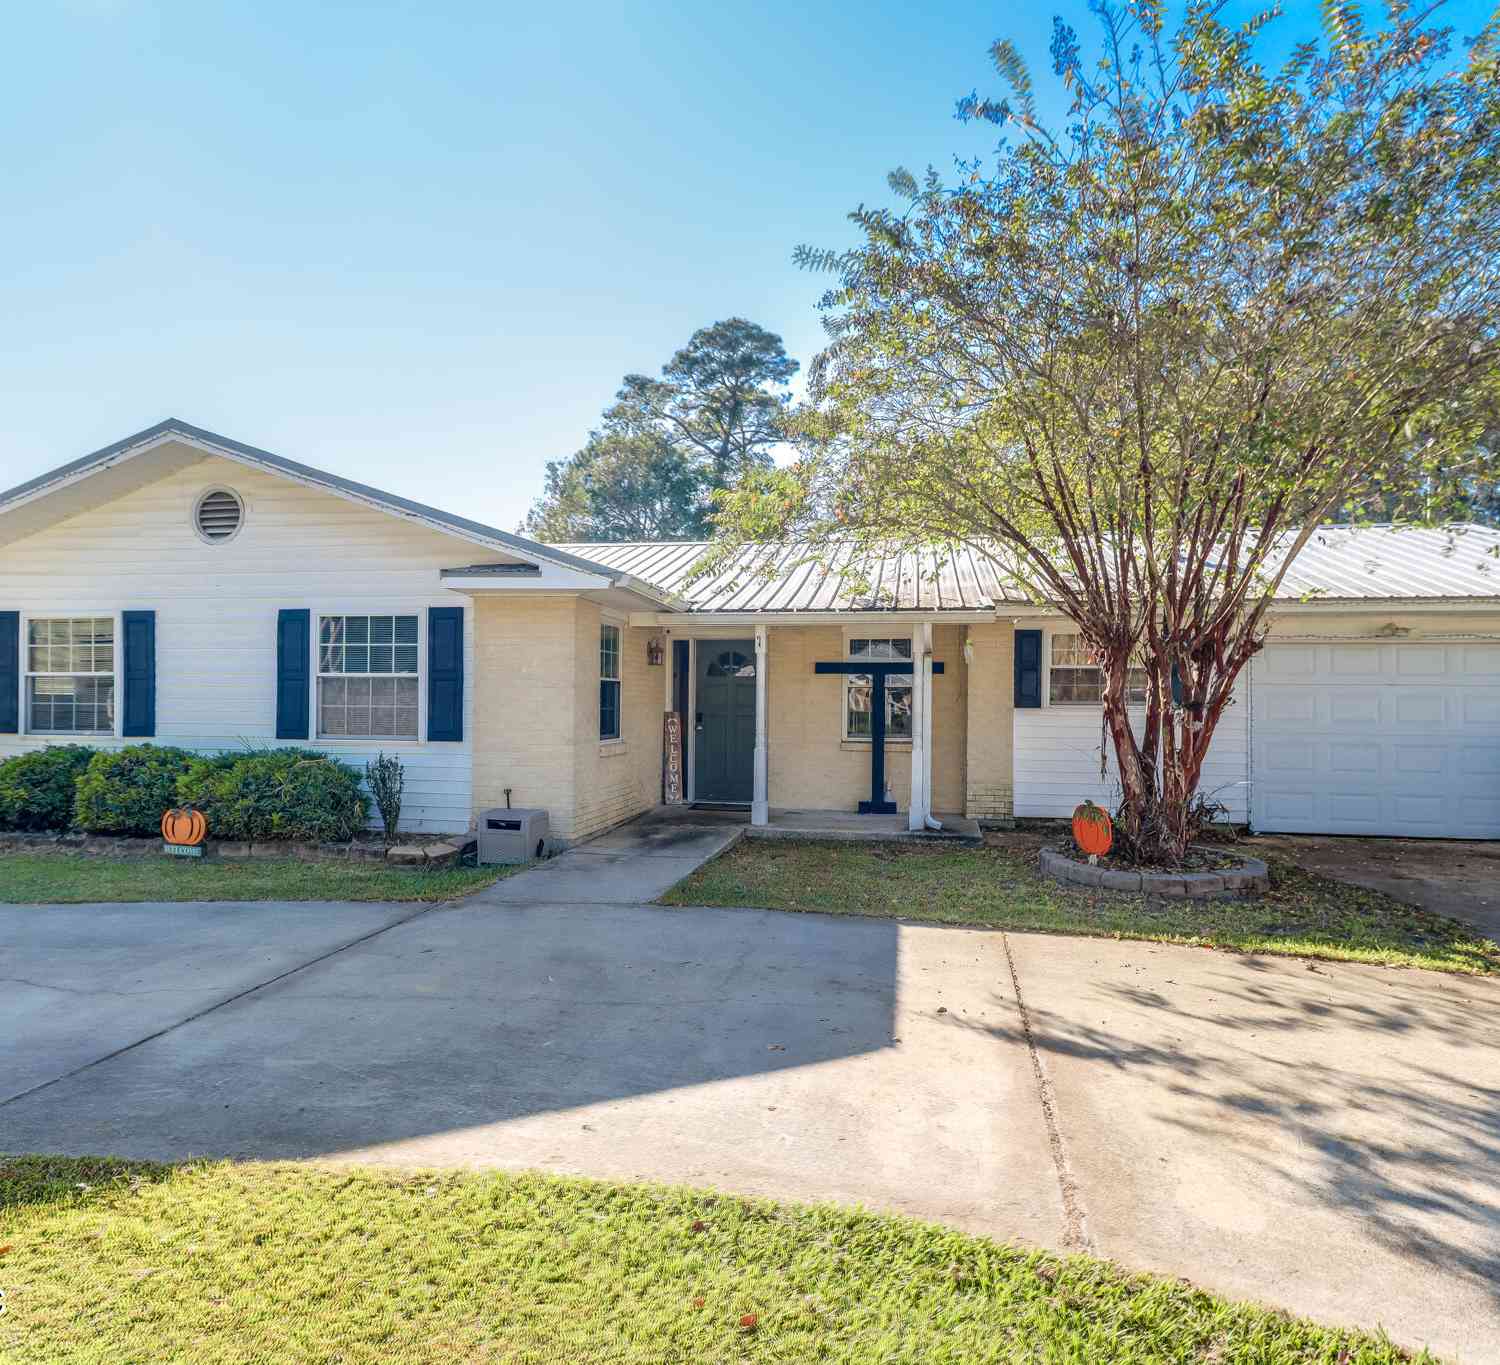
If you've been dreaming of a mortgage with only a $1635 principal & interest payment... this home is for you!! Offering a 3.125% VA assumable loan, this gorgeous 4 bed 4 bath at nearly 2800 sq ft brings one of the best values in Ocean Springs! Inside, you'll find durable luxury vinyl plank flooring throughout the main living areas, creating a modern and cohesive feel. The kitchen is designed to impress with crisp white cabinetry, granite countertops, a stylish tile backsplash, stainless steel appliances, and plenty of workspace for cooking and entertaining. The spacious primary suite offers a relaxing retreat featuring a double vanity, soaking tub, separate shower, and an oversized walk-in closet. Generously sized bedrooms throughout the home provide comfort and flexibility for fami

 Property Details
 Map
Map
 Map
Map
What's Nearby
Nearby Areas
 Features
-
Bedroom Information
Total beds: 4Bathroom Information
Total Baths: 4 Full Baths: 3 Half Baths: 1 -
Flooring Information
Vinyl, Carpet -
Roofing Information
Shingle -
Interior Features
Ceiling Fan(s), Double Vanity, Eat-in Kitchen, Entrance Foyer, Granite Counters, In-Law Floorplan, Kitchen Island, Open Floorplan, Pantry, Recessed Lighting, Smart Home, Smart Thermostat, Soaking Tub, Storage, Tray Ceiling(s), Walk-In Closet(s) Roof: Shingle Appliances: Dishwasher, Disposal, Electric Cooktop, Microwave, Oven, Stainless Steel Appliance(s), Water Heater -
Heating & Cooling
Has Heating: Yes Heating: Central, Electric Has Cooling: Yes Cooling: Ceiling Fan(s), Central Air, Electric
-
Building Information
Year Built: 2022 Building Area Total: 2785 Construction Materials: Brick Stories: 1 Patio And Porch Features: Rear Porch Private Pool: No Association Fee Frequency: Annually -
Exterior Features
Exterior Features: Private Entrance, Private Yard
-
Lot Information
Lot Dimensions: 80 x 140 x 80 x 140 Main Square Feet: 0.25 Acres Lot Size Acres: 0.25 Lot Size Square Feet: 10890Property Information
Subdivision: Talla Pointe Source Property Type: Residential Property SubType: Single Family Residence Levels: One Property Age: 4
-
Listing Price Information
Listing Price: $400000 Assumable, Cash, Conventional, FHA, VA Loan
-
Tax Information
Parcel Number: 0-72-11-000.029 Tax Year: 2025 Tax Legal Desc: LOT 27 TALLA POINTE S/D PH2 PB 25-61 (3.29 MAP784.20-01)
-
Parking Information
Driveway, Garage Door OpenerGarage Information
Has Garage: Yes Garage Space: 3Homeowners Association InformationHas Association: Yes HOA: $400.00
-
School Information
Elementary School: St Martin EastJunior High School: St. Martin JhSenior High School: St. Martin -
Utility Information
Cable Available, Electricity Connected, Phone Available, Sewer Connected, Water Connected -
Location Information
WaterSource: Public
How much is this property worth?
Curious about this home's true market value? Use our free Home Evaluation Tool to instantly get a personalized Comparative Market Analysis (CMA) report. Make smarter, data-driven decisions before you buy.

Nearby Home Value
| Address | Estimate | Bed | Bath | Sq. Ft | Lot Size |
|---|---|---|---|---|---|
| 431 Pimento Circle, Ocean Springs, MS, 39564 | $317,980 | 3 | 3 | -- | 0.17 Acre |
| 10301 Pointe Aux Chenes.., Ocean Springs, MS, 39564 | $6,700,000 | 6 | 10 | 6,340 | -- |
| NHN Spring Avenue, Ocean Springs, MS, 39564 | $320,620 | 3 | 3 | -- | 0.25 Acre |
| 6304 Annie Cove, Ocean Springs, MS, 39564 | $290,000 | 3 | 2 | -- | 0.10 Acre |
| 3723 Olivia Drive, Ocean Springs, MS, 39564 | $384,990 | 4 | 3 | -- | 0.15 Acre |
| 3715 Olivia Drive, Ocean Springs, MS, 39564 | $399,990 | 4 | 3 | -- | 0.15 Acre |
| 6629 Palm Pointe Drive, Ocean Springs, MS, 39564 | $535,900 | 4 | 4 | -- | 0.38 Acre |
| 6625 Palm Pointe Drive, Ocean Springs, MS, 39564 | $495,900 | 4 | 3 | -- | 0.38 Acre |
| 6662 Sago Palm Lane, Ocean Springs, MS, 39564 | $421,900 | 4 | 4 | -- | 0.38 Acre |
| 6637 Palm Pointe Drive, Ocean Springs, MS, 39564 | $505,900 | 4 | 3 | -- | 0.38 Acre |
Similar Homes To 6001 Penni Lane
Nearby For Sale
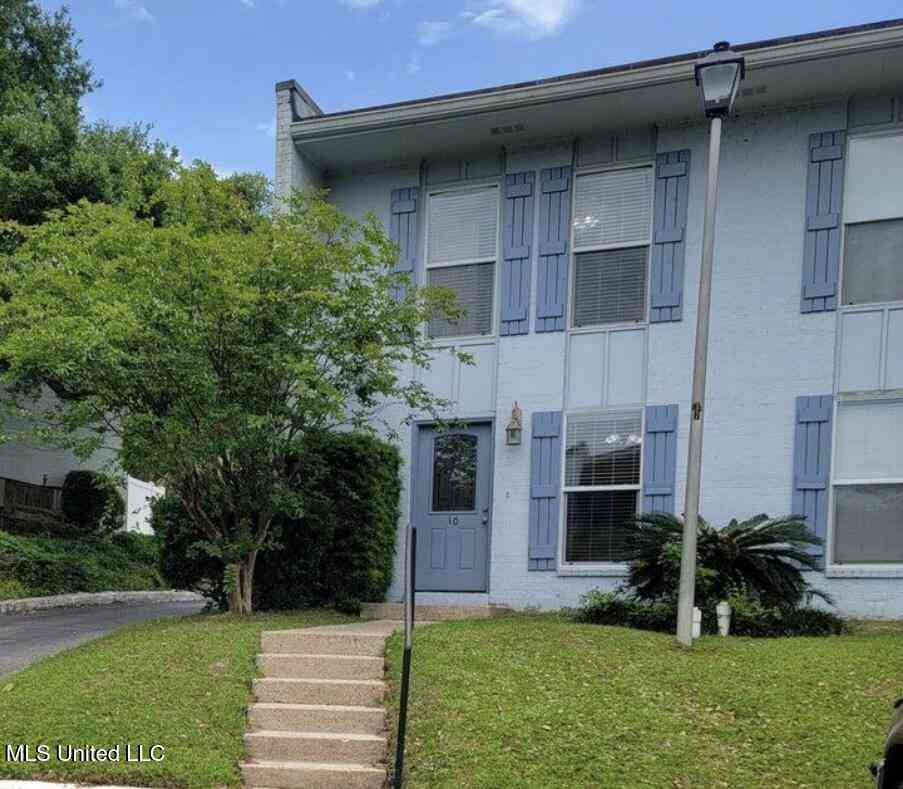
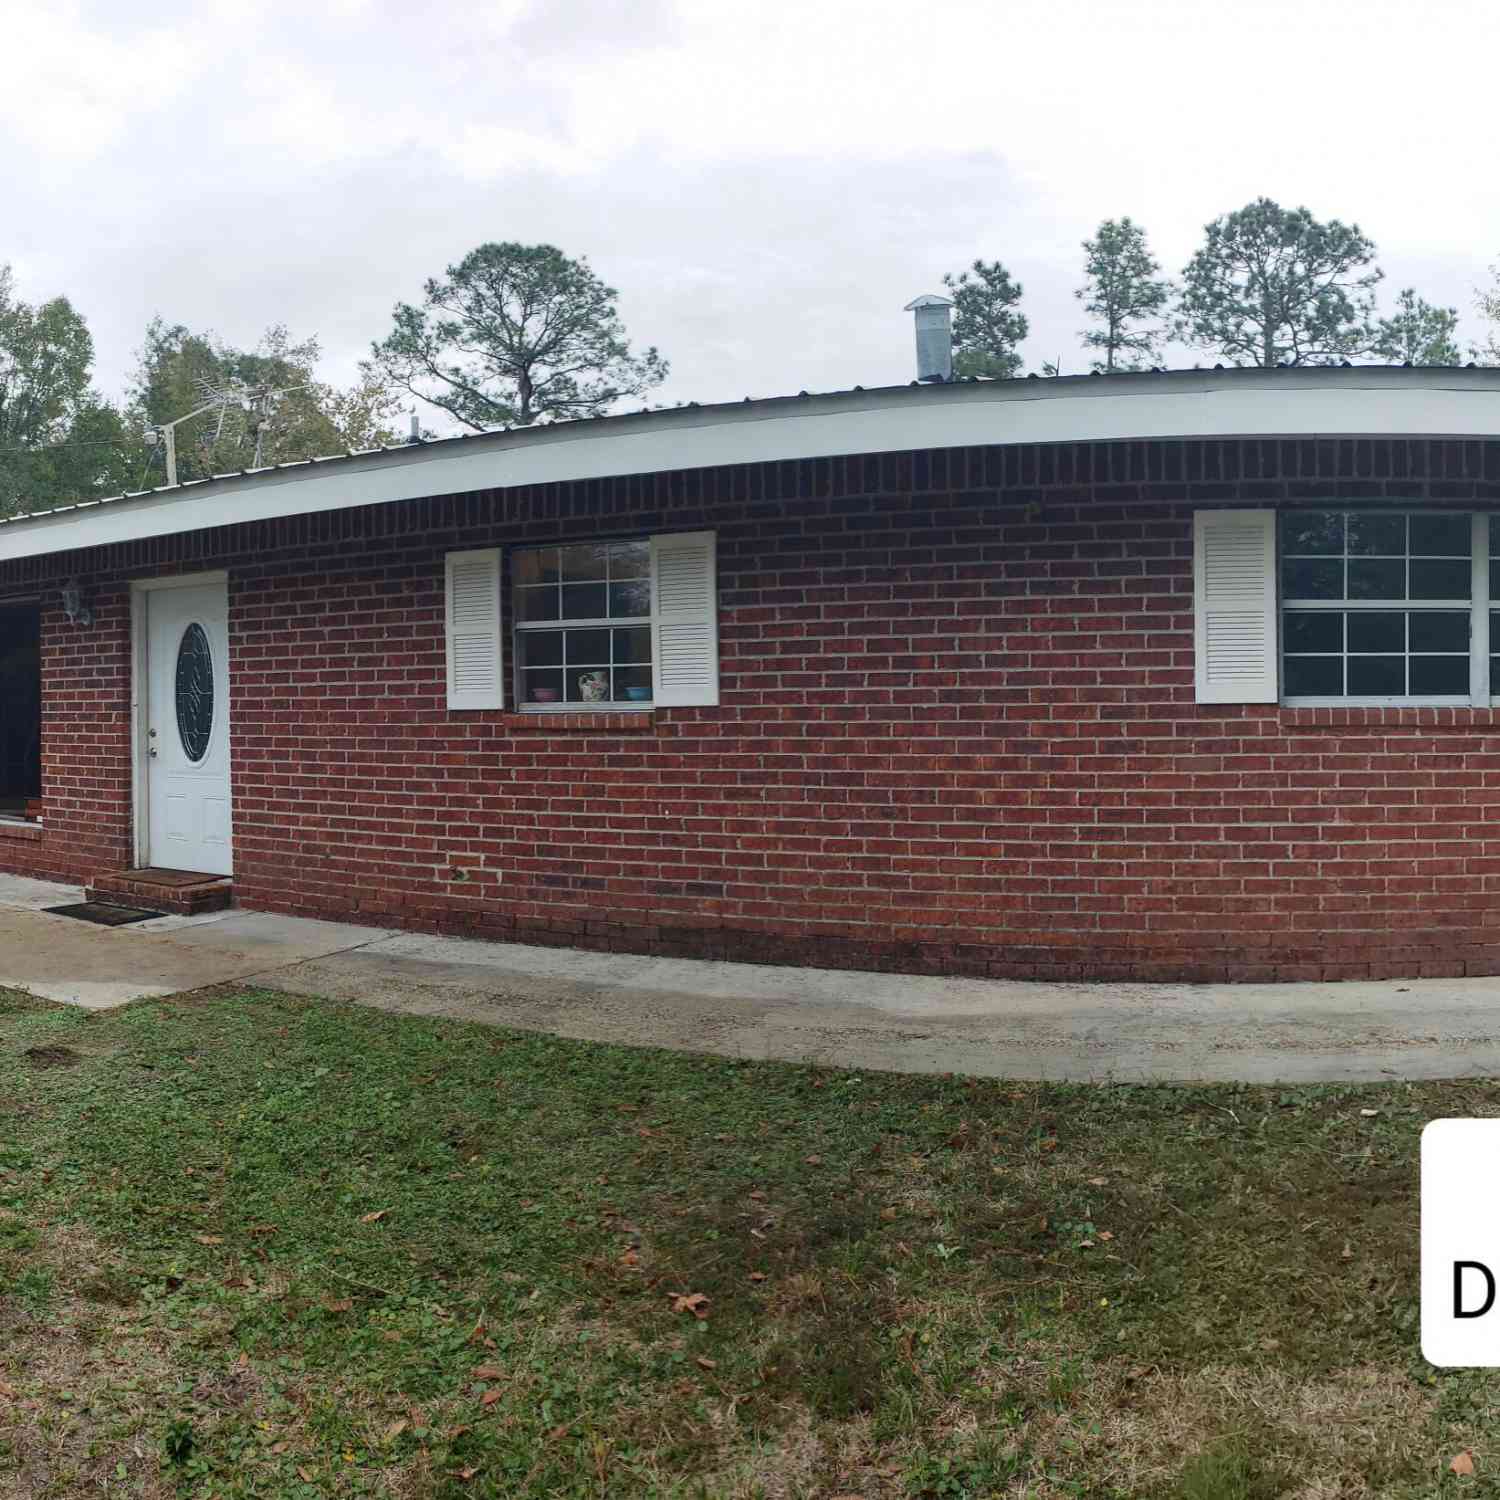
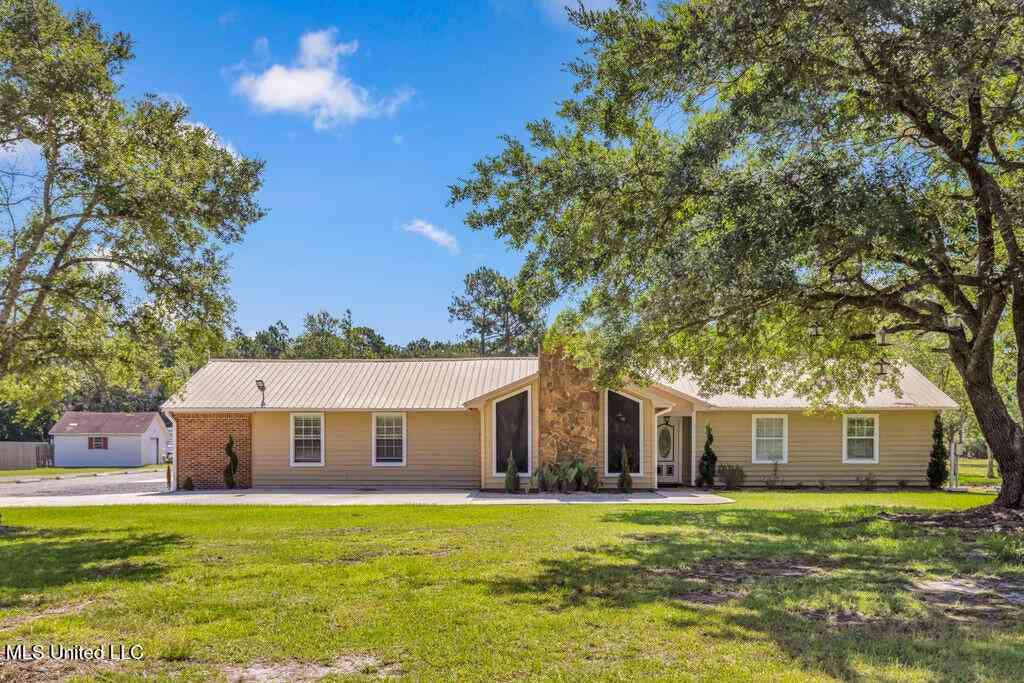
Information is deemed to be reliable but not guaranteed. Copyright © 2026 MLS United, LLC.
ByOwner last updated this listing 09/05/2026 @ 13:01
More Cities with for Sale by Owner Homes
- Ocean Springs Homes For Sale By Owner
- Vancleave Homes For Sale By Owner
- Biloxi Homes For Sale By Owner
- Saucier Homes For Sale By Owner
- Perkinston Homes For Sale By Owner
- Gautier Homes For Sale By Owner
- Lucedale Homes For Sale By Owner
- Gulfport Homes For Sale By Owner
- Wiggins Homes For Sale By Owner
- Moss Point Homes For Sale By Owner
- Pascagoula Homes For Sale By Owner
- Long Beach Homes For Sale By Owner
- Pass Christian Homes For Sale By Owner
- Grand Bay Homes For Sale By Owner
- Wilmer Homes For Sale By Owner
- Beaumont Homes For Sale By Owner
- Diamondhead Homes For Sale By Owner
- Semmes Homes For Sale By Owner
- Bay Saint Louis Homes For Sale By Owner
- Irvington Homes For Sale By Owner
Homes around $400,000







Verify Your Email
Please enter the 6-digit verification code
sent to your email address.
Verify Your Phone Number
Please enter the 6-digit verification code
sent to your mobile phone.