
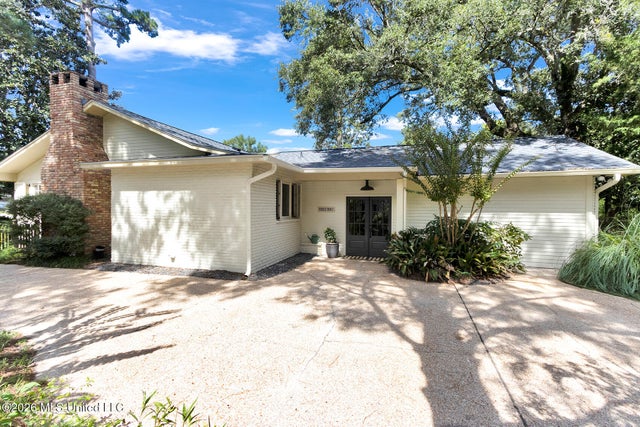
414 General Pershing Avenue
Ocean Springs, MS 39564

 4
4
Bed
 2
2
Bath
 0.39
0.39Acre(Lot)
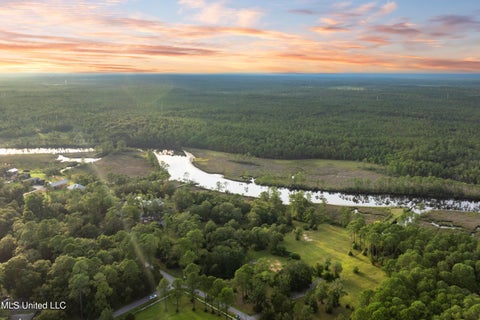
In DOWNTOWN Ocean Springs, within the coveted Golf Cart & Jogging District, where residential land sells for $340,000 for a .23 acre teardown, $405,000 for an undeveloped .25 acre lot and improved land lists at $805 per sq. ft. for a heated/cooled/ 2 yr-old-condo that is JUST 3 blocks away from this completely refinished residence on an oversized .39 acre lot. This home could become your INVESTMENT rental or your 2nd home or even your primary home with 6 guaranteed, off-street parking spaces. From this domain, you can stroll 3 blocks north to shops & restaurants (some underneath that 2-year-old condo triplex) or jog 4 blocks south to the beach, by way of the harbor or cart the kids 4 blocks west to the Children's Park or cart the family 5 blocks to the Fort Maurepas Nature Preserve. This h

 Property Details
 Map
Map
 Map
Map
What's Nearby
Nearby Areas
 Features
-
Bedroom Information
Total beds: 4Bathroom Information
Total Baths: 2 Full Baths: 2Room Information
Rooms Total: 13 -
Flooring Information
Hardwood, Other -
Roofing Information
Shingle -
Interior Features
Master Downstairs, Ceiling Fan(s), Double Vanity, Entrance Foyer, Granite Counters, His and Hers Closets, Open Floorplan, Pantry, Recessed Lighting, Storage, Walk-In Closet(s), See Remarks Roof: Shingle Appliances: Dishwasher, Disposal, Range Hood, Stainless Steel Appliance(s) Laundry Features: Electric Dryer Hookup, Laundry Room, Main Level Window Features: Insulated Windows, Wood Frames -
Heating & Cooling
Has Heating: Yes Heating: Central, Fireplace(s), Heat Pump Has Cooling: Yes Cooling: Ceiling Fan(s), Central Air, Heat Pump
-
Building Information
Year Built: 1979 Building Area Total: 2606 Construction Materials: Brick, Lap Siding Stories: 1 Patio And Porch Features: Deck Private Pool: No -
Exterior Features
Exterior Features: Private Yard, Rain Gutters, Other
-
Lot Information
Main Square Feet: 0.39 Acres Lot Size Acres: 0.39 Lot Size Square Feet: 16988.4 Lot Description: SlopedProperty Information
Subdivision: Metes And Bounds Source Property Type: Residential Property SubType: Single Family Residence Levels: One Property Age: 47
-
Listing Price Information
Listing Price: $1093000 Cash, Conventional, FHA, USDA Loan, VA Loan
-
Tax Information
Parcel Number: 6-01-30-410.100 Tax Year: 2025 Annual Tax: $5954 Tax Legal Desc: COM NWC LOT 7 BLK 4 ALTO PARK ADD N 184.4' TO POB N 100' S 87 DEG E 187.2' S 82.65' S 87 DEG W 184' TO POB SEC 30-7-8 DB 660-192 DB 1005-946 DB 1253-636 DB 1716-813 (275 MAP789.30-01)
-
Parking Information
Parking Total: 6 Concrete, Driveway, On Site, Parking Pad, Private, Other
-
Utility Information
Cable Available, Electricity Connected, Natural Gas Available, Sewer Connected, Water Connected -
Location Information
WaterSource: Public Security Features: Smoke Detector(s), Fire Alarm, Other
How much is this property worth?
Curious about this home's true market value? Use our free Home Evaluation Tool to instantly get a personalized Comparative Market Analysis (CMA) report. Make smarter, data-driven decisions before you buy.

Nearby Home Value
| Address | Estimate | Bed | Bath | Sq. Ft | Lot Size |
|---|---|---|---|---|---|
| 6661 Sago Palm Lane, Ocean Springs, MS, 39564 | $462,900 | 4 | 4 | -- | 0.38 Acre |
| 6636 Palm Pointe Drive, Ocean Springs, MS, 39564 | $461,400 | 4 | 4 | -- | 0.38 Acre |
| 428 Pimento Circle, Ocean Springs, MS, 39564 | $299,990 | 3 | 3 | -- | 0.17 Acre |
| 3739 Olivia Drive, Ocean Springs, MS, 39564 | $299,990 | 3 | 2 | -- | 0.15 Acre |
| 13585 Garland Road, Ocean Springs, MS, 39564 | $299,990 | 3 | 2 | -- | 0.26 Acre |
| 5074 Gibson Road, Ocean Springs, MS, 39564 | $416,990 | 4 | 3 | -- | 0.19 Acre |
| 10301 Pointe Aux Chenes.., Ocean Springs, MS, 39564 | $6,700,000 | 6 | 10 | 6,340 | -- |
| 5062 Gibson Road, Ocean Springs, MS, 39564 | $424,990 | 4 | 3 | -- | 0.19 Acre |
| 404 Pimento Circle, Ocean Springs, MS, 39564 | $349,990 | 4 | 3 | -- | 0.18 Acre |
| 6640 Palm Pointe Drive, Ocean Springs, MS, 39564 | $535,900 | 4 | 4 | -- | 0.38 Acre |
Similar Homes To 414 General Pershing Avenue
Nearby For Sale
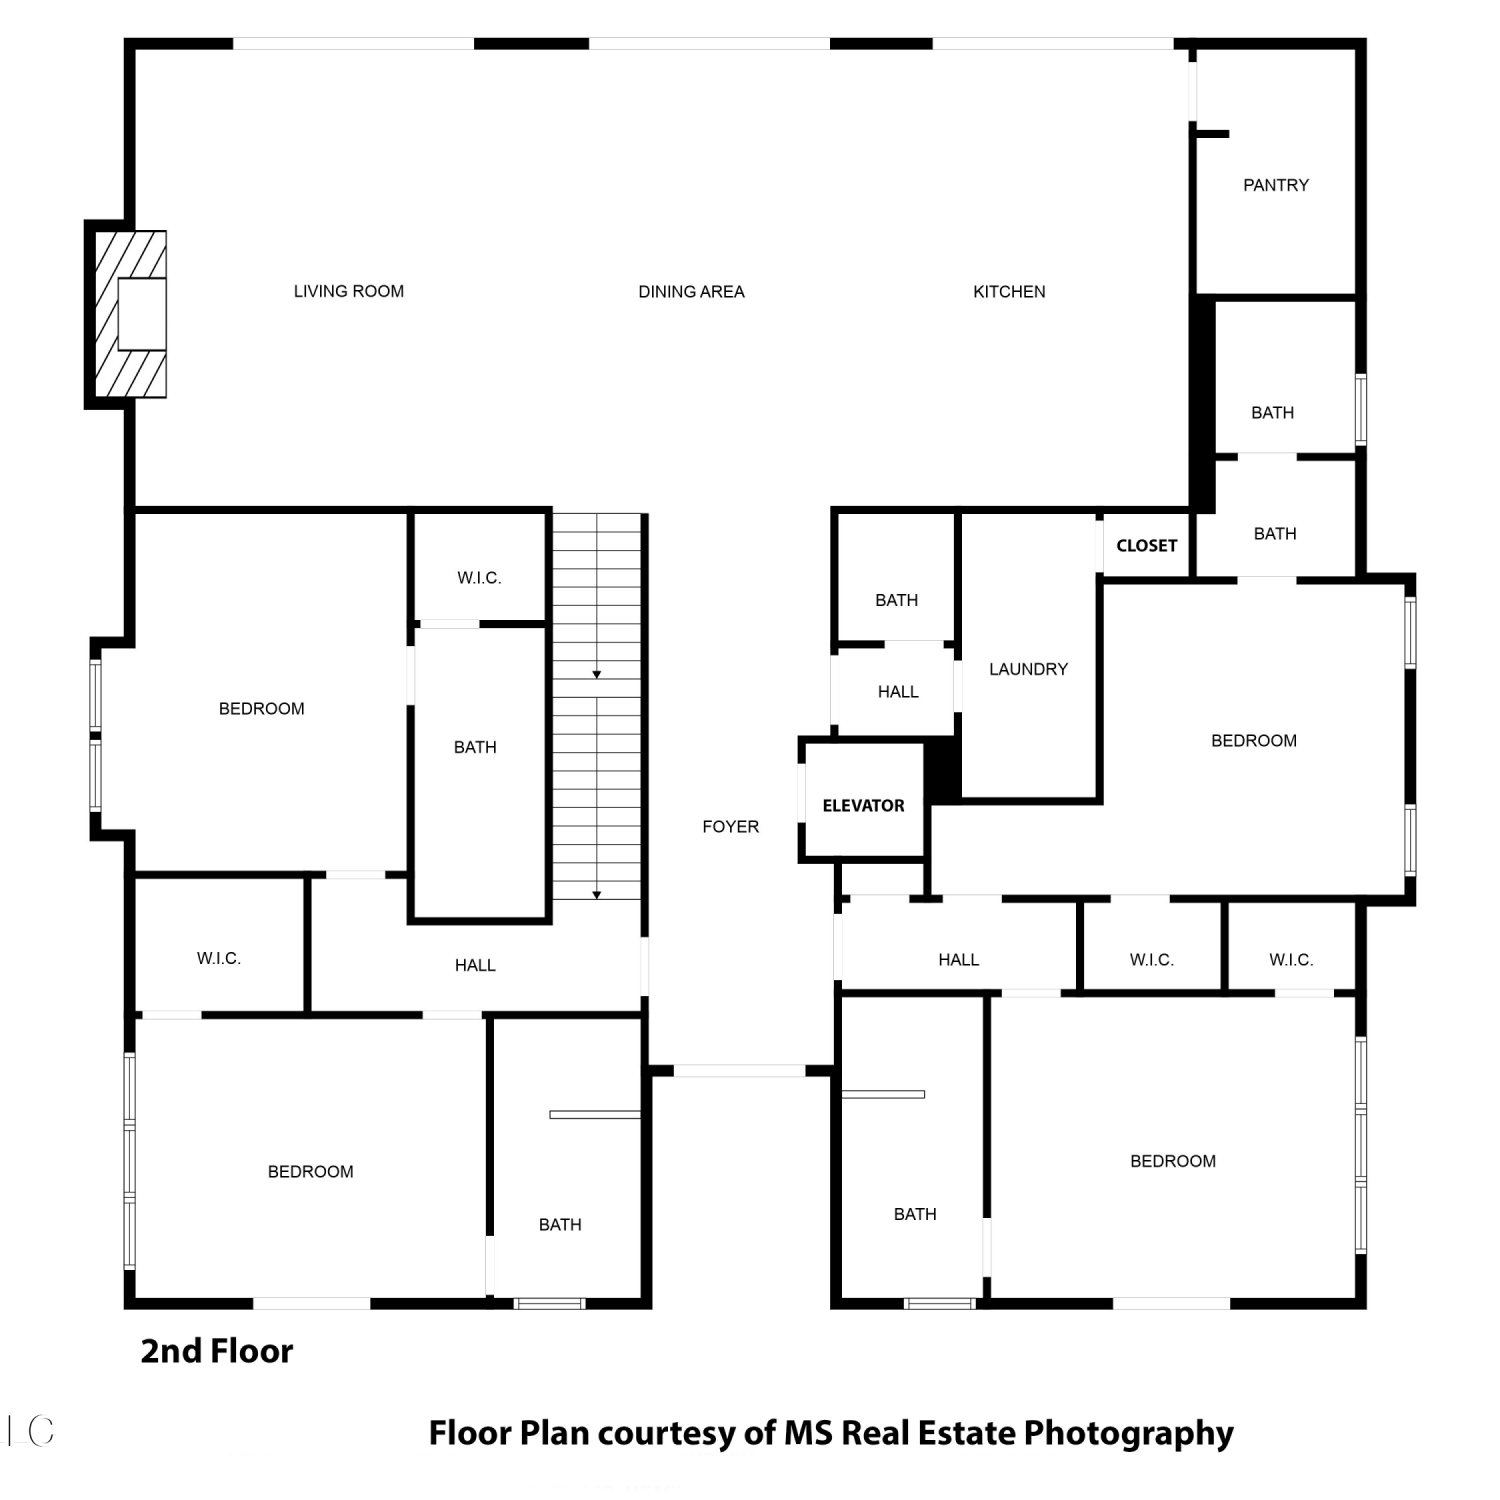
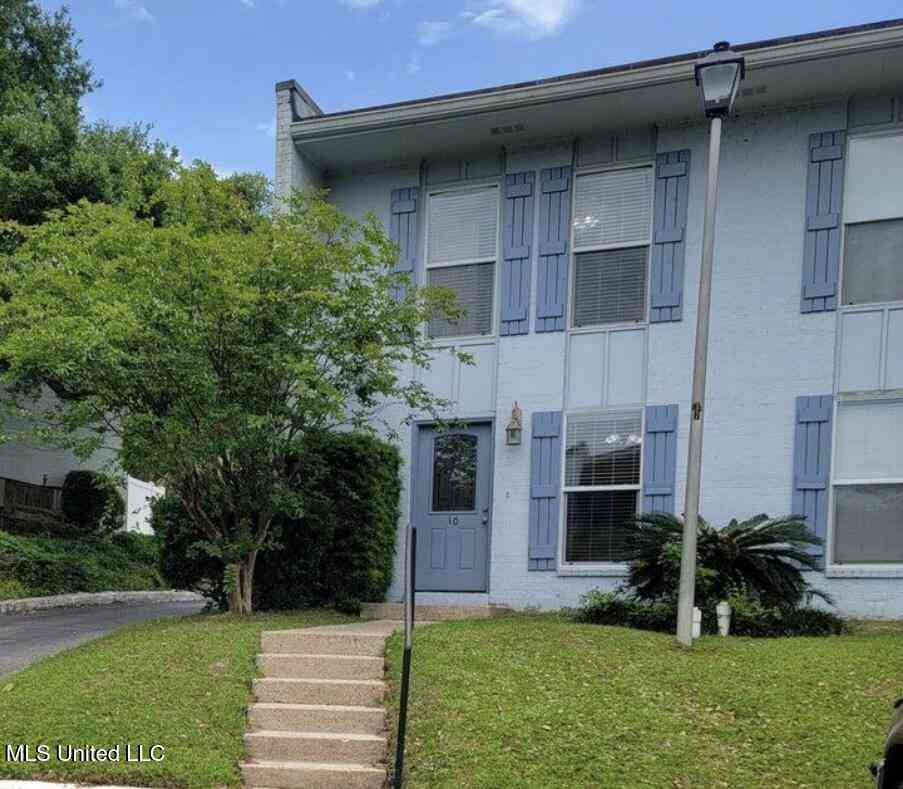
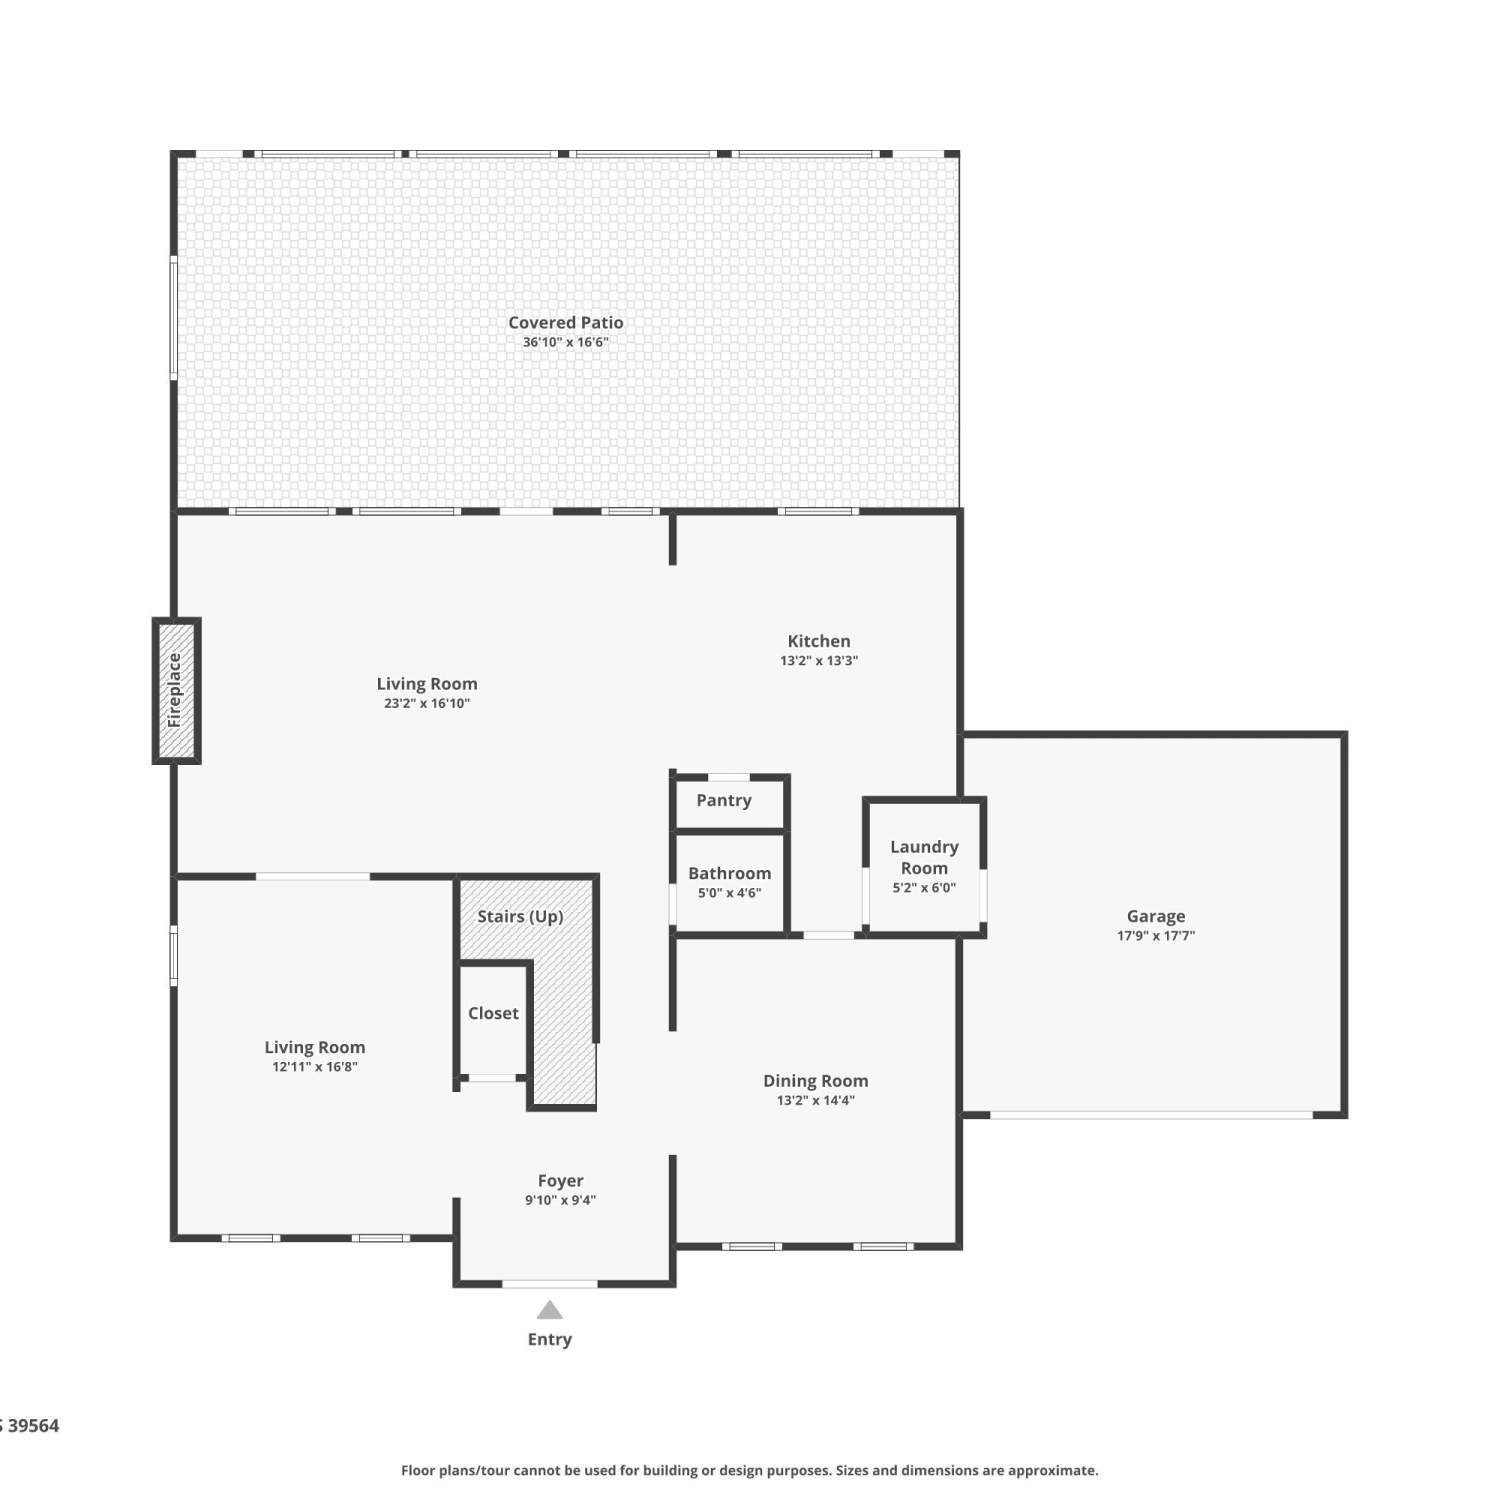
Information is deemed to be reliable but not guaranteed. Copyright © 2026 MLS United, LLC.
ByOwner last updated this listing 10/10/2026 @ 01:54
More Cities with for Sale by Owner Homes
- Ocean Springs Homes For Sale By Owner
- Vancleave Homes For Sale By Owner
- Biloxi Homes For Sale By Owner
- Saucier Homes For Sale By Owner
- Perkinston Homes For Sale By Owner
- Gautier Homes For Sale By Owner
- Lucedale Homes For Sale By Owner
- McHenry Homes For Sale By Owner
- Gulfport Homes For Sale By Owner
- Wiggins Homes For Sale By Owner
- Moss Point Homes For Sale By Owner
- Pascagoula Homes For Sale By Owner
- Long Beach Homes For Sale By Owner
- Pass Christian Homes For Sale By Owner
- Grand Bay Homes For Sale By Owner
- Wilmer Homes For Sale By Owner
- Beaumont Homes For Sale By Owner
- Diamondhead Homes For Sale By Owner
- Semmes Homes For Sale By Owner
- Bay Saint Louis Homes For Sale By Owner
Homes around $1,093,000







Verify Your Email
Please enter the 6-digit verification code
sent to your email address.
Verify Your Phone Number
Please enter the 6-digit verification code
sent to your mobile phone.