
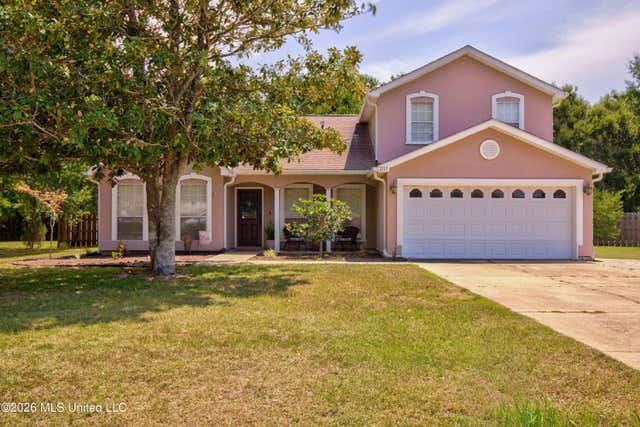
2117 Shelby Lane
Ocean Springs, MS 39564

 4
4
Bed
 3
3
Bath
 3.23
3.23Acres(Lot)
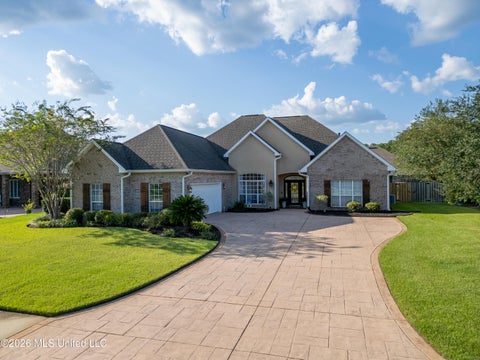
Inside, you'll find a thoughtfully designed floor plan with generous living spaces ideal for both everyday living and entertaining. A formal dining room provides the perfect setting for gatherings and special occasions, while the bright and inviting Florida room offers a relaxing space to enjoy views of the expansive property year-round. The spacious primary suite serves as a private retreat, and three additional bedrooms provide flexibility for family, guests, or a home office. Step outside and discover the true highlight of this property—3.23 acres of beautiful outdoor space with endless possibilities. Whether you envision a backyard oasis, a garden, or room to roam, this homesite delivers. A large detached 30x40 garage with electricity and lighting in the backyard offers exceptional st

 Property Details
 Map
Map
 Map
Map
What's Nearby
Nearby Areas
 Features
-
Bedroom Information
Total beds: 4Bathroom Information
Total Baths: 3 Full Baths: 2 Half Baths: 1Room Information
Rooms Total: 1 Basement: Crawl Space -
Flooring Information
Hardwood, Laminate, Tile -
Roofing Information
Asphalt, Shingle -
Interior Features
Ceiling Fan(s), Entrance Foyer, Granite Counters, High Ceilings, Walk-In Closet(s), Double Vanity, High Speed Internet Roof: Asphalt, Shingle Appliances: Dishwasher, Disposal, Microwave, Oven, Refrigerator Laundry Features: Electric Dryer Hookup, Inside, Laundry Room, Lower Level, Washer Hookup Window Features: Blinds, Double Pane Windows, Drapes, Window Coverings -
Heating & Cooling
Has Heating: Yes Heating: Central, Electric, Fireplace Insert Has Cooling: Yes Cooling: Central Air, Electric, Gas, Ceiling Fan(s)
-
Building Information
Year Built: 2005 Building Area Total: 2750 Construction Materials: Stucco Stories: 2 Patio And Porch Features: Patio Private Pool: No -
Exterior Features
Exterior Features: Garden, Private Yard, Rain Gutters, Other
-
Lot Information
Lot Dimensions: 71 x 526 x 93 x 473 x 424 Main Square Feet: 3.23 Acres Lot Size Acres: 3.23 Lot Size Square Feet: 140698.8 Lot Description: GardenProperty Information
Subdivision: Rosewood Estates Source Property Type: Residential Zoning Description: Single Family Residential Property SubType: Single Family Residence Levels: Two Property Age: 21
-
Listing Price Information
Listing Price: $499000 Cash, Conventional, FHA, USDA Loan, VA Loan
-
Tax Information
Parcel Number: 0-70-41-136.000 Tax Year: 2025 Annual Tax: $2427 Tax Legal Desc: LOT 36 REPLAT ROSEWOOD EST PH IVPB 21-93 DB 1630-95 (150 MAP881.12)
-
Parking Information
Concrete, Driveway, Garage Door Opener, On Site, Direct Access, PavedGarage Information
Has Garage: Yes Garage Space: 2
-
School Information
Elementary School: Magnolia ParkJunior High School: Ocean Springs MiddleSenior High School: Ocean Springs -
Utility Information
Natural Gas Available, Cable Available, Electricity Connected, Natural Gas Connected, Phone Available, Water Connected -
Location Information
WaterSource: Public Security Features: Security System
How much is this property worth?
Curious about this home's true market value? Use our free Home Evaluation Tool to instantly get a personalized Comparative Market Analysis (CMA) report. Make smarter, data-driven decisions before you buy.

Nearby Home Value
| Address | Estimate | Bed | Bath | Sq. Ft | Lot Size |
|---|---|---|---|---|---|
| 430 Pimento Circle, Ocean Springs, MS, 39564 | $344,990 | 4 | 3 | -- | 0.17 Acre |
| 425 Pimento Circle, Ocean Springs, MS, 39564 | $343,980 | 4 | 3 | -- | 0.18 Acre |
| 427 Pimento Circle, Ocean Springs, MS, 39564 | $329,990 | 4 | 3 | -- | 0.18 Acre |
| 6625 Palm Pointe Drive, Ocean Springs, MS, 39564 | $495,900 | 4 | 3 | -- | 0.38 Acre |
| 6629 Palm Pointe Drive, Ocean Springs, MS, 39564 | $535,900 | 4 | 4 | -- | 0.38 Acre |
| 6637 Palm Pointe Drive, Ocean Springs, MS, 39564 | $505,900 | 4 | 3 | -- | 0.38 Acre |
| TBD Belle Fontaine Road, Ocean Springs, MS, 39564 | $319,900 | 3 | 2 | -- | 0.25 Acre |
| 5078 Gibson Road, Ocean Springs, MS, 39564 | $374,990 | 4 | 3 | -- | 0.19 Acre |
| 5070 Gibson Road, Ocean Springs, MS, 39564 | $349,990 | 4 | 3 | -- | 0.18 Acre |
| 6662 Sago Palm Lane, Ocean Springs, MS, 39564 | $421,900 | 4 | 4 | -- | 0.38 Acre |
Similar Homes To 2117 Shelby Lane
Nearby For Sale
Information is deemed to be reliable but not guaranteed. Copyright © 2026 MLS United, LLC.
ByOwner last updated this listing 09/28/2026 @ 22:50
More Cities with for Sale by Owner Homes
- Ocean Springs Homes For Sale By Owner
- Vancleave Homes For Sale By Owner
- Biloxi Homes For Sale By Owner
- Saucier Homes For Sale By Owner
- Perkinston Homes For Sale By Owner
- Gautier Homes For Sale By Owner
- Lucedale Homes For Sale By Owner
- Gulfport Homes For Sale By Owner
- Wiggins Homes For Sale By Owner
- Moss Point Homes For Sale By Owner
- Pascagoula Homes For Sale By Owner
- Long Beach Homes For Sale By Owner
- Pass Christian Homes For Sale By Owner
- Grand Bay Homes For Sale By Owner
- Wilmer Homes For Sale By Owner
- Beaumont Homes For Sale By Owner
- Diamondhead Homes For Sale By Owner
- Semmes Homes For Sale By Owner
- Bay Saint Louis Homes For Sale By Owner
- Irvington Homes For Sale By Owner
Homes around $499,000









Verify Your Email
Please enter the 6-digit verification code
sent to your email address.
Verify Your Phone Number
Please enter the 6-digit verification code
sent to your mobile phone.