

1821 Burnt Oak Drive
Ocean Springs, MS 39564

 3
3
Bed
 2
2
Bath
 0.24
0.24Acre(Lot)
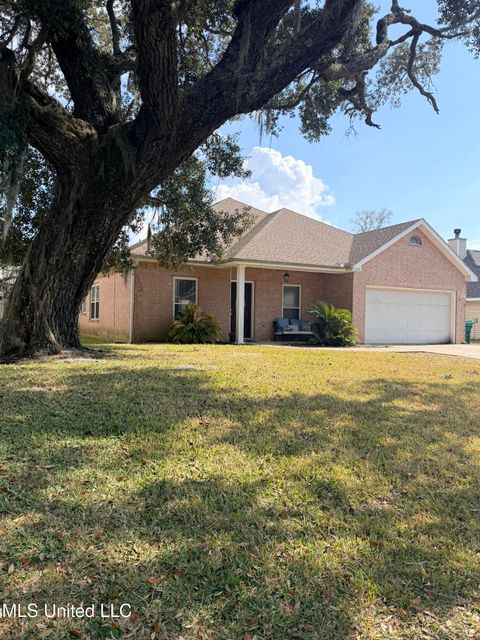
Welcome to 1821 Burnt Oak Drive, a spacious 3-bedroom, 2-bath home offering approximately 1,801 square feet in the established Pinehurst subdivision of Ocean Springs. Positioned just off center at the end of a quiet cul-de-sac, the home enjoys an inviting setting along a beautiful oak-lined street with limited through traffic. The freshly painted interior features a desirable split floor plan that provides added privacy between the primary suite and additional bedrooms. Built-in cabinetry brings character and functional storage to the living room, which opens to a Florida room/sunroom offering flexible space for relaxing, entertaining, a home office, or a playroom. The eat-in kitchen provides a comfortable setting for everyday meals, while the spacious primary suite includes an en-suite b

 Property Details
 Map
Map
 Map
Map
What's Nearby
Nearby Areas
 Features
-
Bedroom Information
Total beds: 3Bathroom Information
Total Baths: 2 Full Baths: 2 -
Flooring Information
Tile -
Roofing Information
Shingle -
Interior Features
Bookcases, Breakfast Bar, Built-in Features, Ceiling Fan(s), Entrance Foyer, Granite Counters, High Ceilings, Pantry, Soaking Tub, Walk-In Closet(s) Roof: Shingle Appliances: Dishwasher, Disposal, Electric Range, Free-Standing Refrigerator, Microwave Window Features: Blinds -
Heating & Cooling
Has Heating: Yes Heating: Central, Electric Has Cooling: Yes Cooling: Central Air, Electric, Ceiling Fan(s)
-
Building Information
Year Built: 1997 Building Area Total: 1801 Construction Materials: Brick Stories: 1 Patio And Porch Features: Enclosed Private Pool: No -
Exterior Features
Exterior Features: Private Yard
-
Lot Information
Main Square Feet: 0.24 Acres Lot Size Acres: 0.24 Lot Size Square Feet: 10454.4 Lot Description: Cul-De-Sac, Few TreesProperty Information
Subdivision: Pinehurst Source Property Type: Residential Property SubType: Single Family Residence Levels: One Property Age: 29
-
Listing Price Information
Listing Price: $250000 Cash, Conventional, FHA, USDA Loan, VA Loan
-
Tax Information
Parcel Number: 0-61-65-146.000 Tax Year: 2025 Annual Tax: $1518 Tax Legal Desc: LOT 40 BLK G PINEHURST PT 1 PB 14-7 DB 1645-63 (320 MAP873.07)
-
Parking Information
Parking Total: 2 Driveway, ConcreteGarage Information
Has Garage: Yes Garage Space: 2
-
School Information
Elementary School:Junior High School:Senior High School: Ocean Springs -
Utility Information
Electricity Connected, Sewer Connected, Water Connected -
Location Information
WaterSource: Public
How much is this property worth?
Curious about this home's true market value? Use our free Home Evaluation Tool to instantly get a personalized Comparative Market Analysis (CMA) report. Make smarter, data-driven decisions before you buy.

Nearby Home Value
| Address | Estimate | Bed | Bath | Sq. Ft | Lot Size |
|---|---|---|---|---|---|
| 6304 Annie Cove, Ocean Springs, MS, 39564 | $290,000 | 3 | 2 | -- | |
| 428 Pimento Circle, Ocean Springs, MS, 39564 | $299,990 | 3 | 3 | -- | |
| 404 Pimento Circle, Ocean Springs, MS, 39564 | $356,380 | 4 | 3 | -- | |
| 425 Pimento Circle, Ocean Springs, MS, 39564 | $340,980 | 4 | 3 | -- | |
| 6636 Palm Pointe Drive, Ocean Springs, MS, 39564 | $456,400 | 4 | 4 | -- | |
| TBD Main Street, Ocean Springs, MS, 39564 | $255,000 | 3 | 2 | -- | |
| 3678 Olivia Drive, Ocean Springs, MS, 39564 | $364,990 | 4 | 3 | -- | |
| NHN Spring Avenue, Ocean Springs, MS, 39564 | $314,500 | 3 | 2 | -- | |
| 6017 Cardona Drive, Ocean Springs, MS, 39564 | $394,202 | 5 | 3 | -- | |
| NHN Spring Avenue, Ocean Springs, MS, 39564 | $320,620 | 3 | 3 | -- |
Similar Homes To 1821 Burnt Oak Drive
Nearby For Sale
Information is deemed to be reliable but not guaranteed. Copyright © 2026 MLS United, LLC.
ByOwner last updated this listing 07/26/2026 @ 05:24
More Cities with for Sale by Owner Homes
- Ocean Springs Homes For Sale By Owner
- Vancleave Homes For Sale By Owner
- Biloxi Homes For Sale By Owner
- Saucier Homes For Sale By Owner
- Perkinston Homes For Sale By Owner
- Gautier Homes For Sale By Owner
- Lucedale Homes For Sale By Owner
- Gulfport Homes For Sale By Owner
- Wiggins Homes For Sale By Owner
- Moss Point Homes For Sale By Owner
- Pascagoula Homes For Sale By Owner
- Long Beach Homes For Sale By Owner
- Pass Christian Homes For Sale By Owner
- Grand Bay Homes For Sale By Owner
- Wilmer Homes For Sale By Owner
- Brooklyn Homes For Sale By Owner
- Diamondhead Homes For Sale By Owner
- Semmes Homes For Sale By Owner
- Bay Saint Louis Homes For Sale By Owner
- Irvington Homes For Sale By Owner
Homes around $250,000










Verify Your Email
Please enter the 6-digit verification code
sent to your email address.