

120 Knapp Road
Ocean Springs, MS 39564

 5
5
Bed
 6
6
Bath
 13.80
13.80Acres(Lot)
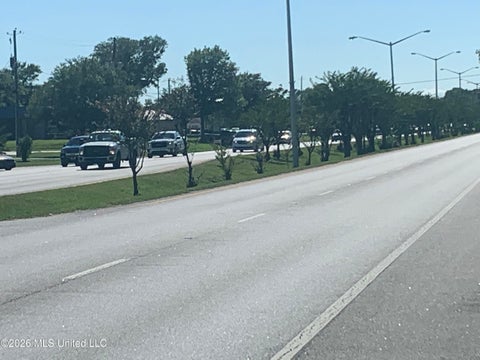
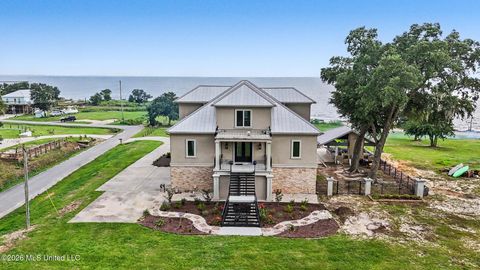
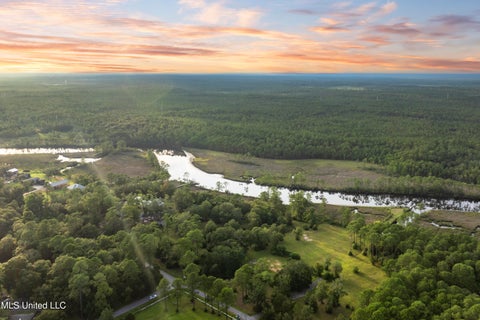
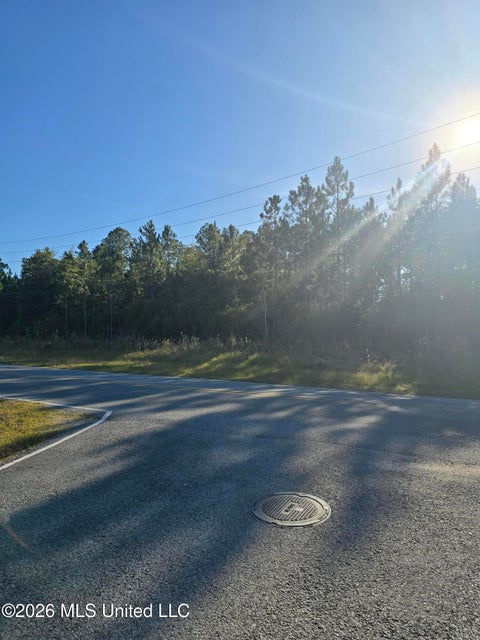
A rare opportunity to own one of the Gulf Coast's most impressive waterfront estates...... Tucked away from the road and hidden from view, this stunning home offers a grand arrival you will never forget! Follow the long, winding driveway through a peaceful & private setting, and just when you think you've left the world behind - there it is. Set on 13+ private acres and located outside of a flood zone, this property offers the absolute perfect blend of luxury, functionality and breathtaking natural beauty. Even more remarkable, the home did not flood during Hurricane Katrina, providing an added level of confidence and peace of mind. From the moment you arrive, you'll appreciate the attention to detail—from the recently painted exterior and brand-new roof to the underground utilities

 Property Details
 Map
Map
 Map
Map
What's Nearby
Nearby Areas
 Features
-
Bedroom Information
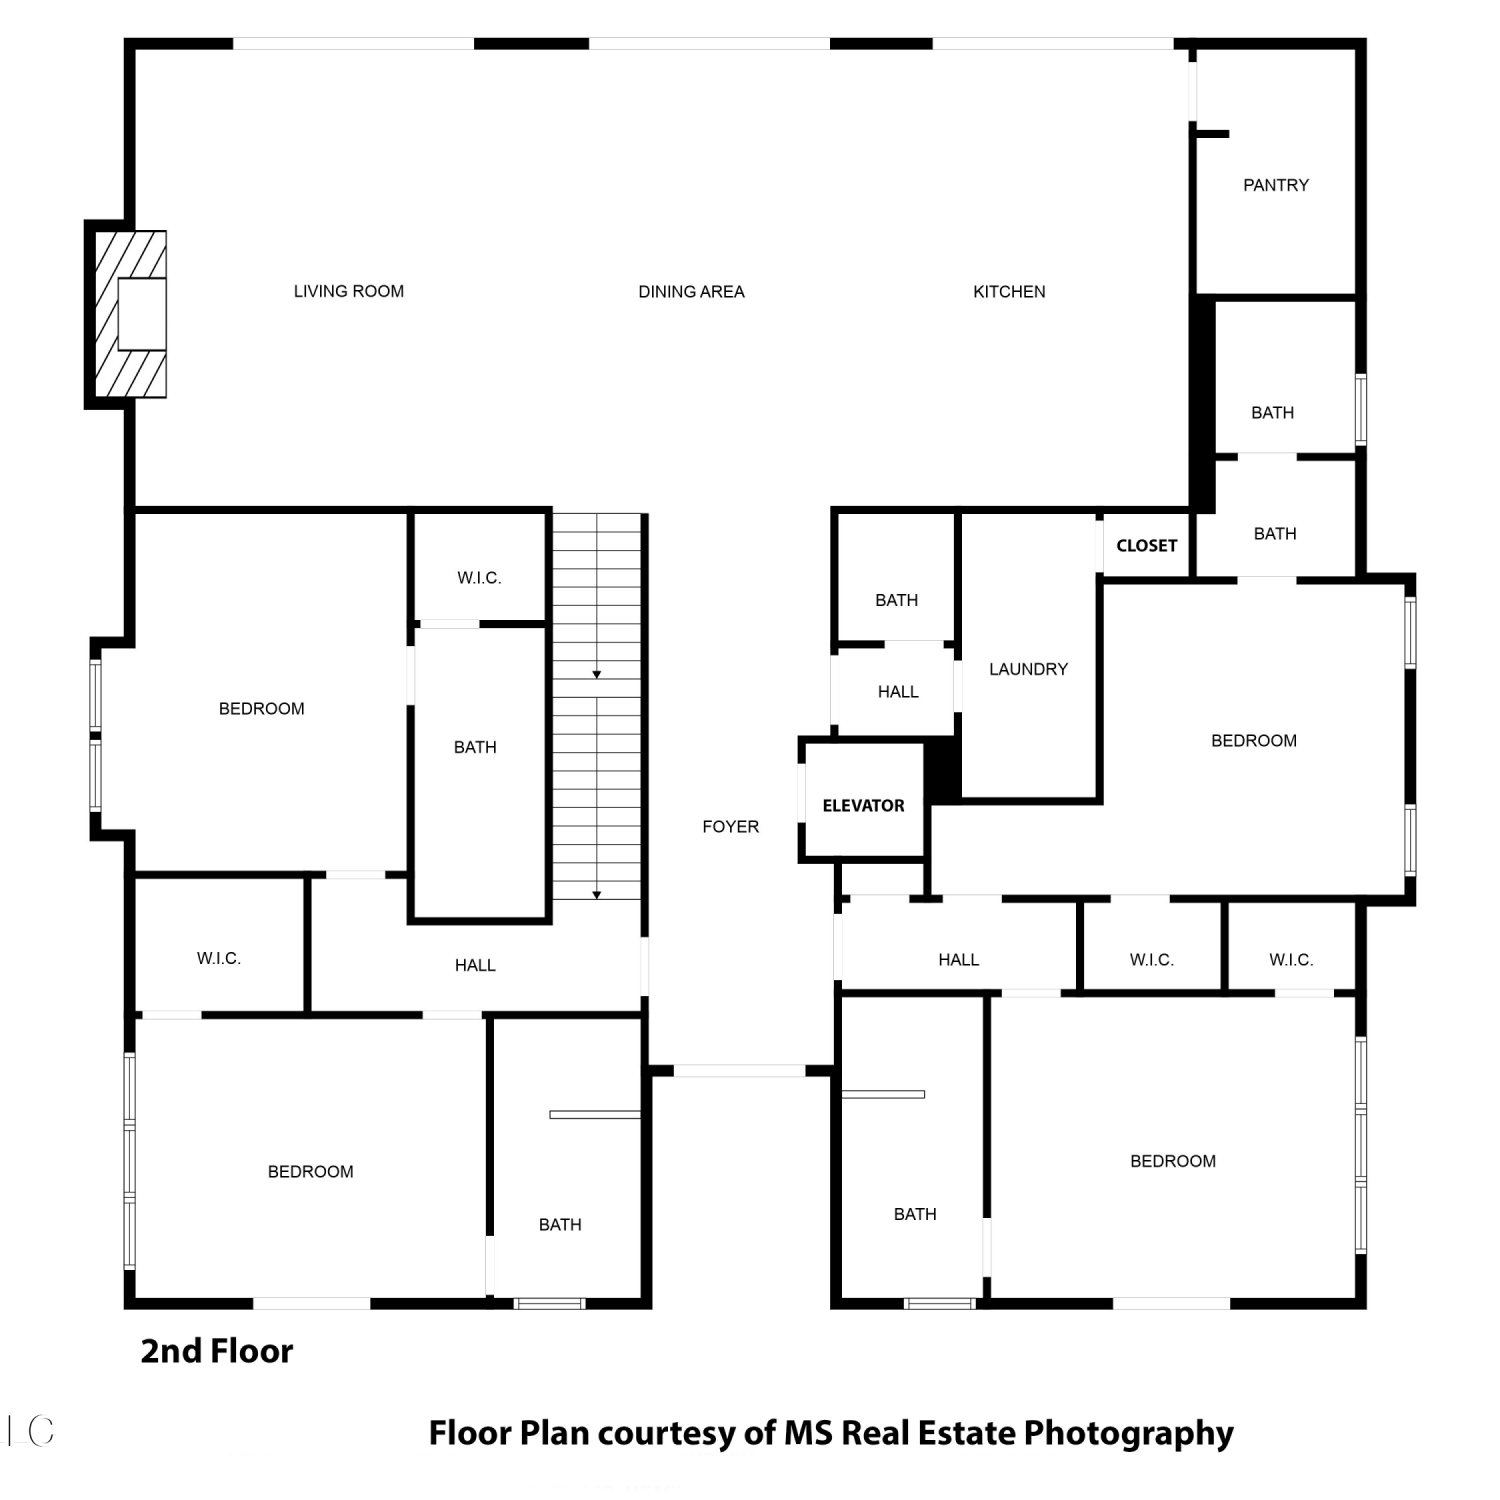
Total beds: 5Bathroom Information
Total Baths: 6 Full Baths: 5 Half Baths: 1 -
Flooring Information
Brick, Carpet, Tile, Wood -
Roofing Information
Shingle -
Interior Features
Master Downstairs, In-Law Floorplan, Bar, Bookcases, Built-in Features, Cathedral Ceiling(s), Ceiling Fan(s), Central Vacuum, Crown Molding, Double Vanity, Eat-in Kitchen, Entrance Foyer, High Ceilings, His and Hers Closets, Kitchen Island, Natural Woodwork, Open Floorplan, Pantry, Recessed Lighting, Soaking Tub, Stone Counters, Storage, Tray Ceiling(s), Walk-In Closet(s), Wired for Sound, Other Roof: Shingle Appliances: Built-In Refrigerator, Cooktop, Dishwasher, Double Oven, Microwave, Trash Compactor, Warming Drawer, Wine Refrigerator Laundry Features: Laundry Room, Main Level, Upper Level -
Heating & Cooling
Has Heating: Yes Heating: Central, Fireplace(s) Has Cooling: Yes Cooling: Central Air, Ceiling Fan(s) Water front: 1
-
Building Information
Year Built: 2004 Building Area Total: 6832 Construction Materials: Brick, Stucco Stories: 2 Patio And Porch Features: Front Porch, Rear Porch Pool Features: In Ground, Salt Water, Private Private Pool: Yes Water front Features: Waterfront View: Water -
Exterior Features
Exterior Features: Dock, Balcony, Boat Slip, Private Entrance, Private Yard, Rain Gutters, Lighting
-
Lot Information
Main Square Feet: 13.8 Acres Lot Size Acres: 13.8 Lot Size Square Feet: 601128 Lot Description: City Lot, Cleared, Landscaped, Sprinklers In Front, Sprinklers In Rear, WaterfrontProperty Information
Subdivision: Metes And Bounds Source Property Type: Residential Property SubType: Single Family Residence Levels: Two Property Age: 22
-
Listing Price Information
Listing Price: $3250000 Original Price: $3400000 Cash, Conventional
-
Tax Information
Parcel Number: 6-10-03-016.000 Tax Year: 2025 Annual Tax: $15941.21 Tax Legal Desc: COM SWC NE1/4 NW1/4 E 609.8' N 90' M/L TO POB E 980' M/L N 400'W 980' M/L TO KNAPP RD SWLY 370'TO POB ABBOTT S/D DB 1254-573 (17M MAP788.34-02) (PART LOT 3; ABBOTT S/D)
-
Parking Information
Attached, Detached, Garage Faces Rear, Guest, Storage, Paved, GarageGarage Information
Has Garage: Yes Has Attached Garage: Yes Garage Space: 5
-
School Information
Elementary School:Junior High School: Ocean Springs Middle SchoolSenior High School: Ocean Springs -
Utility Information
Propane, Electricity Connected, Sewer Connected, Water Connected, Underground Utilities -
Location Information
WaterSource: Public
How much is this property worth?
Curious about this home's true market value? Use our free Home Evaluation Tool to instantly get a personalized Comparative Market Analysis (CMA) report. Make smarter, data-driven decisions before you buy.

Nearby Home Value
| Address | Estimate | Bed | Bath | Sq. Ft | Lot Size |
|---|---|---|---|---|---|
| 6625 Palm Pointe Drive, Ocean Springs, MS, 39564 | $495,900 | 4 | 3 | -- | 0.38 Acre |
| 3719 Olivia Drive, Ocean Springs, MS, 39564 | $326,780 | 3 | 2 | -- | 0.17 Acre |
| 6637 Palm Pointe Drive, Ocean Springs, MS, 39564 | $505,900 | 4 | 3 | -- | 0.38 Acre |
| TBD Main Street, Ocean Springs, MS, 39564 | $255,000 | 3 | 2 | -- | 0.20 Acre |
| 6640 Palm Pointe Drive, Ocean Springs, MS, 39564 | $535,900 | 4 | 4 | -- | 0.38 Acre |
| 6661 Sago Palm Lane, Ocean Springs, MS, 39564 | $462,900 | 4 | 4 | -- | 0.38 Acre |
| 5900 Admiral Cove, Ocean Springs, MS, 39564 | $340,561 | 3 | 2 | -- | 0.23 Acre |
| 5805 Tile Fish Drive, Ocean Springs, MS, 39564 | $356,363 | 4 | 2 | -- | 0.22 Acre |
| 427 Pimento Circle, Ocean Springs, MS, 39564 | $329,990 | 4 | 3 | -- | 0.18 Acre |
| 425 Pimento Circle, Ocean Springs, MS, 39564 | $340,980 | 4 | 3 | -- | 0.18 Acre |
Similar Homes To 120 Knapp Road
Nearby For Sale
Information is deemed to be reliable but not guaranteed. Copyright © 2026 MLS United, LLC.
ByOwner last updated this listing 09/08/2026 @ 05:26
More Cities with for Sale by Owner Homes
- Ocean Springs Homes For Sale By Owner
- Vancleave Homes For Sale By Owner
- Biloxi Homes For Sale By Owner
- Saucier Homes For Sale By Owner
- Perkinston Homes For Sale By Owner
- Gautier Homes For Sale By Owner
- Lucedale Homes For Sale By Owner
- Gulfport Homes For Sale By Owner
- Wiggins Homes For Sale By Owner
- Moss Point Homes For Sale By Owner
- Pascagoula Homes For Sale By Owner
- Long Beach Homes For Sale By Owner
- Pass Christian Homes For Sale By Owner
- Grand Bay Homes For Sale By Owner
- Wilmer Homes For Sale By Owner
- Beaumont Homes For Sale By Owner
- Diamondhead Homes For Sale By Owner
- Semmes Homes For Sale By Owner
- Bay Saint Louis Homes For Sale By Owner
- Irvington Homes For Sale By Owner
Homes around $3,250,000









Verify Your Email
Please enter the 6-digit verification code
sent to your email address.
Verify Your Phone Number
Please enter the 6-digit verification code
sent to your mobile phone.