

MLS: #MDWO2040580, Listed By: Brett Berquist, Keller Williams Realty Delmarva, Source:Bright MLS
86 Boston Drive
OCEAN PINES, MD 21811

 3
3
Bed
 4
4
Bath
 3,342
3,342Sqft
 0.35
0.35Acre(Lot)
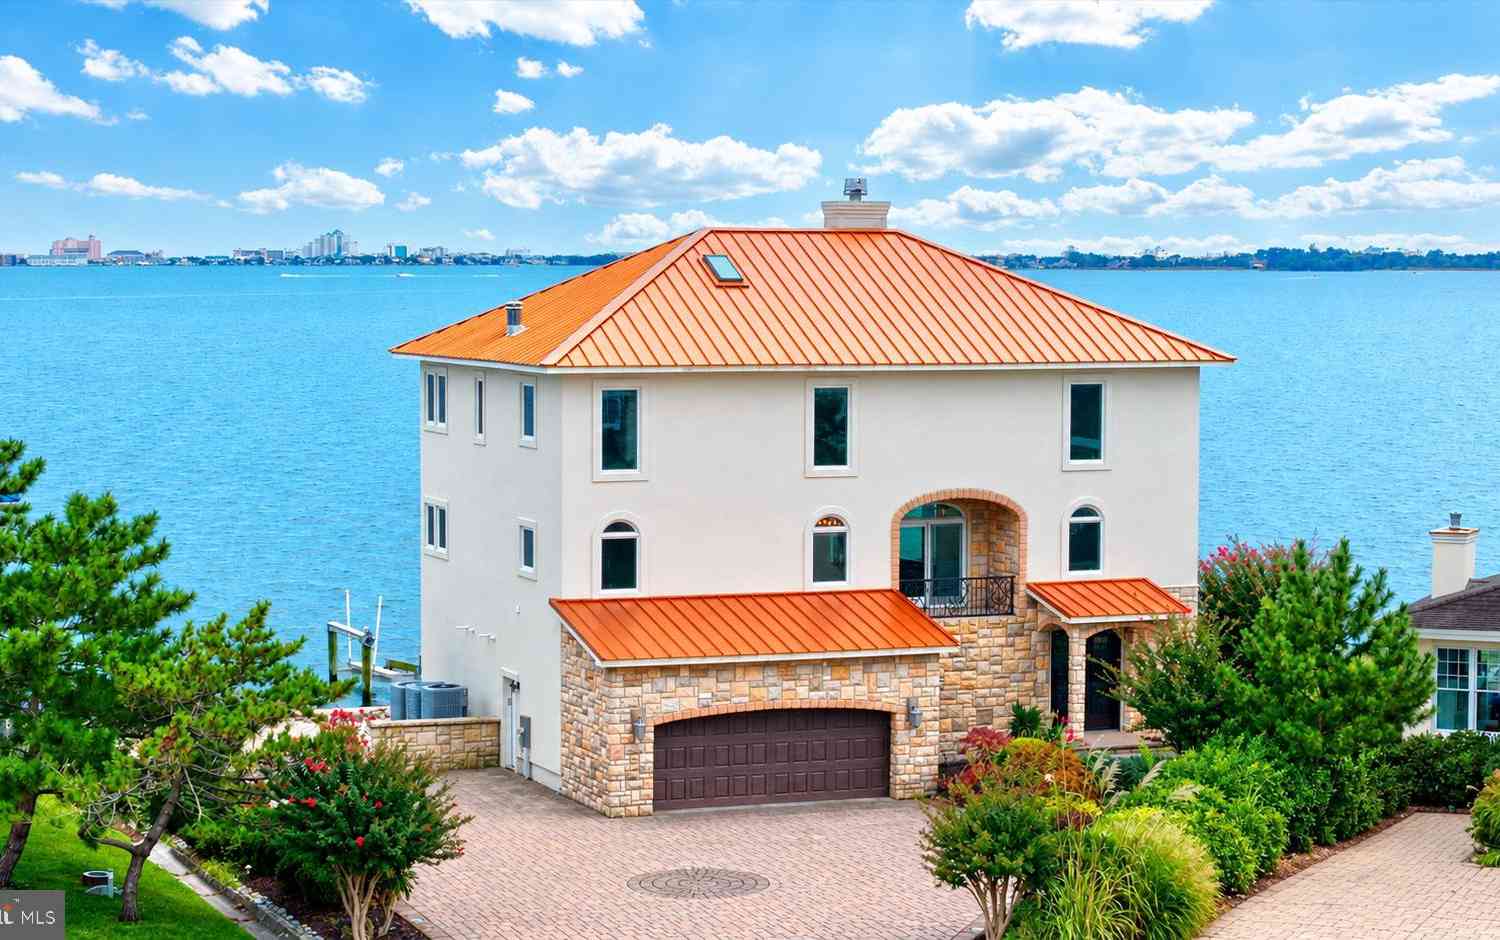
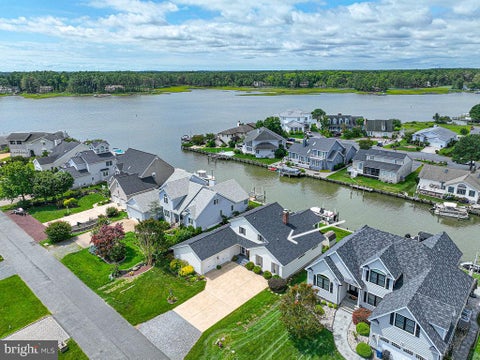
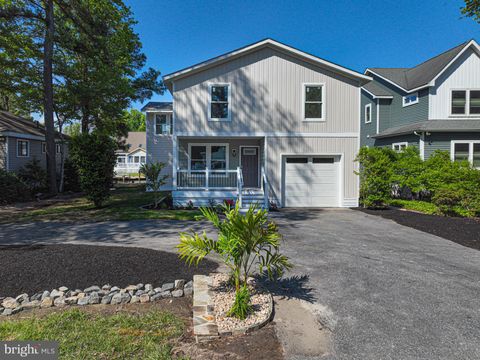
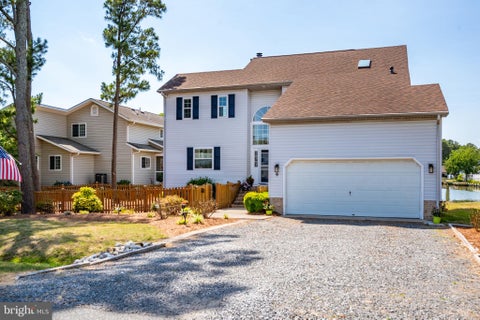
Experience elevated, expansive waterfront living at this 3,300+ sq. ft. residence, perfectly positioned to capture panoramic, unobstructed views, and direct access to the Isle of Wight Bay. This 3-bedroom, 3.5-bath home offers a thoughtfully designed layout complemented by a whole-home audio system throughout. The second floor serves as the main living level, where soaring vaulted ceilings and an open-concept kitchen with an oversized island and gas range create an ideal space for entertaining—all framed by sweeping, elevated water views. This level also features a versatile office/flex space, allowing you to work or create while overlooking the water, alongside a spacious owner’s suite with generous closet space. The first floor offers complete privacy as a self-contained living area. Fea

 Property Details
 Map
Map
 Map
Map
What's Nearby
Nearby Areas
 Features
-
Bedroom Information
Total beds: 3Bathroom Information
Total Baths: 4 Full Baths: 3 Half Baths: 1Room Information
Rooms Total: 7 Basement: Crawl Space -
Flooring Information
Carpet -
Roofing Information
Shingle -
Interior Features
Central Vacuum, Ceiling Fan(s), Elevator, Kitchen Island, Walk-In Closet(s), Cathedral Ceiling(s), Beamed Ceilings, Pantry Roof: Shingle Appliances: Trash Compactor, Gas Water Heater, Washer, Cooktop, Dishwasher, Disposal, Dryer, Freezer, Microwave, Refrigerator Laundry Features: Lower Level Window Features: Window Coverings, Insulated Windows, Screens, Window Treatments -
Heating & Cooling
Has Heating: Yes Heating: Natural Gas, Forced Air, Zoned Has Cooling: Yes Cooling: Ceiling Fan(s), Other, Electric Water front: 1
-
Building Information
Year Built: 1975 Building Area Total: 3342 Construction Materials: Frame, Vinyl Siding Frontage Length: 90 Patio And Porch Features: Wrap Around Pool Features: Community Private Pool: No Water front Features: Canal Front, Stream, Canal Access View: Water, Canal, Panoramic Association Fee Frequency: Annually -
Exterior Features
Exterior Features: Barbecue, Awning(s), Other, Balcony, Lighting
-
Lot Information
Lot Dimensions: 0.00 x 0.00 Lot Size Acres: 0.35 Lot Size Source: Assessor Lot Size Square Feet: 15350 Lot Description: Secluded, WaterfrontProperty Information
Subdivision: OCEAN PINES - NANTUCKET Source Property Type: Residential Postal Code Plus 4: 1597 Property SubType: Single Family Residence Direction Faces: South Levels: Two Property Age: 51
-
Listing Price Information
Listing Price: $819900
-
Tax Information
Parcel Number: 2403046710 Tax Lot: 71 Tax Year: 2025 Annual Tax: $4383
-
Parking Information
Parking Total: 6 Garage Door Opener, Asphalt, Private, Secured, Garage, Driveway, Covered, AttachedGarage Information
Has Garage: Yes Has Attached Garage: Yes Garage Space: 2 Pets Allowed: YesHomeowners Association InformationHas Association: Yes Included Fees: Snow Removal HOA: $915.00 Association Amenities: Golf Course, Picnic Area, Racquetball, Tennis Court(s), Beach Access, Basketball Court, Trail(s), Boating, Jogging Path, Recreation Facilities, Playground Community Features: Pool
-
School Information
Elementary School: SHOWELLJunior High School: STEPHEN DECATURSenior High School: STEPHEN DECATUR -
Utility Information
Cable Available -
Location Information
Direction: South Gate - Take a left at four way stop then take a right on Boston Drive. WaterSource: Public
How much is this property worth?
Curious about this home's true market value? Use our free Home Evaluation Tool to instantly get a personalized Comparative Market Analysis (CMA) report. Make smarter, data-driven decisions before you buy.

Nearby Home Value
| Address | Estimate | Bed | Bath | Sq. Ft | Lot Size |
|---|---|---|---|---|---|
| 36 Leigh Drive, Ocean Pines, MD, 21811 | $2,195,000 | 4 | 4 | 4,400 | 0.44 Acre |
| 23 Harlan Trace, Ocean Pines, MD, 21811 | $1,495,000 | 4 | 4 | 4,440 | 0.51 Acre |
| 23 Mallard Drive, Ocean Pines, MD, 21811 | $2,323,000 | 5 | 6 | 9,200 | 0.43 Acre |
| 116 Park Side Circle, Ocean Pines, MD, 21811 | $774,900 | 5 | 4 | 3,600 | 0.20 Acre |
| 24 Stacy Court, Ocean Pines, MD, 21811 | $1,249,500 | 4 | 3 | 3,316 | 0.26 Acre |
| 26 West Mallard Dr, Ocean Pines, MD, 21811 | $2,100,000 | 8 | 9 | 5,200 | 0.44 Acre |
| 38 Pintail Drive, Ocean Pines, MD, 21811 | $799,000 | 2 | 2 | 1,904 | 0.24 Acre |
| 19 Pintail Drive, Ocean Pines, MD, 21811 | $657,999 | 3 | 2 | 1,646 | 0.23 Acre |
| 62 Martinique Circle, Ocean Pines, MD, 21811 | $497,500 | 3 | 3 | 1,948 | 0.23 Acre |
| 74 Wood Duck Drive, Ocean Pines, MD, 21811 | $949,000 | 4 | 3 | 2,934 | 0.28 Acre |
Similar Homes To 86 Boston Drive
Nearby For Sale

The data relating to real estate for sale on this website appears in part through the BRIGHT Internet Data Exchange program, a voluntary cooperative exchange of property listing data between licensed real estate brokerage firms in which ByOwner participates, and is provided by BRIGHT through a licensing agreement. The information provided by this website is for the personal, non-commercial use of consumers and may not be used for any purpose other than to identify prospective properties consumers may be interested in purchasing. Some properties which appear for sale on this website may no longer be available because they are under contract, have closed or are no longer being offered for sale. Information Deemed Reliable But Not Guaranteed. Copyright © 2026 Bright MLS. All rights reserved.
ByOwner last updated this listing 10/10/2026 @ 10:41
More Cities with for Sale by Owner Homes
- Ocean Pines Homes For Sale By Owner
- Bishopville Homes For Sale By Owner
- Whaleyville Homes For Sale By Owner
- Berlin Homes For Sale By Owner
- Willards Homes For Sale By Owner
- Selbyville Homes For Sale By Owner
- Ocean City Homes For Sale By Owner
- Frankford Homes For Sale By Owner
- Pittsville Homes For Sale By Owner
- Newark Homes For Sale By Owner
- Fenwick Island Homes For Sale By Owner
- Dagsboro Homes For Sale By Owner
- Ocean View Homes For Sale By Owner
- Bethany Beach Homes For Sale By Owner
- Millville Homes For Sale By Owner
- Parsonsburg Homes For Sale By Owner
- Long Neck Homes For Sale By Owner
- Millsboro Homes For Sale By Owner
- Snow Hill Homes For Sale By Owner
- Delmar Homes For Sale By Owner
Homes around $819,900






Verify Your Email
Please enter the 6-digit verification code
sent to your email address.
Verify Your Phone Number
Please enter the 6-digit verification code
sent to your mobile phone.