

MLS: #MDWO2038582, Listed By: Mechelle Nichols, Berkshire Hathaway HomeServices PenFed Realty, Source:Bright MLS
1546 Teal Dr Dr
OCEAN CITY, MD 21842

 4
4
Bed
 5
5
Bath
 5,000
5,000Sqft
 3.16
3.16Acres(Lot)
1546 Teal Drive, Ocean City, Maryland presents a singular opportunity: the bay’s only private island estate, offering more than three acres of privacy in the heart of Ocean City. Hidden from view behind a gated entrance, the arrival unfolds across a private 120-foot vehicular bridge to an extraordinary world of its own—native marshland, coastal landscape, abundant birdlife and panoramic open-water views, with both sunrise and sunset reflected across the bay. Just three blocks from the beach and iconic Ocean City Boardwalk, this remarkable setting offers the rare combination of seclusion and accessibility. By water, the Ocean City Inlet and Assateague Island are only minutes away, with Harbour Island—home of the internationally renowned White Marlin Open, the world’s largest billfish tourna

 Property Details
 Map
Map
 Map
Map
What's Nearby
Nearby Areas
 Features
-
Bedroom Information
Total beds: 4Bathroom Information
Total Baths: 5 Full Baths: 5Room Information
Basement: Crawl Space -
Flooring Information
Carpet, Wood, Ceramic Tile -
Roofing Information
Other, Shingle -
Interior Features
Ceiling Fan(s), Kitchen Island, Recessed Lighting, Sound System, Walk-In Closet(s), Vaulted Ceiling(s), Tray Ceiling(s), Built-in Features, Beamed Ceilings, Crown Molding, Pantry Roof: Other, Shingle Appliances: Range, Gas Range, Gas Oven, Electric Water Heater, Gas Water Heater, Cooktop, Dishwasher, Disposal, Dryer, Washer, Water Heater Laundry Features: Main Level Window Features: Skylight(s), Window Coverings, Double Pane Windows, Screens, ENERGY STAR Qualified Windows, Window Treatments, Wood Frames -
Heating & Cooling
Has Heating: Yes Heating: Electric, Propane, Central Has Cooling: Yes Cooling: Central Air, Ceiling Fan(s), Electric Water front: 1
-
Building Information
Year Built: 1981 Building Area Total: 5000 Construction Materials: Cedar Frontage Length: 1600 Patio And Porch Features: Deck, Porch, Patio, Wrap Around Pool Features: In Ground, Private Private Pool: Yes View: Water, Bay, City, Panoramic -
Exterior Features
Exterior Features: Balcony
-
Lot Information
Lot Dimensions: 0.00 x 0.00 Lot Size Acres: 3.16 Lot Size Source: Estimated Lot Size Square Feet: 137649.6 Lot Description: Wetlands, WaterfrontProperty Information
Subdivision: NONE AVAILABLE Source Property Type: Residential Postal Code Plus 4: 5555 Property SubType: Single Family Residence Levels: Two Property Age: 45
-
Listing Price Information
Listing Price: $11995000
-
Tax Information
Parcel Number: 10030633 Tax Year: 2025 Annual Tax: $21814.99
-
Parking Information
Parking Total: 12 Asphalt, Garage, Driveway, AttachedGarage Information
Has Garage: Yes Has Attached Garage: Yes Garage Space: 2Homeowners Association InformationAssociation Amenities: Boat Slip
-
School Information
Elementary School: OCEAN CITYJunior High School: STEPHEN DECATURSenior High School: STEPHEN DECATUR -
Utility Information
Cable Available, Propane -
Location Information
Direction: From Coastal Highway, turn bayside at 15th Street and proceed onto Mallard Island. Continue on Teal Drive to the gated entrance for Goose Island. WaterSource: Public Security Features: 24 Hour Security, Security System
How much is this property worth?
Curious about this home's true market value? Use our free Home Evaluation Tool to instantly get a personalized Comparative Market Analysis (CMA) report. Make smarter, data-driven decisions before you buy.

Nearby Home Value
| Address | Estimate | Bed | Bath | Sq. Ft | Lot Size |
|---|---|---|---|---|---|
| LOT #1 Exeter Road, Ocean City, MD, 21842 | $631,000 | 3 | 3 | 1,614 | 0.16 Acre |
| LOT#2 Exeter Road, Ocean City, MD, 21842 | $883,000 | 3 | 3 | 2,030 | 0.17 Acre |
| 144 Sandy Hill, Ocean City, MD, 21842 | $299,900 | 3 | 2 | 720 | 0.08 Acre |
| OCEAN HIGH CM WK40 32nd.., Ocean City, MD, 21842 | $7,500 | 3 | 2 | 1,400 | -- |
| SANDY SQUARE CM 11901 W.., Ocean City, MD, 21842 | $9,500 | 3 | 2 | 1,041 | -- |
| 11602 Coastal Highway #1A, Ocean City, MD, 21842 | $899,000 | 5 | 3 | 2,541 | -- |
| 10900 Coastal Highway #.., Ocean City, MD, 21842 | $499,900 | 2 | 2 | 825 | -- |
| 12108 Coastal Highway #.., Ocean City, MD, 21842 | $33,500 | 2 | 2 | 1,093 | -- |
| 6 140th Street, Ocean City, MD, 21842 | $1,150,000 | 3 | 1 | 1,018 | 0.17 Acre |
| 13 79th Street, Ocean City, MD, 21842 | $1,295,000 | 6 | 4 | 2,128 | 0.14 Acre |
Similar Homes To 1546 Teal Dr Dr
Nearby For Sale
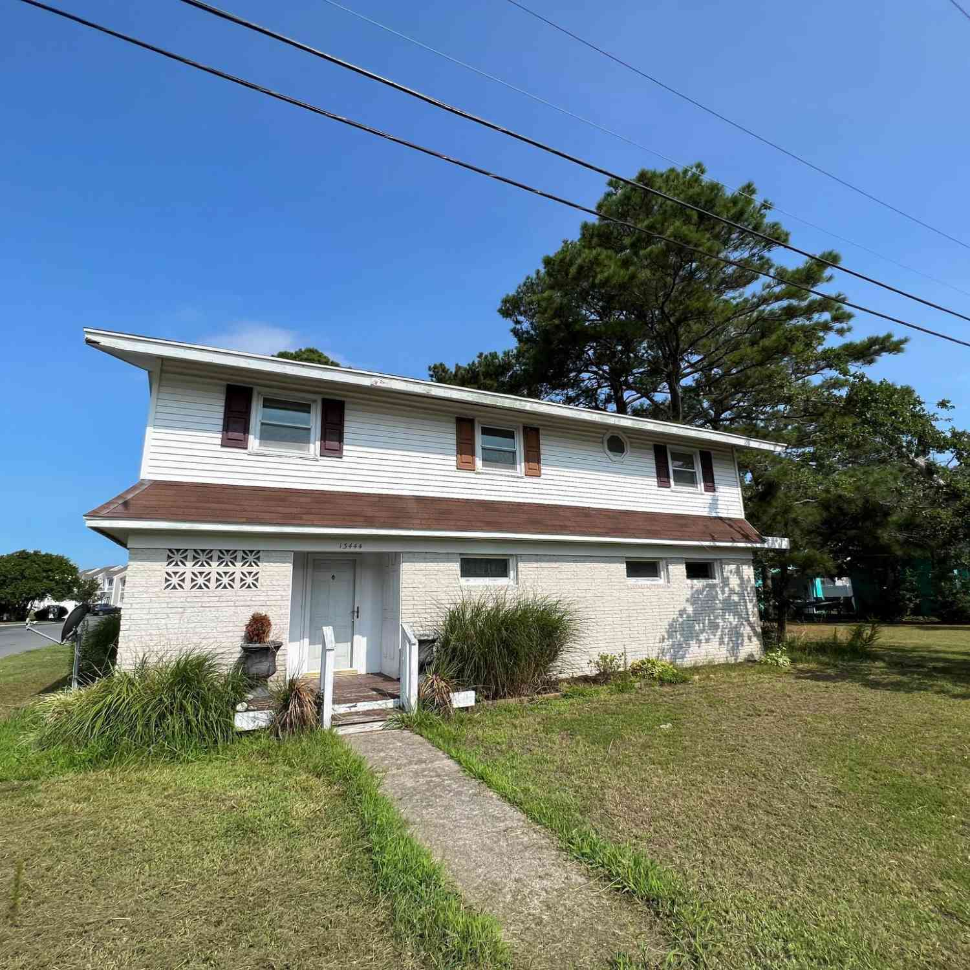
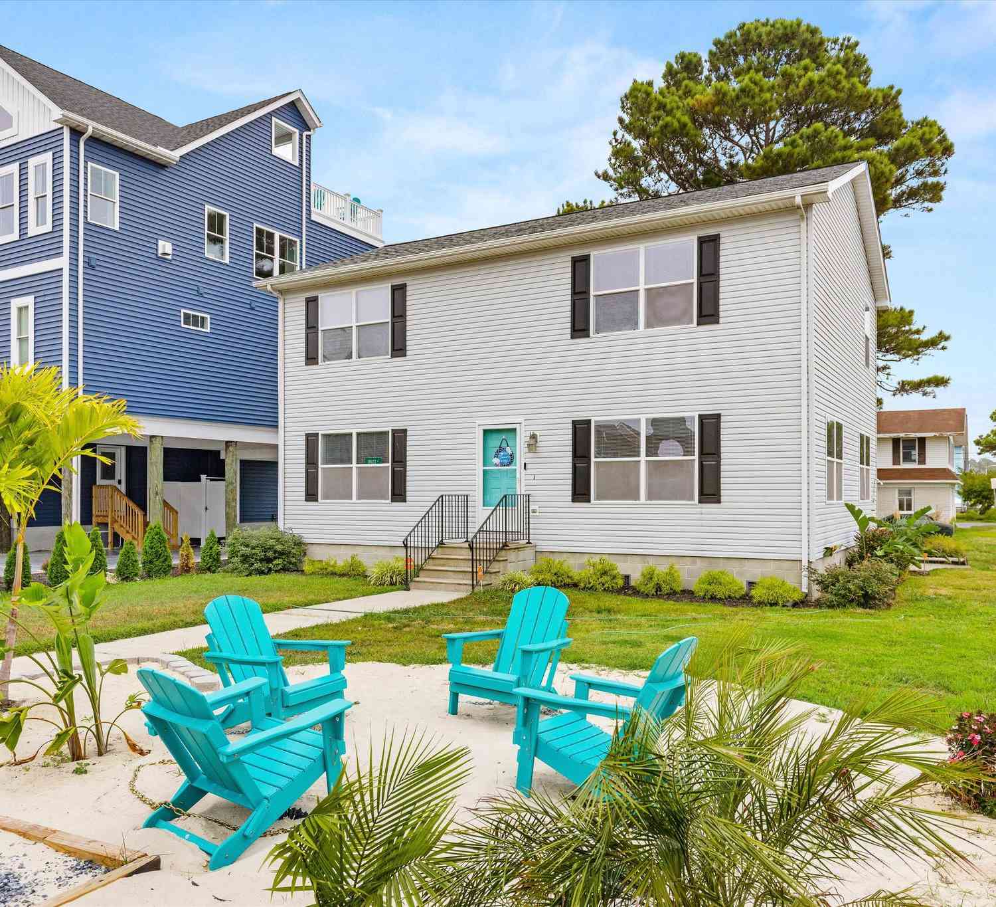
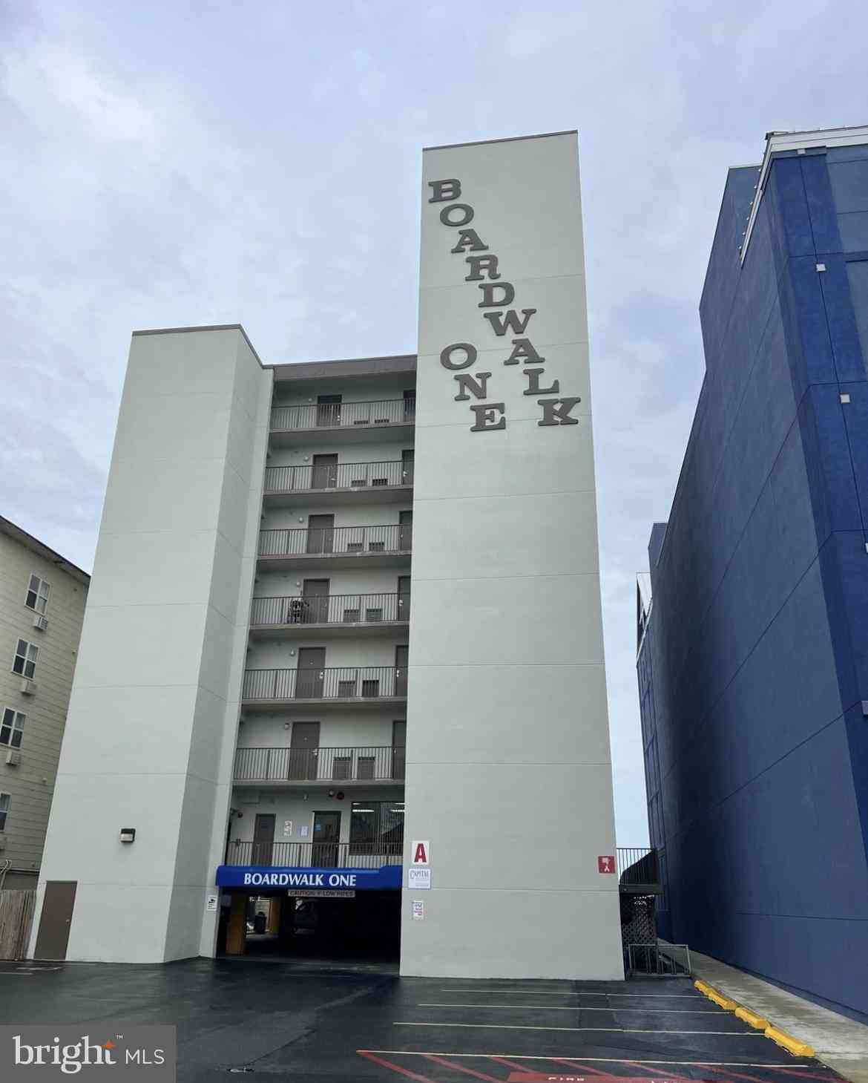
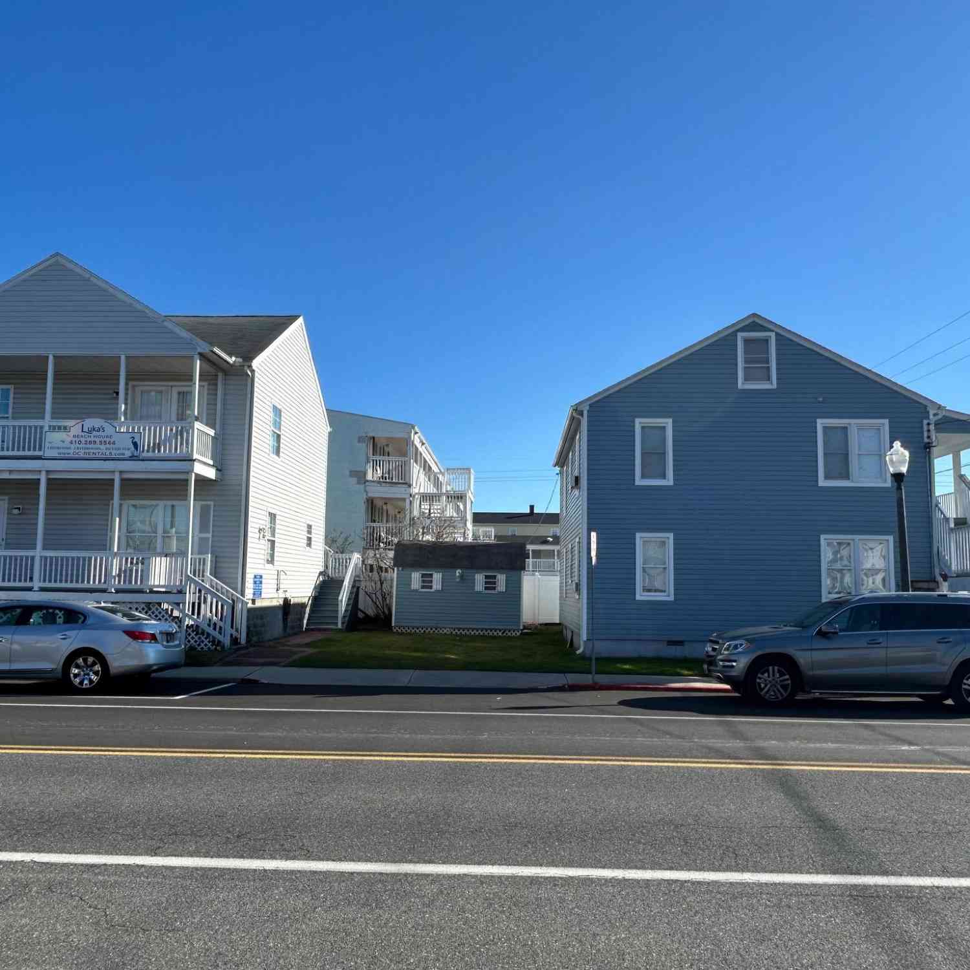
The data relating to real estate for sale on this website appears in part through the BRIGHT Internet Data Exchange program, a voluntary cooperative exchange of property listing data between licensed real estate brokerage firms in which ByOwner participates, and is provided by BRIGHT through a licensing agreement. The information provided by this website is for the personal, non-commercial use of consumers and may not be used for any purpose other than to identify prospective properties consumers may be interested in purchasing. Some properties which appear for sale on this website may no longer be available because they are under contract, have closed or are no longer being offered for sale. Information Deemed Reliable But Not Guaranteed. Copyright © 2026 Bright MLS. All rights reserved.
ByOwner last updated this listing 09/28/2026 @ 16:06
More Cities with for Sale by Owner Homes
- Ocean City Homes For Sale By Owner
- Bishopville Homes For Sale By Owner
- Berlin Homes For Sale By Owner
- Ocean Pines Homes For Sale By Owner
- Fenwick Island Homes For Sale By Owner
- Selbyville Homes For Sale By Owner
- Newark Homes For Sale By Owner
- Bethany Beach Homes For Sale By Owner
- Frankford Homes For Sale By Owner
- Ocean View Homes For Sale By Owner
- Willards Homes For Sale By Owner
- Millville Homes For Sale By Owner
- Dagsboro Homes For Sale By Owner
- Pittsville Homes For Sale By Owner
- Snow Hill Homes For Sale By Owner
- Millsboro Homes For Sale By Owner
- Long Neck Homes For Sale By Owner
- Parsonsburg Homes For Sale By Owner
- Harbeson Homes For Sale By Owner
- Rehoboth Beach Homes For Sale By Owner
Homes around $11,995,000









Verify Your Email
Please enter the 6-digit verification code
sent to your email address.
Verify Your Phone Number
Please enter the 6-digit verification code
sent to your mobile phone.