
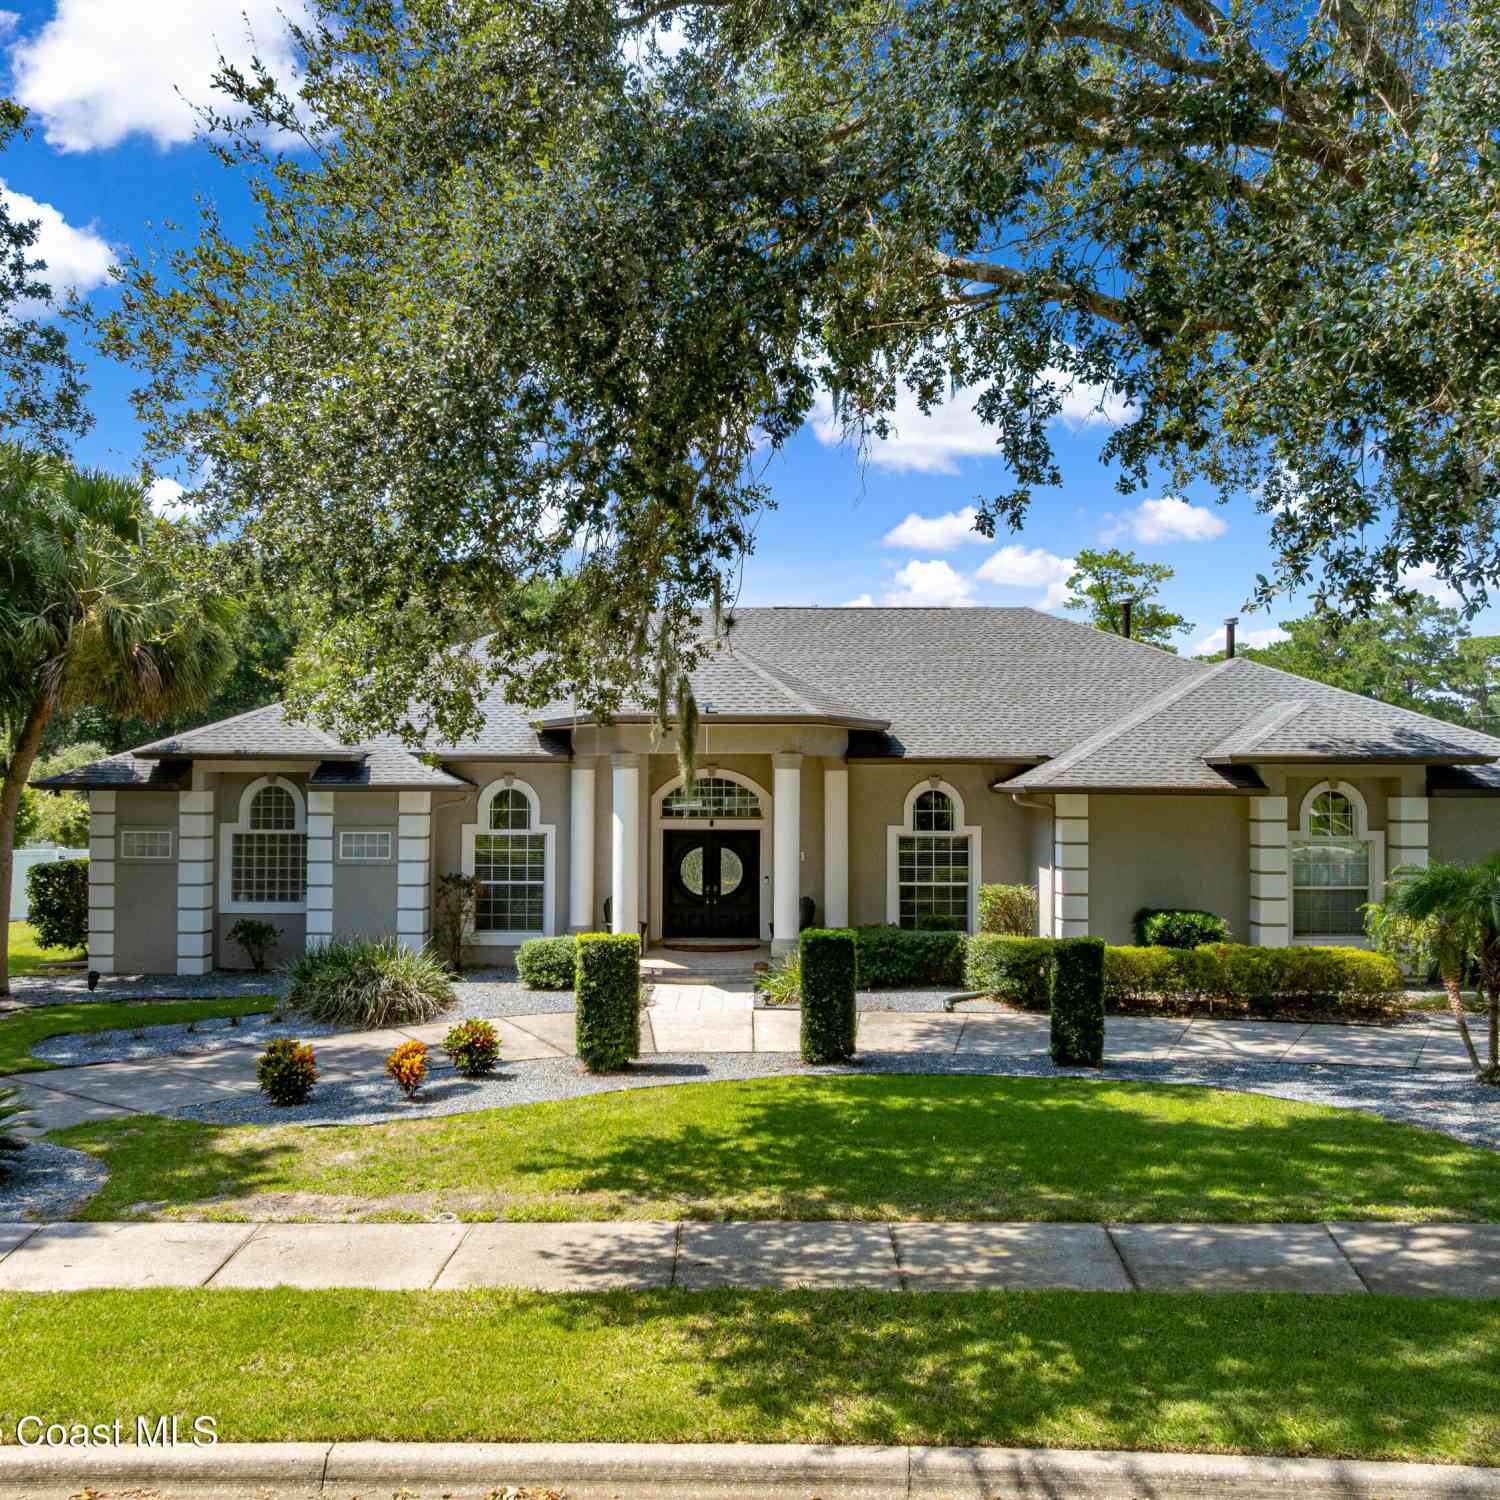
4801 SE 11th Place
Ocala, FL 34471

 4
4
Bed
 3
3
Bath
 3,309
3,309Sqft
 0.97
0.97Acre(Lot)
Welcome to refined Florida living on 1.44 acres in Summerton. This landscaped .97-acre homesite features a fully fenced backyard and is complemented by an adjoining .47-acre lot with a private, lighted multi-sport court lined for tennis and pickleball, plus basketball markings for three-point shots and free throws. The 3,609 sq ft residence showcases soaring ceilings, spacious living areas, a gas fireplace, surround sound and an expansive primary suite with a stylish home office overlooking the pool. Outdoor living features a solar-heated pool, gas-heated spa and outdoor kitchen with gas grill and sink. Grounds include a playset, fire pit and open lawn for games and gatherings. Highlights include a 2021 roof, two tankless water heaters and an oversized 27.1' x 30.2' two-car garage.
 Property Details
 Map
Map
 Map
Map
What's Nearby
Nearby Areas
 Features
-
Bedroom Information
Total Bedrooms: 4Bathroom Information
Total Baths: 3 Full Baths: 2 Half Baths: 1Water/Sewer
Sewer: Public SewerRoom Information
Other Rooms: 8 -
Flooring Information
Carpet, Tile, Wood -
Roofing Information
Shingle -
Interior Features
Eat-in Kitchen, Entrance Foyer, His and Hers Closets, Jack and Jill Bath, Kitchen Island, Pantry, Primary Bathroom -Tub with Separate Shower, Split Bedrooms, Vaulted Ceiling(s), Walk-In Closet(s) Roof: Shingle Appliances: Dishwasher, Disposal, Electric Oven, ENERGY STAR Qualified Dishwasher, ENERGY STAR Qualified Dryer, ENERGY STAR Qualified Refrigerator, ENERGY STAR Qualified Washer, Freezer, Ice Maker, Induction Cooktop, Microwave, Refrigerator, Tankless Water Heater, Trash Compactor Laundry Features: Sink -
Heating & Cooling
Heating: Central Cooling: Central Air WaterSource: Public, Well -
Fireplace
Fireplace: Yes Number of Fireplaces: 1 Fireplace Features: 1
-
Building Information
Year Built: 1998 Construction Materials: Block, Concrete, Stucco Security System: Smoke Detector(s) Roof: Shingle -
Exterior Features
Fire Pit, Outdoor Kitchen, Outdoor Shower, Tennis Court(s), Impact WindowsPorch: Covered, Deck, Front Porch, Patio, Porch, Rear Porch, Screened -
Pool Information
Private Pool: YesFenced, In Ground, Salt Water, Screen Enclosure, Solar Heat, Waterfall -
Road Types
AsphaltCity Street -
Fencing
Back Yard, Fenced, Privacy -
Pool Features
Fenced, In Ground, Salt Water, Screen Enclosure, Solar Heat, WaterfallLaundry Features
SinkPatio And Porch
Covered, Deck, Front Porch, Patio, Porch, Rear Porch, ScreenedFencing
Back Yard, Fenced, Privacy
-
Lot Information
Lot Dimensions: 184.0 ft x 230.0 ft Lot Description: Sprinklers In Front, Sprinklers In Rear Lot Size Area: 0.97 Acres Lot Square Feet: 42,253 Stories: 1 Main Square Feet: 3309Property Information
Property Type: Residential Sub Type: Single Family Residence Style: Ranch SQ ft (Living Area): 3,309 Subdivision: None MLS Area Minor: 999 - Out of Area Source Neighborhood: None Construction Materials: Block, Concrete, Stucco Property Age: 28
-
Listing Price Information
Listing Id: 1086938 ist Price: $749,000 List Price Tot SqFt: $226 Listing Terms Cash, Conventional, FHA, VA Loan -
Listing Information
Possession: Close Of Escrow
-
Tax Information
Parcel Number: 2968300310 Annual Tax: $7,945 Tax Year: 2025 Taxes: SEC 24 TWP 15 RGE 22 PLAT BOOK 4 PAGE 153 SUMMERTON BLK C LOT 10
-
Parking Information
# of Garage Spaces: 2 Has Garage: Yes Additional Parking, Circular Driveway, Garage, Garage Door OpenerHomeowners Association Information
Association YN: Yes Included Fees: Maintenance Grounds HOA: $150.00 Annually Association Fee Frequency: Annually Association Name: SUMMERTON HOA
-
School Information
Elementary School: Ward-highlandsElementary School District:Junior High School: Fort King -
Utility Information
Cable Available, Electricity Available, Natural Gas Available, Sewer Connected, Water Available -
Location Information
Direction: From I-75, take Exit 350 toward Ocala/FL-200 E. Continue on FL-200 E, turn left onto SE 36th Ave, right onto SE 8th St, right onto SE 49th Ave, then right onto SE 11th Pl into Summerton. Home will be on the right.
How much is this property worth?
Curious about this home's true market value? Use our free Home Evaluation Tool to instantly get a personalized Comparative Market Analysis (CMA) report. Make smarter, data-driven decisions before you buy.

Nearby Home Value
| Address | Estimate | Bed | Bath | Sq. Ft | Lot Size |
|---|---|---|---|---|---|
| 6575 S Magnolia Avenue, Ocala, FL, 34471 | $1,149,000 | 4 | 3 | 3,360 | -- |
| 5240 SE 17th Street, Ocala, FL, 34471 | $449,000 | 3 | 4 | 3,102 | 1.32 Acres |
| 5143 SE 17th Street, Ocala, FL, 34471 | $375,000 | 3 | 2 | 2,335 | 1 Acre |
| 1203 SE 49th Avenue, Ocala, FL, 34471 | $479,900 | 3 | 2 | 2,336 | 0.63 Acre |
| 4823 SE 14th Street, Ocala, FL, 34471 | $498,700 | 3 | 2 | 2,514 | 0.38 Acre |
| 4869 SE 24th Street, Ocala, FL, 34471 | $304,900 | 3 | 2 | 1,772 | 0.43 Acre |
| 4818 SE 11th Place, Ocala, FL, 34471 | $599,900 | 4 | 3 | 3,199 | 0.54 Acre |
| 4824 SE 3rd Street, Ocala, FL, 34471 | $615,000 | 3 | 3 | 2,621 | 1.18 Acres |
| 4807 SE 14th Street, Ocala, FL, 34471 | $390,000 | 4 | 2 | 2,491 | 0.35 Acre |
| 4801 SE 11th Place, Ocala, FL, 34471 | $749,000 | 4 | 3 | 3,609 | 42,253 Sqft |
Similar Homes To 4801 SE 11th Place
Nearby For Sale


ByOwner last updated this listing 09/08/2026 @ 08:17
More Cities with for Sale by Owner Homes
- Ocala Homes For Sale By Owner
- Anthony Homes For Sale By Owner
- Silver Springs Homes For Sale By Owner
- Belleview Homes For Sale By Owner
- Citra Homes For Sale By Owner
- REDDICK Homes For Sale By Owner
- Fort McCoy Homes For Sale By Owner
- Ocklawaha Homes For Sale By Owner
- Summerfield Homes For Sale By Owner
- Fort Mc Coy Homes For Sale By Owner
- Morriston Homes For Sale By Owner
- Weirsdale Homes For Sale By Owner
- Mc Intosh Homes For Sale By Owner
- Oxford Homes For Sale By Owner
- Dunnellon Homes For Sale By Owner
- The Villages Homes For Sale By Owner
- Micanopy Homes For Sale By Owner
- Lady Lake Homes For Sale By Owner
- SALT SPRINGS Homes For Sale By Owner
- Wildwood Homes For Sale By Owner
Homes around $749,000



Verify Your Email
Please enter the 6-digit verification code
sent to your email address.
Verify Your Phone Number
Please enter the 6-digit verification code
sent to your mobile phone.