Active

11081 SW 107th Place

OCALA, FL 34481
Mark as Favorite
Bed 3

Bed

Bath 2

Bath

SqFt1,209

Sqft

Acres0.21

Acre(Lot)

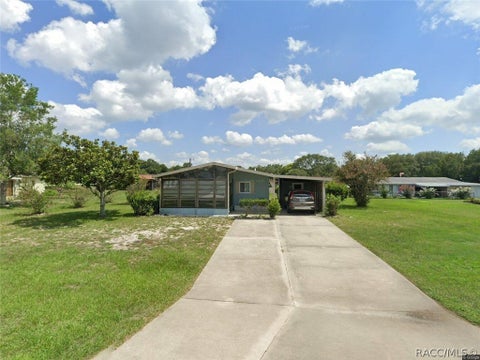
BRAND NEW INCOME PRODUCING HOME with Airbnbs permitted!! Located 20 min from the WORLD EQUESTRIAN CENTER, Downtown Ocala and Rainbow Springs Park!! ONLY 5 min to SW Hwy 200, Sprouts, Publix, STARBUCKS, Chick fil A, WALMART, Chipotle, Lowe’s, CHASE Bank, REGIONS Bank, and ADVENT HEALTH ER!! ***Surrounded by golf clubs, including The Preserve Golf Club at Spruce Creek Preserve, Juliette Falls Golf Club, Golf Central Golf Club, Candler Hills Golf Club and Stone Creek Golf Club. ***THE INTERIOR IS FULLY COMPLETE, with only landscaping and final exterior finishes remaining. The home comes with an attached garage, white cabinetry, modern STONE countertops in the kitchen and both bathrooms, TILE FLOORING throughout, tiled bathrooms, floor to ceiling tiled walk in shower, bathtub, ceiling fans an d STAINLESS STEEL APPLIANCES. Sod, landscaping and the remaining exterior elevation finishes are scheduled for completion on or before August 30, 2026. Buyer can still select exterior design elevations. Buyers seeking a turnkey experience may leave the remaining exterior and landscaping selections to the builder and professional design team. If no buyer selections are made, the builder will continue with the planned exterior design to maintain the scheduled completion date. Photos include actual examples of homes previously completed by this builder featuring the same floor plan, including examples of the builder’s interior designs and exterior elevations. The floor plan is shown at the end of the listing photos for reference.

Read More Expand

Detail Ic Property Details

Property Type : Residential

Price : $225,000

AD Id : 77751809

MLS Id : MFRO6401442

Beds : 3

Lot Size : 0.21 Acre

Living Area Size : 1,209

Year Built : 2026

Garage : 1

County : Marion

Subdivision: Rainbow Spgs Heights

  • Map Map

Map

Map What's Nearby

Map Nearby Areas

Feature Features

  • Bedroom Information

    Total Bedroom: 3

    Bathroom Information

    Total Baths: 2 Full Baths: 2

    Interior Features

    Ceiling Fans(s), Open Floorplan, Primary Bedroom Main Floor, Stone Counters, Thermostat, Walk-In Closet(s) Roof: Shingle Appliances: Dishwasher, Electric Water Heater, Freezer, Microwave, Range, Refrigerator Laundry Features: Inside, Laundry Closet, Washer Hookup

    Roofing Information

    Shingle
  • Flooring Information

    Flooring: Ceramic Tile, Luxury Vinyl Construction Materials: Block, Stucco
  • Heating & Cooling

    Heating: Central, Electric Cooling: Central Air WaterSource: Well

  • Building Information

    Year Built: 2026
  • Exterior Features

    Private Yard, Sliding Doors Construction Materials: Block, Stucco Foundation Details: Slab Road Responsibility: Public Maintained Road

  • Lot Information

    Lot Dimensions: 75x120 Lot Description: Cleared, City Limits, Landscaped, Level, Near Golf Course, Near Public Transit, Paved Lot Square Feet: 9148 Lot Acres: 0.21 Lot Size (SqMt): 850

    Property Information

    Property Type: Residential Sub Type: Single Family Residence Style: Contemporary, Ranch

  • Listing Price Information

    Original List Price:$243000

  • Tax Information

    Tax Block: 6 Tax Book Number: 8415/1766 Tax Lot: 49 Tax Legal Description: SEC 28 TWP 16 RGE 20 PLAT BOOK F PAGE 094 RAINBOW SPRINGS HEIGHTS BLK 6 LOTS 49.50.51 Annual Tax: $219.3 Tax Year: 2025 Parcel Number: 3500-006-049

  • Parking Information

    Covered, Driveway, Garage Door Opener, Ground Level, Guest, On Street, Open

    Garage Information

    Has Garage: Yes Garage Space: 1

  • School Information

    Elementary School: Dunnellon Elementary School Junior High School: Dunnellon Middle School Senior High School: Dunnellon High School
  • Utility Information

    BB/HS Internet Available, Cable Available, Electricity Available, Electricity Connected, Phone Available, Water Available, Water Connected Sewer: Septic Tank Water Source: Well
  • Location Information

    Subdivision: RAINBOW SPGS HEIGHTS City: OCALA Direction: Easy directions from SR 200 (Walmart area or AdventHealth TimberRidge ER): If you are on SR 200 near Walmart, type in AdventHealth TimberRidge ER (9521 SW State Rd 200, Ocala) and go there first. From AdventHealth, it is about 5 minutes and 2 miles to the house. From AdventHealth TimberRidge ER: From the ER entrance, go north on TimberRidge Circle. Take the first left to exit toward SW 110th Street. At the stop, turn left onto SW 110th Street. Turn right onto SW 109th Place. Turn right onto SW 110th Court. Turn left onto SW 107th Place. The home, 11081 SW 107th Place, will be on your right.
Sell a home like this and save $13,001 Find out How

How much is this property worth?

Curious about this home's true market value? Use our free Home Evaluation Tool to instantly get a personalized Comparative Market Analysis (CMA) report. Make smarter, data-driven decisions before you buy.

Images
Loading, please wait...

Nearby Home Value

Address Estimate Bed Bath Sq. Ft Lot Size
Undisclosed Address, Ocala, FL, 34481 $659,000 3 3 2,529 2,529 SqFt
Undisclosed Address, Ocala, FL, 34481 $314,900 3 3 2,039 2,039 SqFt
Residential, Ocala, FL, 34481 $679,000 4 3 2,284 2,284 SqFt
Undisclosed Address, Ocala, FL, 34481 $439,000 3 2 1,669 1,669 SqFt
9412 SW 53rd Place, Ocala, FL, 34481 $267,500 2 2 1,432 1,432 SqFt
14845 SW 77th Avenue, Ocala, FL, 34481 $249,900 3 2 1,334 1,334 SqFt
7795 SW 74th Loop, Ocala, FL, 34481 $315,000 3 3 2,138 2,138 SqFt
7561 SW 76th Terrace, Ocala, FL, 34481 $318,900 4 3 2,039 2,039 SqFt
7451 SW 76th Terrace, Ocala, FL, 34481 $329,900 3 2 --
7451 SW 76th Terrace, Ocala, FL, 34481 $329,900 3 2 1,755 1,755 SqFt
Broker Logo

Disclaimer: The information being provided courtesy of MFRMLS (My Florida Regional MLS DBA Stellar MLS) as distributed by MLS GRID and is for the consumer's personal, non-commercial use and may not be used for any purpose other than to identify prospective properties consumer may be interested in purchasing. Any information relating to real estate for sale referenced on this web site comes from the Internet Data Exchange (IDX) program of the MFRMLS (My Florida Regional MLS DBA Stellar MLS). ByOwner.com is not a Multiple Listing Service (MLS), nor does it offer MLS access. ByOwner.com is a broker participant of MFRMLS (My Florida Regional MLS DBA Stellar MLS). This web site may reference real estate listing(s) held by a brokerage firm other than the broker and/or agent who owns this web site.

Based on information submitted to the MLS GRID as of 08/07/2026 @ 06:20. All data is obtained from various sources and may not have been verified by the broker or MLS GRID. Supplied Open House Information is subject to change without notice. All information should be independently reviewed and verified for accuracy. Properties may or may not be listed by the office/agent presenting the information.
Properties displayed may be listed or sold by various participants in the MLS.

Consumer use of IDX Listings Disclaimer: Based on information submitted to the MLS GRID as of 08/07/2026 @ 06:20. All data is obtained from various sources and may not have been verified by broker or MLS GRID. Supplied Open House Information is subject to change without notice. All information should be independently reviewed and verified for accuracy. Properties may or may not be listed by the office/agent presenting the information. The data is deemed reliable but is not guaranteed by MLS GRID. The use of the MLS GRID Data may be subject to an end user license agreement prescribed by the Member Participant’s applicable MLS if any and as amended from time to time.


DMCA Notice: The Digital Millennium Copyright Act of 1998, 17 U.S.C. § 512 (the “DMCA”) provides recourse for copyright owners who believe that material appearing on the Internet infringes their rights under U.S. copyright law. If you believe in good faith that any content or material made available in connection with our website or services infringes your copyright, you (or your agent) may send us a notice requesting that the content or material be removed, or access to it blocked. Notices must be sent in writing by email to DMCAnotice@MLSGrid.com.
“The DMCA requires that your notice of alleged copyright infringement include the following information:
(1) description of the copyrighted work that is the subject of claimed infringement;
(2) description of the alleged infringing content and information sufficient to permit us to locate the content;
(3) contact information for you, including your address, telephone number and email address;
(4) a statement by you that you have a good faith belief that the content in the manner complained of is not authorized by the copyright owner, or its agent, or by the operation of any law;
(5) a statement by you, signed under penalty of perjury, that the information in the notification is accurate and that you have the authority to enforce the copyrights that are claimed to be infringed; and
(6) a physical or electronic signature of the copyright owner or a person authorized to act on the copyright owner’s behalf. Failure to include all of the above information may result in the delay of the processing of your complaint.

ByOwner last updated this listing 08/07/2026 @ 06:20

MLS: MFRMLS #O6401442 LISTED BY: David Hijar, OLYMPUS EXECUTIVE REALTY INC 407-469-0090 SOURCE: MFRMLS (My Florida Regional MLS DBA Stellar MLS) (Listings courtesy of MFRMLS (My Florida Regional MLS DBA Stellar MLS) as distributed by MLS GRID)

Homes around $225,000

Selling? Save $13,001 when you sell a home like this

Tour with a ByOwner Agent