

83 S Cedar Street
Oberlin, OH 44074

 4
4
Bed
 3
3
Bath
 2,580
2,580Sqft
 0.25
0.25Acre(Lot)
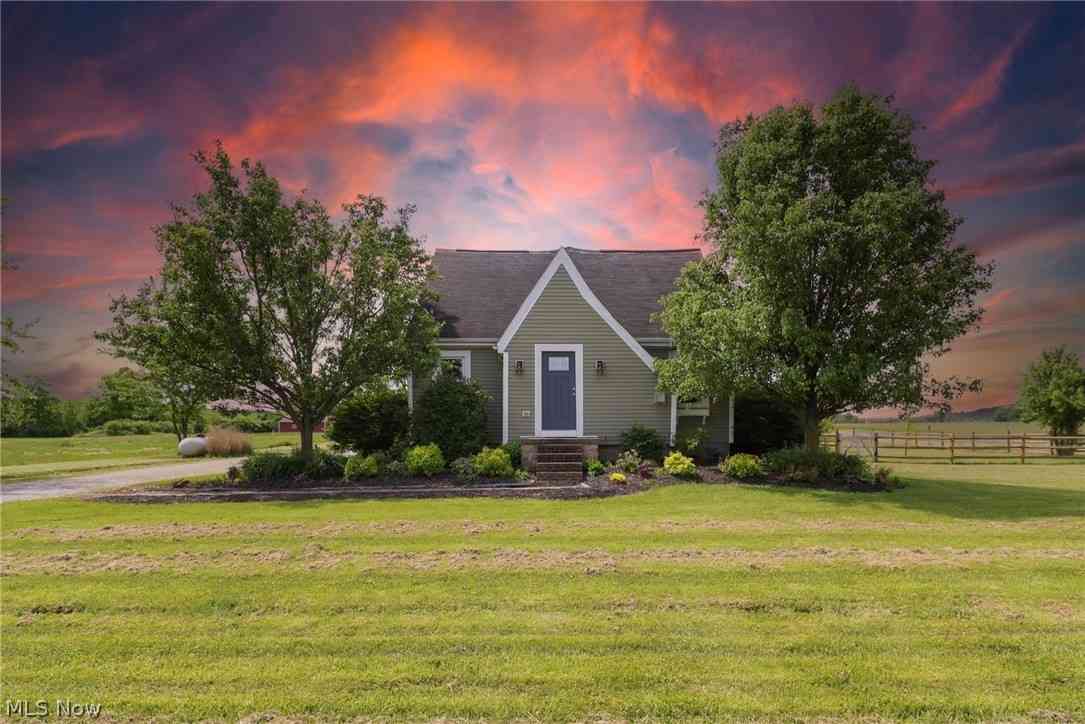
Move-in ready, full of historic charm, beautifully updated, and priced to move! Welcome to 83 S. Cedar Street in Oberlin, a spacious 4-bedroom, 2.5-bath home offering almost 2600 square feet of comfortable living space in the highly desirable Tree-Streets neighborhood, located close to vibrant downtown Oberlin and just a brief walk to the Morgan Street Reservoir, Wetlands, and Arboretum. Enjoy easy access to local shops, restaurants, parks, and all the charm this unique community has to offer. This home seamlessly blends timeless character with modern updates, providing the conveniences today's buyers seek. From its inviting curb appeal to its warm, welcoming interior, you'll immediately feel at home. Relax with your morning coffee or entertain guests on the expansive wraparound screened-i

 Property Details
 Open House
- 08/01 2 PM-4 PM
 Map
Map
 Map
Map
What's Nearby
Nearby Areas
Features
-
Bedroom Information
Total beds: 4Bathroom Information
Total Baths: 3 Full Baths: 2 Half Baths: 1Room Information
Rooms Total: 9 Has Basement: Yes Basement: Exterior Entry, Full, Interior Entry, Storage Space, Unfinished, Walk-Up Access, Sump Pump -
Roofing Information
Asphalt, Fiberglass, Metal -
Interior Features
Entrance Foyer, High Ceilings, Kitchen Island, Laminate Counters, Track Lighting, Walk-In Closet(s) Roof: Asphalt, Fiberglass, Metal Appliances: Dryer, Dishwasher, Humidifier, Range, Refrigerator, Washer Laundry Features: Washer Hookup, Gas Dryer Hookup, Main Level, Laundry Room, Sink Window Features: Bay Window(s), Storm Window(s), Wood Frames -
Heating & Cooling
Has Heating: Yes Heating: Natural Gas, Heat Pump, Forced Air Has Cooling: Yes Cooling: Central Air, Humidity Control, Heat Pump
-
Building Information
Year Built: 1900 Construction Materials: Blown-In Insulation, Frame, Plaster, Vinyl Siding, Wood Siding Stories: 2 Patio And Porch Features: Rear Porch, Enclosed, Glass Enclosed, Patio, Porch, Screened, Wrap Around Private Pool: No View: Trees/Woods
-
Lot Information
Lot Dimensions: 55x200 Main Square Feet: 0.25 Acres Lot Size Acres: 0.25 Lot Size Source: Public Records Lot Description: Paved, Rectangular Lot, WoodedProperty Information
Subdivision: Daniel Bushnells Source Property Type: Residential Property SubType: Single Family Residence Direction Faces: West Levels: Two Property Age: 126
-
Listing Price Information
Listing Price: $399900 Cash, Conventional, FHA, VA Loan
-
Tax Information
Parcel Number: 09-00-085-108-024 Tax Year: 2025 Annual Tax: $3187 Tax Legal Desc: BUSHNELL FRNT 54.50 LOT # 3
-
Parking Information
Additional Parking, Asphalt, Concrete, Garage Faces Front, Garage, Garage Door Opener, Parking Pad, Shared Driveway, StorageGarage Information
Has Garage: Yes Garage Space: 1
-
Location Information
Direction: In between Elm and Forest WaterSource: Public Security Features: Carbon Monoxide Detector(s), Smoke Detector(s)
How much is this property worth?
Curious about this home's true market value? Use our free Home Evaluation Tool to instantly get a personalized Comparative Market Analysis (CMA) report. Make smarter, data-driven decisions before you buy.

Nearby Home Value
| Address | Estimate | Bed | Bath | Sq. Ft | Lot Size |
|---|---|---|---|---|---|
| 81 S Pleasant Street, Oberlin, OH, 44074 | $142,900 | 4 | 1 | 1,384 | 1,384 SqFt |
| 234 N Main Street, Oberlin, OH, 44074 | $439,900 | 5 | 3 | 2,040 | 2,040 SqFt |
| 27 Union Street, Oberlin, OH, 44074 | $247,400 | 5 | 2 | 1,778 | 1,778 SqFt |
| 123 S Professor Street, Oberlin, OH, 44074 | $269,900 | 8 | 2 | 3,082 | 3,082 SqFt |
| 178 W Lincoln Street, Oberlin, OH, 44074 | $275,000 | 3 | 1 | 1,426 | 1,426 SqFt |
| 371 Washington Circle, Oberlin, OH, 44074 | $295,000 | 3 | 2 | 1,459 | 1,459 SqFt |
| 268 Forest Street, Oberlin, OH, 44074 | $339,900 | 5 | 2 | 3,058 | 3,058 SqFt |
| 11785 Pyle South Amhers.., Oberlin, OH, 44074 | $299,900 | 4 | 2 | 2,304 | 2,304 SqFt |
| 48401 State Route 511, Oberlin, OH, 44074 | $450,000 | 4 | 4 | 2,052 | 2,052 SqFt |
| 48935 State Route 303, Oberlin, OH, 44074 | $532,990 | 4 | 3 | 2,648 | 2,648 SqFt |
Similar Homes To 83 S Cedar Street
Nearby For Sale
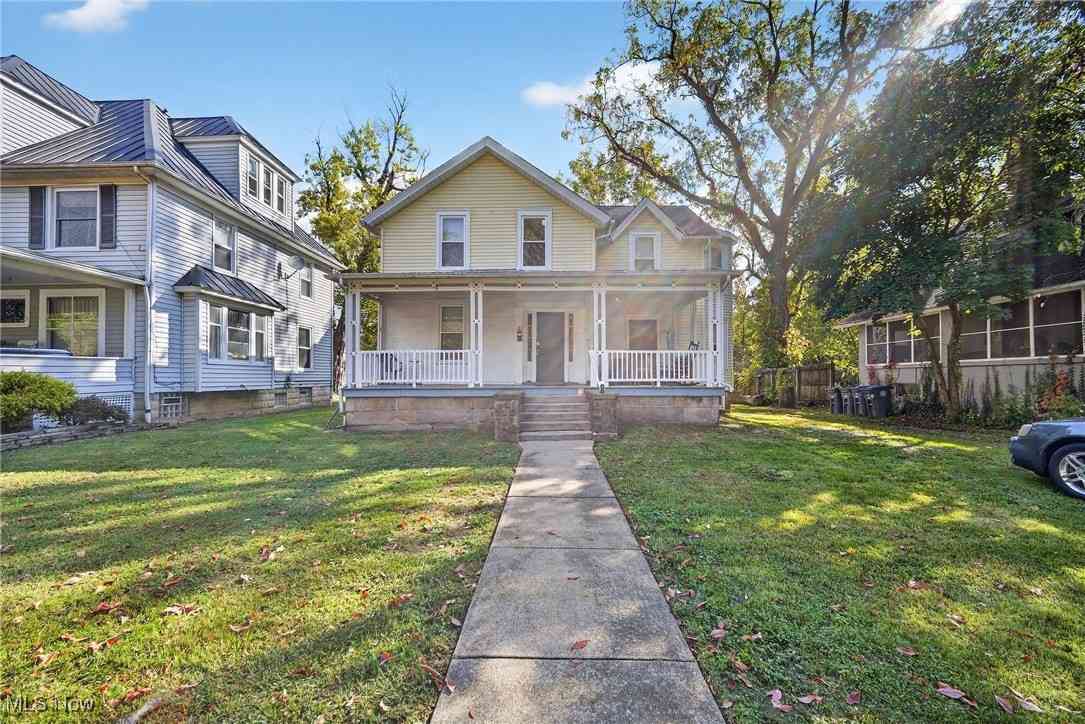
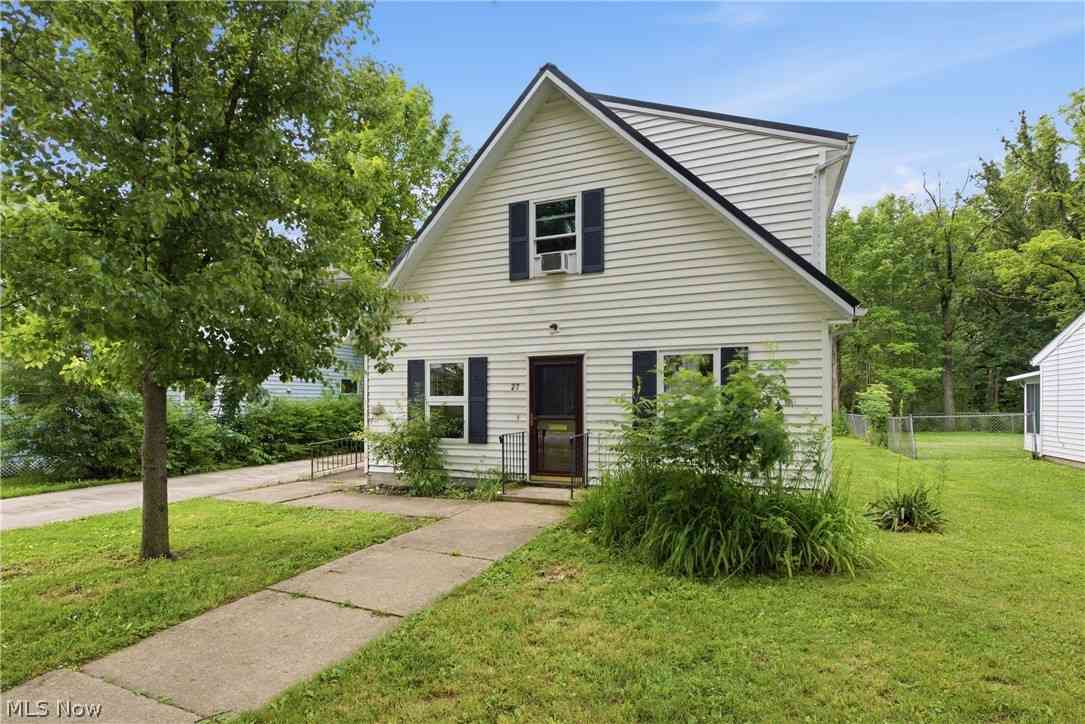
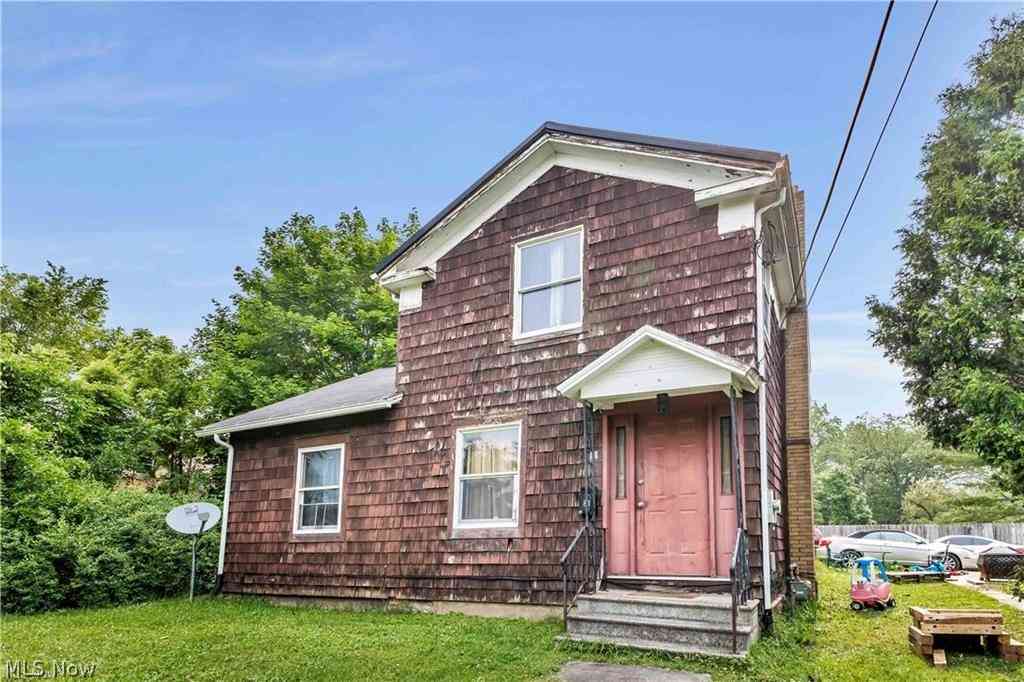
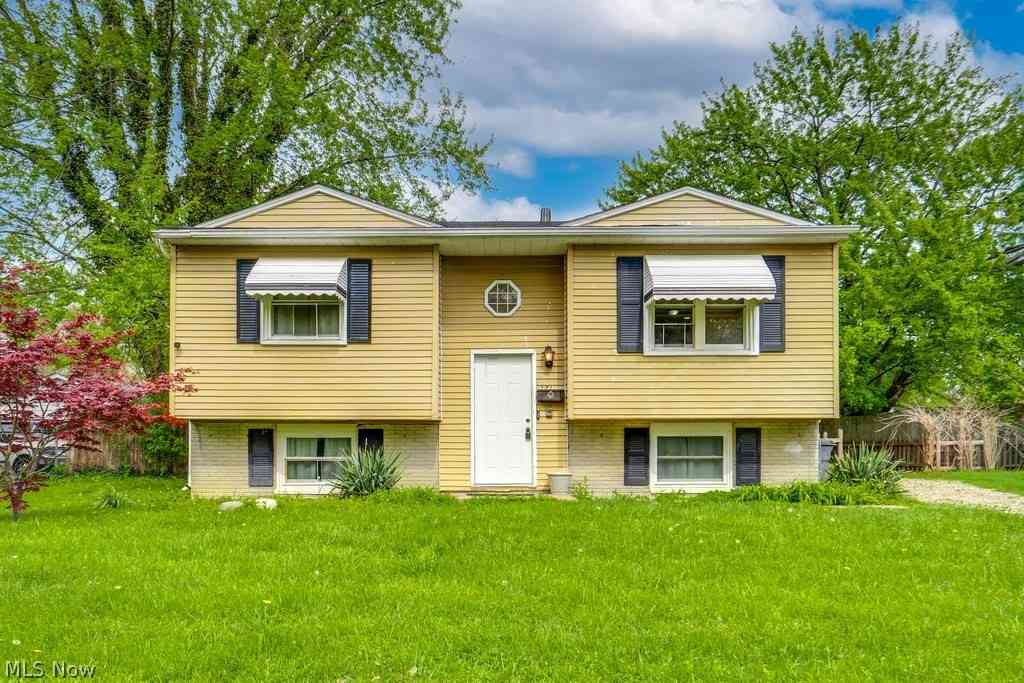
The data relating to real estate for sale on this website comes in part from the Internet Data Exchange program of MLS Now. Real estate listings are marked with the Internet Data Exchange logo and detailed information about them includes the name of the listing broker(s). Information Deemed Reliable But Not Guaranteed.
ByOwner last updated this listing 07/27/2026 @ 04:39
More Cities with for Sale by Owner Homes
- Oberlin Homes For Sale By Owner
- South Amherst Homes For Sale By Owner
- Amherst Homes For Sale By Owner
- Lagrange Homes For Sale By Owner
- Elyria Homes For Sale By Owner
- Wellington Homes For Sale By Owner
- Wakeman Homes For Sale By Owner
- Grafton Homes For Sale By Owner
- Vermilion Homes For Sale By Owner
- Lorain Homes For Sale By Owner
- Berlin Heights Homes For Sale By Owner
- Litchfield Homes For Sale By Owner
- North Ridgeville Homes For Sale By Owner
- Medina Homes For Sale By Owner
- Spencer Homes For Sale By Owner
- Sheffield Lake Homes For Sale By Owner
- Columbia Station Homes For Sale By Owner
- Avon Homes For Sale By Owner
- New London Homes For Sale By Owner
- Valley City Homes For Sale By Owner
Homes around $399,900







Verify Your Email
Please enter the 6-digit verification code
sent to your email address.