
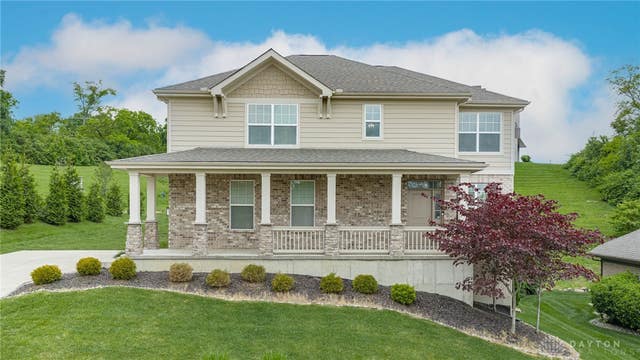
225 Pointe Oakwood Way
Oakwood, OH 45409

 4
4
Bed
 3
3
Bath
 2,644
2,644Sqft
8,973Sqft(Lot)
Gorgeous Custom Home greets you with a welcoming front porch and stone-accented columns, then unfolds into an open-concept main level designed for modern living and entertaining. Enjoy a chef-friendly kitchen with quartz countertops, appliances convey-range can be easily converted to gas, large Island, plentiful soft close cabinetry, versatile dining area and durable LVP flooring that flows into a great room anchored by a gas fireplace. Sliding doors open to a deck and private rear patio for seamless indoor-outdoor entertaining. The upstairs owner's suite is bright and spacious, featuring a generous walk-in closet and en-suite bath, while three additional bedrooms, feature oversized closets, a convenient upstairs laundry, and full bath complete the upstairs. You'll find pleasant views offe

 Property Details
 Map
Map
 Map
Map
What's Nearby
Nearby Areas
 Features
-
Bedroom Information
Total beds: 4Bathroom Information
Total Baths: 3 Full Baths: 2 Half Baths: 1Room Information
Rooms Total: 10 Has Basement: Yes Basement: Full, Partially Finished, Walk-Out Access -
Interior Features
Ceiling Fan(s), High Speed Internet, Kitchen Island, Pantry, Walk-In Closet(s) Appliances: Dishwasher, Disposal, Range, Refrigerator, Gas Water Heater Window Features: Double Pane Windows -
Heating & Cooling
Has Heating: Yes Heating: Forced Air, Natural Gas Has Cooling: Yes Cooling: Ceiling Fan(s), Central Air
-
Building Information
Year Built: 2020 Building Area Total: 2644 Construction Materials: Brick, Stone, Wood Siding Stories: 2 Patio And Porch Features: Patio, Porch Private Pool: No Association Fee Frequency: Monthly
-
Lot Information
Lot Dimensions: 96x99x77x105 Main Square Feet: 8973 Square Feet Lot Size Acres: 0.206 Lot Size Source: Assessor Lot Size Square Feet: 8973Property Information
Subdivision: City/Oakwood Source Property Type: Residential Postal Code Plus 4: 2270 Zoning Description: Residential Property SubType: Single Family Residence Levels: Two Property Age: 6
-
Listing Price Information
Listing Price: $499000 Conventional, FHA, VA Loan
-
Tax Information
Parcel Number: Q71-01613-0034 Tax Legal Desc: 4001 POINTE OAKWOOD AT SUGAR CAMP SEC THREE PUD
-
Parking Information
Attached, Garage, Garage Door Opener, StorageGarage Information
Has Garage: Yes Has Attached Garage: Yes Garage Space: 2Homeowners Association InformationHas Association: Yes HOA: $91.00
-
Location Information
Security Features: Smoke Detector(s)
How much is this property worth?
Curious about this home's true market value? Use our free Home Evaluation Tool to instantly get a personalized Comparative Market Analysis (CMA) report. Make smarter, data-driven decisions before you buy.

Nearby Home Value
| Address | Estimate | Bed | Bath | Sq. Ft | Lot Size |
|---|---|---|---|---|---|
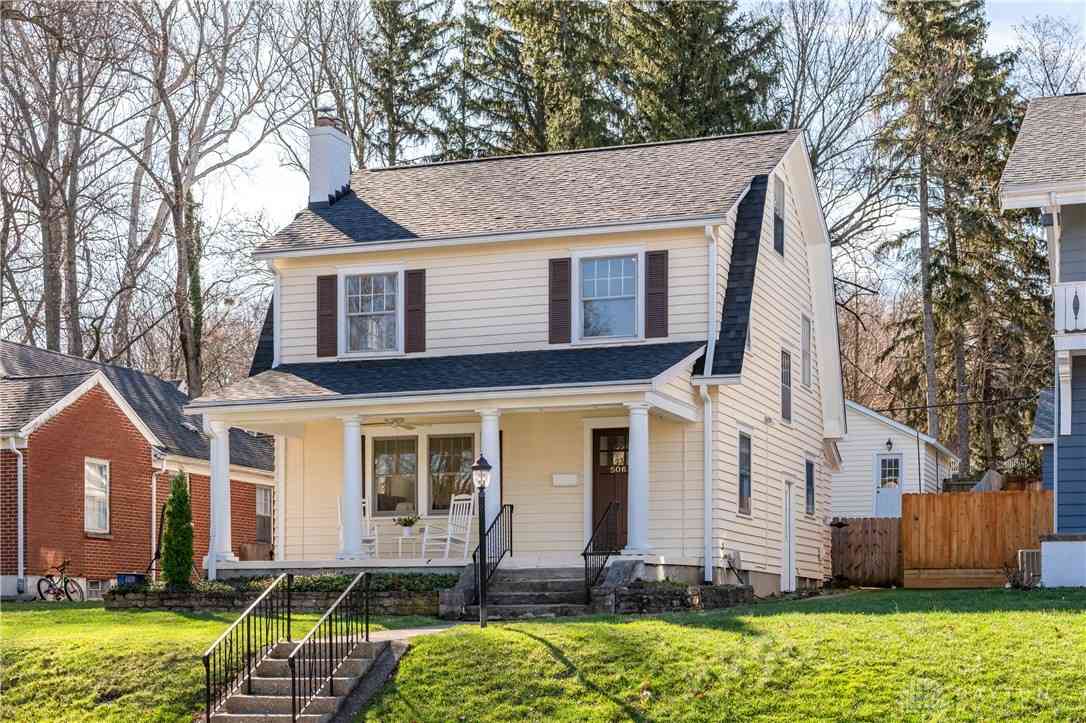
| 506 Volusia Avenue, Oakwood, OH, 45409 | $379,900 | 3 | 3 | 1,693 | 6,199 Sqft |
| 450 Ridgewood Avenue, Oakwood, OH, 45409 | $760,000 | 5 | 3 | 3,589 | 14,288 Sqft |
| 101 Thruston Boulevard, Oakwood, OH, 45409 | $585,000 | 4 | 3 | 2,690 | 27,025 Sqft |
| 84 Thruston Boulevard, Oakwood, OH, 45409 | $574,900 | 4 | 3 | 3,396 | 26,863 Sqft |
| 422 Glendora Avenue, Oakwood, OH, 45409 | $899,900 | 4 | 5 | 3,315 | 22,412 Sqft |
| 305 Oakwood Avenue, Oakwood, OH, 45409 | $499,900 | 5 | 4 | 2,468 | 6,852 Sqft |
Similar Homes To 225 Pointe Oakwood Way
Nearby For Sale
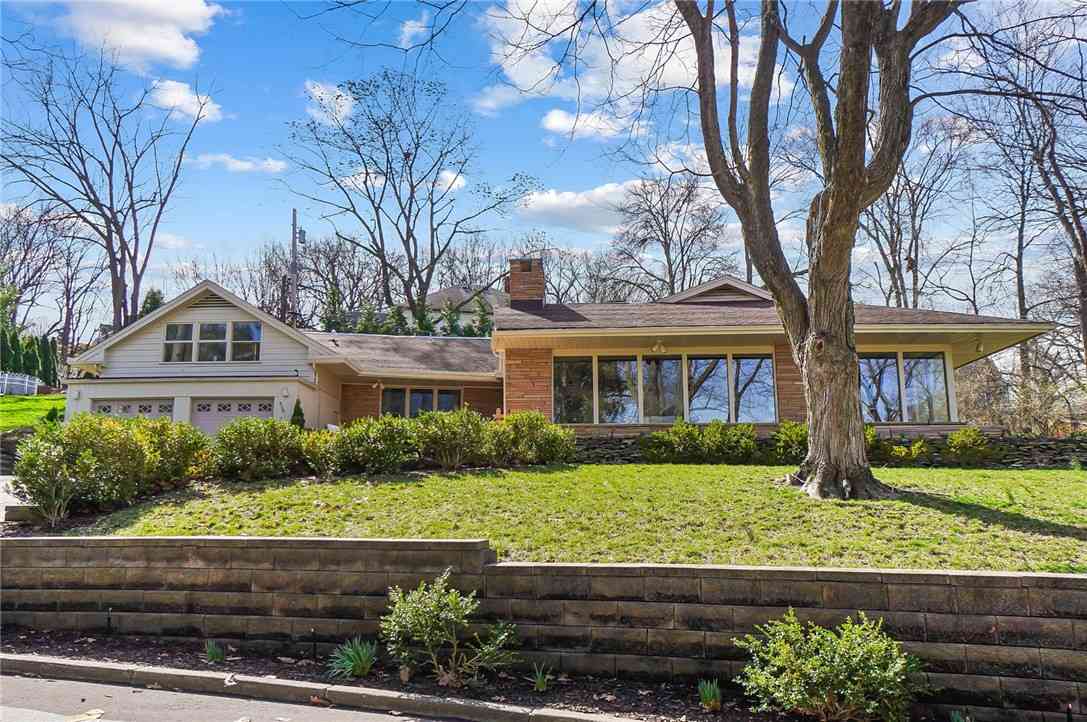
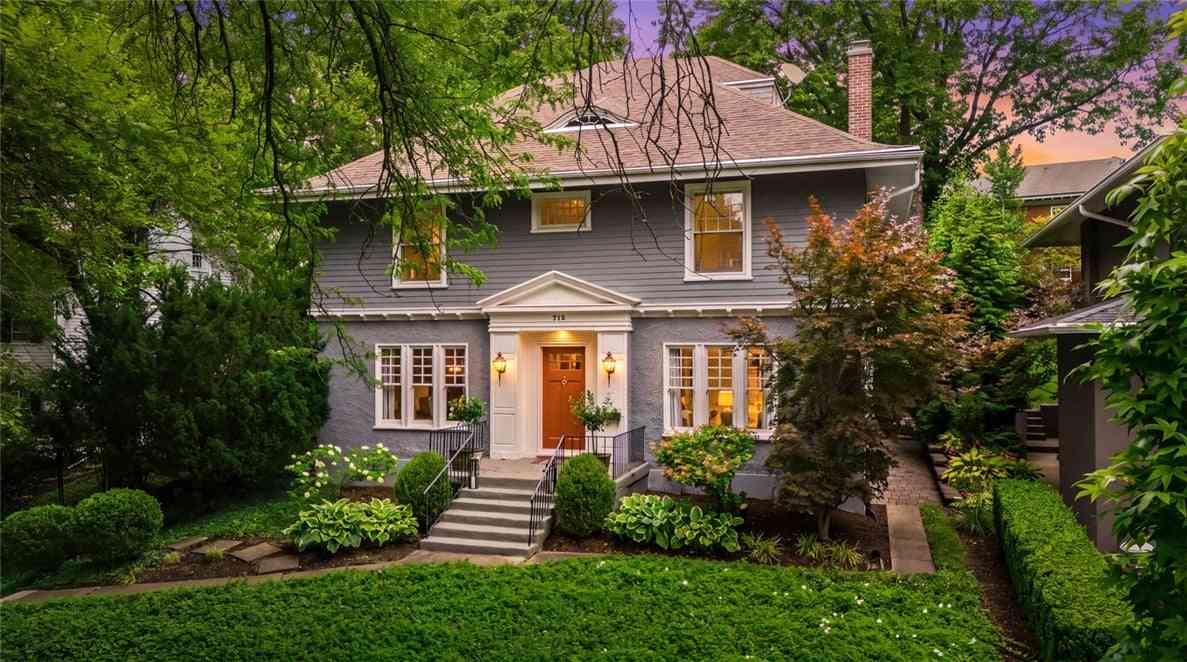
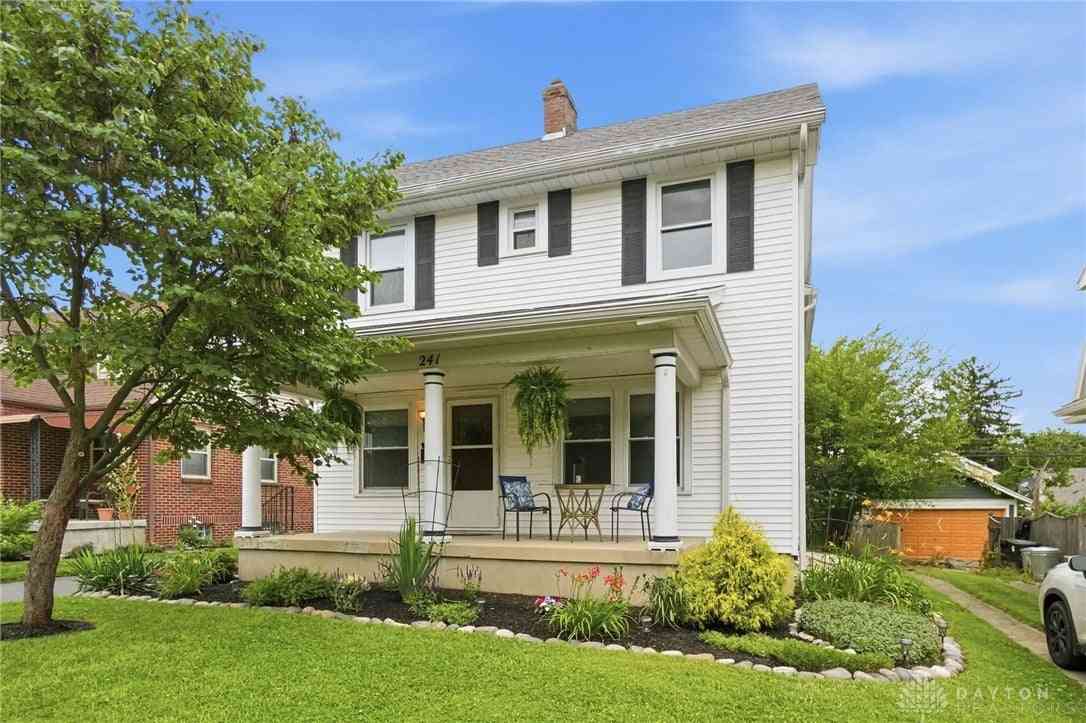
The data relating to real estate for sale on this website comes in part from the Internet Data exchange program of Dayton REALTORS®. IDX information is provided exclusively for consumers' personal, non-commercial use and may not be used for any purpose other than to identify prospective properties consumers may be interested in purchasing. Information deemed reliable but not guaranteed. Copyright © 2026 Dayton REALTORS®. All rights reserved.
ByOwner last updated this listing 09/01/2026 @ 11:58
More Cities with for Sale by Owner Homes
- Oakwood Homes For Sale By Owner
- Paulding Homes For Sale By Owner
- Defiance Homes For Sale By Owner
- Sherwood Homes For Sale By Owner
- Payne Homes For Sale By Owner
- Holgate Homes For Sale By Owner
- Antwerp Homes For Sale By Owner
- Ottawa Homes For Sale By Owner
- Ney Homes For Sale By Owner
- Leipsic Homes For Sale By Owner
- Hicksville Homes For Sale By Owner
- Napoleon Homes For Sale By Owner
- Columbus Grove Homes For Sale By Owner
- Deshler Homes For Sale By Owner
- Bryan Homes For Sale By Owner
- Stryker Homes For Sale By Owner
- Lima Homes For Sale By Owner
- Edgerton Homes For Sale By Owner
- Archbold Homes For Sale By Owner
- Liberty Center Homes For Sale By Owner
Homes around $499,000




Verify Your Email
Please enter the 6-digit verification code
sent to your email address.
Verify Your Phone Number
Please enter the 6-digit verification code
sent to your mobile phone.